Skip main navigation
Sold for $375,000
  • $375,000

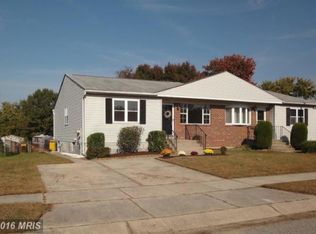
    872 Turf Valley Dr, Pasadena, MD 21122

    3beds
    1,240sqft
    Single Family Residence
    Built in 1983
    4,761 Square Feet Lot
    $379,500 Zestimate®
    $302/sqft
    $2,724 Estimated rent

    Home value

    $379,500

    $353,000 - $406,000

    $2,724/mo

    Zestimate® history
    Loading
    Loading...

    Owner options

    List your home for rent

    $2,724/mo

    Rent Zestimate®

    Find your next renter with Zillow Rental Manager. Plus, with online applications, you can quickly screen prospective tenants – for free.

    Learn more

    $2,724/mo

    Rent Zestimate®

    Refinance and save

    $2,272/mo

    Est. payment

    Refinancing to a lower rate could help reduce your monthly payments and save thousands over the life of the loan.

    See today's rates

    $2,272/mo

    Est. payment

    Explore your selling options

    Work with a Zillow partner agent

    Leverage their expertise and Zillow's premium Showcase listings to get your home seen by more buyers.

    Get started

    List with your own agent

    Get your home in front of millions of buyers by listing it on Zillow.

    Learn how to do it

    Sell it yourself

    Take full control of how buyers see your home on Zillow by listing For Sale by Owner (FSBO).

    List your home

    What's special

    Relaxing bathroom upstairsBack deckEntertaining on the deckFully fenced backyardBrand-new stainless steel appliancesDazzling white cabinetsQuartz countertops
    NOTE: New roof will be installed as soon as the weather permits. Step into this gorgeously revamped 3-bedroom, 2.5-bathroom semi-detached gem just waiting for a love story! The main level flaunts luxury vinyl plank flooring, setting the stage for a symphony of chic updates in the kitchen and bathrooms. The kitchen is a culinary dream, boasting brand-new stainless steel appliances, dazzling white cabinets, quartz countertops, and a pantry roomy enough to store all your secret snacks. French doors in the dining area lead to the back deck, making BBQs a breeze! Or, head downstairs to the family room, complete with a stunning full bath featuring a walk-in shower, plus utility space and storage galore. Wrap up your day with a soak in the relaxing bathroom upstairs and retire to one of the three cozy bedrooms. Outside, the fully fenced backyard is Fido-ready, perfect for entertaining on the deck or stashing treasures in the shed. With a driveway for parking and a charming neighborhood for strolling, this home is a delightful package of updates and charm. Ready to fall head over heels? (AI enhanced)

    Zillow last checked:

    Listing updated:

    Listed by:

    Butch Groom 443-790-6918,

    Keller Williams Flagship

    Bought with:

    Diane Superczynski, 5002252

    Douglas Realty, LLC

    Source: Bright MLS,MLS#: MDAA2116072MLS Logo

    Facts & features

    Interior

    Bedrooms & bathrooms
    • Bedrooms: 3
    • Bathrooms: 3
    • Full bathrooms: 2
    • 1/2 bathrooms: 1
    • Main level bathrooms: 1
    Bedroom 1
    • Features: Flooring - Carpet
    • Level: Upper
    Bedroom 2
    • Features: Flooring - Carpet
    • Level: Upper
    Bedroom 3
    • Features: Flooring - Carpet
    • Level: Upper
    Family room
    • Features: Flooring - Carpet
    • Level: Lower
    Other
    • Features: Bathroom - Tub Shower
    • Level: Upper
    Other
    • Features: Bathroom - Walk-In Shower
    • Level: Lower
    Half bath
    • Level: Main
    Kitchen
    • Features: Flooring - Luxury Vinyl Plank, Countertop(s) - Quartz, Dining Area
    • Level: Main
    Living room
    • Features: Flooring - Luxury Vinyl Plank
    • Level: Main
    Utility room
    • Level: Lower
    Heating
    • Heat Pump, Electric
    Cooling
    • Central Air, Electric
    Appliances
    • Included: Microwave, Dishwasher, Disposal, Refrigerator, Cooktop, Electric Water Heater
    • Laundry: Hookup
    Features
    • Bathroom - Tub Shower, Bathroom - Walk-In Shower, Dining Area, Floor Plan - Traditional, Pantry, Recessed Lighting, Other
    • Flooring: Carpet
    • Basement: Connecting Stairway,Exterior Entry,Partially Finished,Rear Entrance,Sump Pump,Walk-Out Access,Other
    • Has fireplace: No
    Interior area
    • Total structure area: 1,840
    • Total interior livable area: 1,240 sqft
    • Finished area above ground: 1,240
    • Finished area below ground: 0

    Property

    Parking
    • Total spaces: 2
    • Parking features: Driveway
    • Uncovered spaces: 2
    Accessibility
    • Accessibility features: None
    Features
    • Levels: Three
    • Stories: 3
    • Pool features: None
    • Fencing: Chain Link,Back Yard
    Lot
    • Size: 4,761 sqft
    Details
    • Additional structures: Above Grade, Below Grade
    • Parcel number: 020385890032397
    • Zoning: R5
    • Special conditions: Standard

    Construction

    Type & style
    • Home type: SingleFamily
    • Architectural style: Colonial
    • Property subtype: Single Family Residence
    • Attached to another structure: Yes
    Materials
    • Other
    • Foundation: Other
    Condition
    • Very Good
    • New construction: No
    • Year built: 1983

    Utilities & green energy

    • Sewer: Public Sewer
    • Water: Public

    Community & neighborhood

    Location
    • Region: Pasadena
    • Subdivision: Turf Valley

    Other

    Other facts
    • Listing agreement: Exclusive Right To Sell
    • Ownership: Fee Simple

    Price history

    DateEventPrice
    7/30/2025Sold$375,000+2.7%$302/sqft
    Source: Bright MLS #MDAA2116072 Report a problem
    7/1/2025Pending sale$365,000$294/sqft
    Source: Bright MLS #MDAA2116072 Report a problem
    6/24/2025Listed for sale$365,000+4.3%$294/sqft
    Source: Bright MLS #MDAA2116072 Report a problem
    6/6/2025Contingent$350,000$282/sqft
    Source: Bright MLS #MDAA2116072 Report a problem
    6/5/2025Listed for sale$350,000+52.8%$282/sqft
    Source: Bright MLS #MDAA2116072 Report a problem
    5/29/2025Sold$229,000-34.6%$185/sqft
    Source: Public Record Report a problem
    5/25/2025Pending sale$350,000$282/sqft
    Source: Bright MLS #MDAA2116072 Report a problem
    5/24/2025Listed for sale$350,000$282/sqft
    Source: Bright MLS #MDAA2116072 Report a problem

    Public tax history

    YearProperty taxesTax assessment
    2025$3,433 +22.1%$272,500 +6.2%
    2024$2,811 +4.4%$256,700 +4.2%
    2023$2,691 +9%$246,467 +4.3%
    2022$2,469 +4.5%$236,233 +4.5%
    2021$2,362 +4.9%$226,000 +5%
    2020$2,251 +5.2%$215,167 -4.8%
    2019$2,139 +9%$226,000 +16.8%
    2018$1,962 +3.1%$193,500 +3.6%
    2017$1,903 $186,733 +3.8%
    2016-- $179,967 +3.9%
    2015-- $173,200
    2014-- $173,200
    2013-- $173,200 -9.7%
    2012-- $191,800
    2011-- $191,800
    2010-- $191,800 -16.6%
    2009-- $229,930 +16.5%
    2008-- $197,432 +19.7%
    2007-- $164,936 +24.5%
    2006-- $132,440 +7.9%
    2005-- $122,726 +8.6%
    2004-- $113,013 +9.4%
    2003-- $103,300 +2.3%
    2002-- $100,956 +2.4%
    2001-- $98,613

    Find assessor info on the county website

    Neighborhood: 21122

    Nearby schools

    GreatSchools rating
    Schools provided by the listing agent
    • District: Anne Arundel County Public Schools

    Source: Bright MLS. This data may not be complete. We recommend contacting the local school district to confirm school assignments for this home.

    Get a cash offer in 3 minutes
    Find out how much your home could sell for in as little as 3 minutes with a no-obligation cash offer.
    Estimated market value
    $379,500
    Get a cash offer in 3 minutes
    Find out how much your home could sell for in as little as 3 minutes with a no-obligation cash offer.
    Estimated market value
    $379,500