*New Year, New Home"Designer Home, Lot 154 by Holland Homes LLC. Est. completion: March '24. Welcome to the Todd D floor plan, a three bedroom, two bathroom home at 1395 sq feet. The front door opens to a spacious foyer and a coat closet to the left of the door. The foyer leads to the dining room straight ahead or to a guest bath on the left. From the guest bath, the side splits into two bedrooms. The dining room opens up to an updated kitchen on the right filled with granite countertops and top of the line appliances. Just to the side of the kitchen are the laundry room and pantry. The kitchen leads to the living room which features 9 foot ceilings and windows that flood the room with natural light. To the right of the living room is the master bedroom. The living room also gives way to the covered back porch. The covered porch is the perfect for enjoying company or quiet time.
Sold for $297,212
$297,212
872 Village Dr, Opelika, AL 36801
3beds
1,395sqft
Single Family Residence
Built in 2023
5,227 Square Feet Lot
$300,300 Zestimate®
$213/sqft
$2,134 Estimated rent
Home value
$300,300
$285,000 - $315,000
$2,134/mo
Zestimate® history
Owner options
List your home for rent
$2,134/mo
Rent Zestimate®
Find your next renter with Zillow Rental Manager. Plus, with online applications, you can quickly screen prospective tenants – for free.
$2,134/mo
Rent Zestimate®
Refinance and save
$1,845/mo
Est. payment
Refinancing to a lower rate could help reduce your monthly payments and save thousands over the life of the loan.
$1,845/mo
Est. payment
Explore your selling options
Work with a Zillow partner agent
Leverage their expertise and Zillow's premium Showcase listings to get your home seen by more buyers.
Get startedList with your own agent
Get your home in front of millions of buyers by listing it on Zillow.
Learn how to do itSell it yourself
Take full control of how buyers see your home on Zillow by listing For Sale by Owner (FSBO).
List your homeWhat's special
Zillow last checked:
Listing updated:
Listed by:
BRADLEY ROBERTSON,
HOLLAND HOME SALES 256-335-2427,
KRISTINA CLARY,
HOLLAND HOME SALES
Bought with:
ASHLEY BAATH, 107778
THREE SIXTY EAST ALABAMA
Source: LCMLS,MLS#: 167212Originating MLS: Lee County Association of REALTORS
Facts & features
Interior
Bedrooms & bathrooms
- Bedrooms: 3
- Bathrooms: 2
- Full bathrooms: 2
- Main level bathrooms: 2
Primary bedroom
- Description: En-suite bathroom,Flooring: Carpet
- Level: First
Bedroom 2
- Description: Flooring: Carpet
- Level: First
Bedroom 3
- Description: Flooring: Carpet
- Level: First
Primary bathroom
- Description: Walk-in closet, double vanity, stand-alone shower
- Level: First
Kitchen
- Description: Pantry,Flooring: Plank,Simulated Wood
- Level: First
Laundry
- Description: Adjoins kitchen,Flooring: Plank,Simulated Wood
- Level: First
Living room
- Description: Open to kitchen and dining,Flooring: Plank,Simulated Wood
- Level: First
Heating
- Electric
Cooling
- Central Air, Electric
Appliances
- Included: Some Electric Appliances, Electric Range, Microwave, Oven, Stove
- Laundry: Washer Hookup, Dryer Hookup
Features
- Ceiling Fan(s), Kitchen Island, Living/Dining Room, Pantry, Attic
- Flooring: Carpet, Plank, Simulated Wood, Tile
Interior area
- Total interior livable area: 1,395 sqft
- Finished area above ground: 1,395
- Finished area below ground: 0
Property
Features
- Levels: One
- Stories: 1
- Patio & porch: Rear Porch, Covered
- Exterior features: Storage, Sprinkler/Irrigation
- Pool features: Community
- Fencing: None
Lot
- Size: 5,227 Square Feet
- Features: < 1/4 Acre
Details
- Parcel number: 1003054002006000
Construction
Type & style
- Home type: SingleFamily
- Property subtype: Single Family Residence
Materials
- Cement Siding
- Foundation: Slab
Condition
- New Construction
- New construction: Yes
- Year built: 2023
Details
- Builder name: Holland Homes LLC
- Warranty included: Yes
Utilities & green energy
- Utilities for property: Cable Available, Electricity Available, Sewer Connected, Water Available
Community & HOA
Community
- Security: Security System
- Subdivision: FOX RUN VILLAGE
HOA
- Has HOA: Yes
- Amenities included: Clubhouse, Pool
Location
- Region: Opelika
Financial & listing details
- Price per square foot: $213/sqft
- Tax assessed value: $287,660
- Annual tax amount: $3,107
- Date on market: 9/18/2023
- Cumulative days on market: 134 days
- Electric utility on property: Yes
Price history
| Date | Event | Price |
|---|---|---|
| 7/17/2026 | Listing removed | $2,400$2/sqft |
Source: Zillow Rentals Report a problem | ||
| 3/25/2026 | Listed for rent | $2,400$2/sqft |
Source: Zillow Rentals Report a problem | ||
| 7/5/2025 | Listing removed | $2,400$2/sqft |
Source: Zillow Rentals Report a problem | ||
| 3/22/2025 | Listed for rent | $2,400+4.3%$2/sqft |
Source: Zillow Rentals Report a problem | ||
| 7/23/2024 | Listing removed | -- |
Source: Zillow Rentals Report a problem | ||
| 7/12/2024 | Price change | $2,300-4.2%$2/sqft |
Source: Zillow Rentals Report a problem | ||
| 5/23/2024 | Listed for rent | $2,400$2/sqft |
Source: Zillow Rentals Report a problem | ||
| 3/1/2024 | Sold | $297,212+0%$213/sqft |
Source: LCMLS #167212 Report a problem | ||
| 1/30/2024 | Pending sale | $297,197$213/sqft |
Source: LCMLS #167212 Report a problem | ||
| 1/15/2024 | Price change | $297,1970%$213/sqft |
Source: LCMLS #167212 Report a problem | ||
| 12/21/2023 | Price change | $297,2020%$213/sqft |
Source: LCMLS #167212 Report a problem | ||
| 10/25/2023 | Price change | $297,2070%$213/sqft |
Source: LCMLS #167212 Report a problem | ||
| 9/21/2023 | Price change | $297,212+3.6%$213/sqft |
Source: LCMLS #167212 Report a problem | ||
| 9/18/2023 | Listed for sale | $286,930$206/sqft |
Source: LCMLS #167212 Report a problem | ||
Public tax history
| Year | Property taxes | Tax assessment |
|---|---|---|
| 2025 | $3,107 +423.9% | $57,540 +475.4% |
| 2024 | $593 | $10,000 |
Find assessor info on the county website
Neighborhood: 36801
Nearby homes
- $309,2043 bd2 ba1.3k sqft860 Village Dr, Opelika, AL 36801Sold
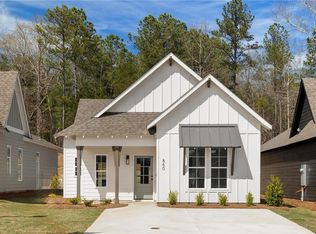
- $298,6023 bd2 ba1.3k sqft824 Village Cir, Opelika, AL 36801Sold
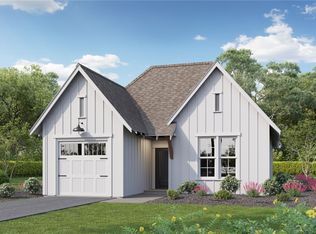
- $243,0002 bd2 ba1.1k sqft1292 Hidden Den Trl, Opelika, AL 36801Sold
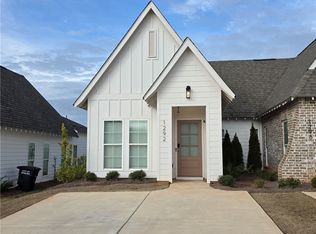
- $261,5002 bd2 ba1.2k sqft1297 Hidden Den Trl, Opelika, AL 36801Sold
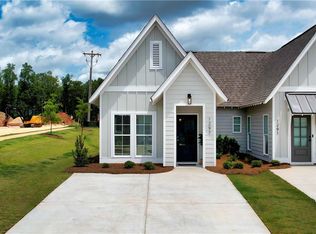
- $303,2943 bd2 ba1.4k sqft854 Village Dr, Opelika, AL 36801Sold
- $304,2103 bd2 ba1.3k sqft1060 Woodland Cir, Opelika, AL 36801Sold
- $320,4605 bd3 ba1.7k sqft808 Village Dr, Opelika, AL 36801Sold
- $252,0002 bd2 ba1.1k sqft1286 Hidden Den Trl, Opelika, AL 36801Sold
Nearby schools
GreatSchools rating
- 9/10Fox Run SchoolGrades: 6Distance: 0.4 mi
- 5/10Opelika High SchoolGrades: PK,9-12Distance: 0.9 mi
- NAJeter Primary SchoolGrades: K-3Distance: 0.5 mi
Schools provided by the listing agent
- Elementary: JETER/MORRIS
- Middle: JETER/MORRIS
Source: LCMLS. This data may not be complete. We recommend contacting the local school district to confirm school assignments for this home.


Get pre-qualified for a loan
At Zillow Home Loans, we can pre-qualify you in as little as 5 minutes with no impact to your credit score.An equal housing lender. NMLS #10287.
- Alabama
- Lee County
- Opelika
- 36801
- 872 Village Dr
