This pet-free, smoke-free home is situated in a private location with only one neighbor and open green belt on the opposite side. Enjoy an updated 4-bedroom, 2-bathroom home featuring a newly renovated kitchen with modern white cabinetry, quartz countertops, and stainless steel appliances. The exterior was recently painted in a custom white, giving it a fresh, clean look. The home is equipped with smart home features, including a video doorbell, a keyless front door entry system that can be accessed via a number pad or smartphone and a NEST smart thermostat. Both bathrooms have been beautifully remodeled with quartz counter tops and black-painted cabinets, creating a sleek and contemporary aesthetic. The extended garage is spacious enough to accommodate large vehicles and provides additional storage space. Relax on the covered rear patio, and enjoy the privacy of your backyard with no neighbors behind you, bordered by a block wall. Backyard has 220 outlet if your client is considering adding a hot tub! Additionally, some furniture may be available for purchase.
Sold for $369,000
$369,000
872 W DESERT SKY Drive, San Tan Valley, AZ 85143
4beds
1,614sqft
Single Family Residence
Built in 2005
6,089 Square Feet Lot
$367,300 Zestimate®
$229/sqft
$1,947 Estimated rent
Home value
$367,300
$338,000 - $397,000
$1,947/mo
Zestimate® history
Owner options
List your home for rent
$1,947/mo
Rent Zestimate®
Find your next renter with Zillow Rental Manager. Plus, with online applications, you can quickly screen prospective tenants – for free.
$1,947/mo
Rent Zestimate®
Refinance and save
$2,228/mo
Est. payment
Refinancing to a lower rate could help reduce your monthly payments and save thousands over the life of the loan.
$2,228/mo
Est. payment
Explore your selling options
Work with a Zillow partner agent
Leverage their expertise and Zillow's premium Showcase listings to get your home seen by more buyers.
Get startedList with your own agent
Get your home in front of millions of buyers by listing it on Zillow.
Learn how to do itSell it yourself
Take full control of how buyers see your home on Zillow by listing For Sale by Owner (FSBO).
List your homeWhat's special
Newly renovated kitchenVideo doorbellModern white cabinetryCovered rear patioNest smart thermostatSmart home featuresQuartz countertops
Zillow last checked:
Listing updated:
Listed by:
Michael Hurley 480-650-7804,
Berkshire Hathaway HomeServices Arizona Properties
Bought with:
Camille Kooi, BR643545000
My Home Group Real Estate
Source: ARMLS,MLS#: 6970413
Facts & features
Interior
Bedrooms & bathrooms
- Bedrooms: 4
- Bathrooms: 2
- Full bathrooms: 2
Heating
- Electric
Cooling
- Central Air, Ceiling Fan(s)
Appliances
- Included: Dryer, Washer, Reverse Osmosis, Refrigerator, Built-in Microwave, Dishwasher, Disposal, Electric Cooktop
- Laundry: Inside
Features
- High Speed Internet, Breakfast Bar, No Interior Steps, Kitchen Island, Pantry, Full Bth Master Bdrm, Separate Shwr & Tub
- Flooring: Carpet, Wood
- Windows: Solar Screens, Double Pane Windows
- Has basement: No
- Has fireplace: No
Interior area
- Total structure area: 1,614
- Total interior livable area: 1,614 sqft
Property
Parking
- Total spaces: 4
- Parking features: Garage Door Opener
- Garage spaces: 2
- Uncovered spaces: 2
Features
- Stories: 1
- Patio & porch: Covered
- Spa features: None
- Fencing: Block
Lot
- Size: 6,089 Square Feet
- Features: Borders Common Area, North/South Exposure, Desert Back, Desert Front, Auto Timer H2O Front, Auto Timer H2O Back
Details
- Parcel number: 21008277
Construction
Type & style
- Home type: SingleFamily
- Property subtype: Single Family Residence
Materials
- Stucco, Wood Frame, Painted
- Roof: Tile
Condition
- Year built: 2005
Utilities & green energy
- Sewer: Public Sewer
- Water: Pvt Water Company
Community & HOA
Community
- Features: Playground
- Subdivision: PARCEL A AT SKYLINE RANCH PHASE 2
HOA
- Has HOA: Yes
- Services included: Maintenance Grounds
- HOA fee: $68 monthly
- HOA name: Skyline Ranch II
- HOA phone: 602-437-4777
Location
- Region: San Tan Valley
Financial & listing details
- Price per square foot: $229/sqft
- Tax assessed value: $255,770
- Annual tax amount: $1,007
- Date on market: 1/28/2026
- Cumulative days on market: 59 days
- Listing terms: Cash,Conventional,1031 Exchange,FHA,VA Loan
- Ownership: Fee Simple
Price history
| Date | Event | Price |
|---|---|---|
| 3/30/2026 | Sold | $369,000-0.2%$229/sqft |
Source:  ARMLS #6970413 Report a problem ARMLS #6970413 Report a problem | ||
| 2/24/2026 | Pending sale | $369,900$229/sqft |
Source: BHHS broker feed #6970413 Report a problem | ||
| 2/24/2026 | Contingent | $369,900$229/sqft |
Source:  Berkshire Hathaway HomeServices Arizona Properties #6970413 Report a problem Berkshire Hathaway HomeServices Arizona Properties #6970413 Report a problem | ||
| 1/28/2026 | Listed for sale | $369,900$229/sqft |
Source: ARMLS #6970413 Report a problem | ||
| 7/18/2025 | Listing removed | $369,900$229/sqft |
Source: Berkshire Hathaway HomeServices Arizona Properties #6832193 Report a problem | ||
| 6/27/2025 | Price change | $369,900-1.3%$229/sqft |
Source: ARMLS #6832193 Report a problem | ||
| 5/19/2025 | Price change | $374,900-1.3%$232/sqft |
Source: ARMLS #6832193 Report a problem | ||
| 4/21/2025 | Price change | $379,900-1.3%$235/sqft |
Source: ARMLS #6832193 Report a problem | ||
| 3/21/2025 | Listed for sale | $384,900+16.1%$238/sqft |
Source: ARMLS #6832193 Report a problem | ||
| 4/22/2021 | Sold | $331,500+6.9%$205/sqft |
Source: ARMLS #6205949 Report a problem | ||
| 4/15/2021 | Pending sale | $310,000$192/sqft |
Source: ARMLS #6205949 Report a problem | ||
| 3/15/2021 | Price change | $310,000+4%$192/sqft |
Source: ARMLS #6205949 Report a problem | ||
| 3/11/2021 | Listed for sale | $298,000+52.7%$185/sqft |
Source: ARMLS #6205949 Report a problem | ||
| 1/26/2006 | Sold | $195,107$121/sqft |
Source: Public Record Report a problem | ||
Public tax history
| Year | Property taxes | Tax assessment |
|---|---|---|
| 2026 | $1,008 +0.6% | $25,577 +0.4% |
| 2025 | $1,002 -0.2% | $25,469 +5.7% |
| 2024 | $1,004 +1.7% | $24,106 +10.3% |
| 2023 | $987 -10.1% | $21,859 -5.3% |
| 2022 | $1,098 -4.7% | $23,092 +11.4% |
| 2021 | $1,152 +0.1% | $20,725 +0.6% |
| 2020 | $1,150 +4% | $20,611 +59.7% |
| 2019 | $1,106 +5.8% | $12,903 +14.4% |
| 2018 | $1,046 +15.8% | $11,283 +0.1% |
| 2017 | $903 -2.9% | $11,273 |
| 2016 | $930 +5.3% | -- |
| 2014 | $883 | $7,255 |
| 2013 | -- | -- |
| 2012 | -- | -- |
| 2011 | -- | $6,772 -26.1% |
| 2010 | -- | $9,164 |
| 2009 | -- | -- |
| 2008 | -- | -- |
| 2007 | -- | -- |
Find assessor info on the county website
Neighborhood: 85143
Nearby homes
- $345,000-- bd-- ba1.8k sqft886 W Desert Sky Dr, San Tan Valley, AZ 85143Off Market
- $287,3004 bd2 ba1.6k sqft900 W Desert Sky Dr, San Tan Valley, AZ 85143Off Market
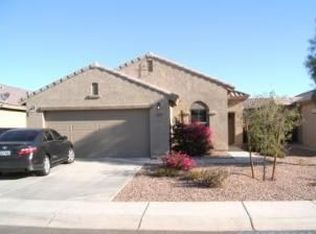
- $355,0003 bd2 ba1.4k sqft33107 N Quarry Hills Dr, Queen Creek, AZ 85143Sold

- $315,0003 bd2 ba1.3k sqft914 W Desert Sky Dr, San Tan Valley, AZ 85143Off Market
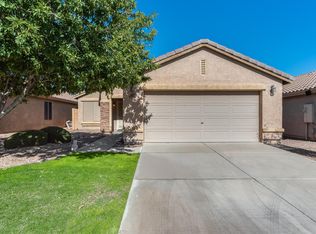
- $312,8003 bd2 ba1.3k sqft914 W Desert Sky Dr, Queen Creek, AZ 85243Off Market
- $328,800-- bd-- ba1.6k sqft33093 N Quarry Hills Dr, San Tan Valley, AZ 85143Off Market
- $342,900-- bd-- ba1.8k sqft887 W Desert Sky Dr, San Tan Valley, AZ 85143Off Market
- $478,5004 bd3 ba3k sqft857 W Saguaro Ln, San Tan Valley, AZ 85143Off Market
Nearby schools
GreatSchools rating
- 6/10Skyline Ranch Elementary SchoolGrades: PK-8Distance: 0.4 mi
- 4/10San Tan Foothills High SchoolGrades: 7-12Distance: 2.8 mi
Schools provided by the listing agent
- Elementary: Skyline Ranch Elementary School
- Middle: Skyline Ranch Elementary School
- High: Poston Butte High School
- District: Florence Unified School District
Source: ARMLS. This data may not be complete. We recommend contacting the local school district to confirm school assignments for this home.
Get a cash offer in 3 minutes
Find out how much your home could sell for in as little as 3 minutes with a no-obligation cash offer.
Estimated market value
$367,300
Get a cash offer in 3 minutes
Find out how much your home could sell for in as little as 3 minutes with a no-obligation cash offer.
Estimated market value
$367,300
- Arizona
- Pinal County
- San Tan Valley
- 85143
- 872 W DESERT SKY Drive
Nearby cities
Nearby zip codes
Other San Tan Valley Topics
