Brand new Bowden Development built Townhouse style condominiums. Rear Unit #D features open floor plan with living room and dining area just off the stylish kitchen boasting stainless steel appliances, quartz countertops with tiled backsplash and Shaker Style Cabinets. Convenient downstairs powder room and direct access to the 2 Car garage are a plus.
Upstairs features include spacious primary suite with dual sinks and walk-in closet plus 2 additional bedrooms and another full bath Jack & Jill style and an individual laundry room with great cabinet space.
Additional amenities include central air and heat, recessed lighting, ceiling fans and carpet in bedrooms, dual pane windows sliding door to private rear patio and fully fenced yard for privacy. Best of all fully a paid Solar panel system.
Natural color pallet with fantastic natural light and waterproof vinyl plank floors and professionally landscaped grounds makes this a must see and have now.
1,498 square foot interior built in 2024 $253.25 monthly HOA dues
Sold for $920,000
Listed by: Coldwell Banker Dynasty T.C. • Jerry Baker • Contact: 626-233-0620
Bought with: Assurance Realty, Inc.
$920,000
872 W Walnut Ave #D, Monrovia, CA 91016
3beds
1,498sqft
Townhouse
Built in 2024
10,657 Square Feet Lot
$909,900 Zestimate®
$614/sqft
$4,304 Estimated rent
Home value
$909,900
$846,000 - $983,000
$4,304/mo
Zestimate® history
Owner options
List your home for rent
$4,304/mo
Rent Zestimate®
Find your next renter with Zillow Rental Manager. Plus, with online applications, you can quickly screen prospective tenants – for free.
$4,304/mo
Rent Zestimate®
Refinance and save
$6,124/mo
Est. payment
Refinancing to a lower rate could help reduce your monthly payments and save thousands over the life of the loan.
$6,124/mo
Est. payment
Explore your selling options
Work with a Zillow partner agent
Leverage their expertise and Zillow's premium Showcase listings to get your home seen by more buyers.
Get startedList with your own agent
Get your home in front of millions of buyers by listing it on Zillow.
Learn how to do itSell it yourself
Take full control of how buyers see your home on Zillow by listing For Sale by Owner (FSBO).
List your homeWhat's special
Zillow last checked:
Listing updated:
Listed by:
Jerry Baker DRE #00778176 626-233-0620,
Coldwell Banker Dynasty T.C.,
Connie Snider Baker DRE #01819025,
Coldwell Banker Dynasty T.C.
Bought with:
James Larsh, DRE #01825406
Assurance Realty, Inc.
Source: CRMLS,MLS#: AR24217603 Originating MLS: California Regional MLS
Originating MLS: California Regional MLSFacts & features
Interior
Bedrooms & bathrooms
- Bedrooms: 3
- Bathrooms: 3
- Full bathrooms: 2
- 1/2 bathrooms: 1
- Main level bathrooms: 1
Rooms
- Room types: Bathroom, Bedroom, Kitchen, Laundry, Living Room, Primary Bathroom, Primary Bedroom, Other
Bedroom
- Features: All Bedrooms Up
Bathroom
- Features: Bathroom Exhaust Fan, Bathtub, Closet, Dual Sinks, Hollywood Bath, Low Flow Plumbing Fixtures, Quartz Counters, Separate Shower, Tub Shower, Walk-In Shower
Bathroom
- Features: Jack and Jill Bath
Kitchen
- Features: Quartz Counters, Self-closing Drawers
Other
- Features: Walk-In Closet(s)
Heating
- Central, Electric, Solar
Cooling
- Central Air, Electric
Appliances
- Included: Dishwasher, Electric Oven, Electric Range, Electric Water Heater, Disposal, Microwave, Refrigerator, Vented Exhaust Fan, Water To Refrigerator
- Laundry: Washer Hookup, Electric Dryer Hookup, Laundry Room, Upper Level
Features
- Ceiling Fan(s), Quartz Counters, Recessed Lighting, All Bedrooms Up, Jack and Jill Bath, Walk-In Closet(s)
- Flooring: Carpet, Vinyl
- Windows: Blinds, Double Pane Windows
- Has fireplace: No
- Fireplace features: None
- Common walls with other units/homes: 1 Common Wall,End Unit
Interior area
- Total interior livable area: 1,498 sqft
Property
Parking
- Total spaces: 2
- Parking features: Direct Access, Door-Single, Garage, Garage Faces Side
- Attached garage spaces: 2
Features
- Levels: One
- Stories: 1
- Entry location: front
- Patio & porch: Concrete
- Exterior features: Rain Gutters
- Pool features: None
- Spa features: None
- Has view: Yes
- View description: Mountain(s)
Lot
- Size: 10,657 Square Feet
- Features: Drip Irrigation/Bubblers, Sprinklers In Rear, Lawn, Landscaped, Near Public Transit, Rectangular Lot
Details
- Parcel number: 8506030010
- Special conditions: Standard
Construction
Type & style
- Home type: Townhouse
- Architectural style: Spanish
- Property subtype: Townhouse
- Attached to another structure: Yes
Materials
- Drywall, Frame, Concrete, Stucco
- Foundation: Slab
- Roof: Tile
Condition
- Turnkey
- New construction: Yes
- Year built: 2024
Utilities & green energy
- Sewer: Sewer Tap Paid
- Water: Public
- Utilities for property: Electricity Connected, Natural Gas Not Available, Sewer Connected, Water Connected
Community & HOA
Community
- Features: Curbs, Gutter(s), Storm Drain(s)
- Security: Carbon Monoxide Detector(s), Fire Sprinkler System, Smoke Detector(s)
HOA
- Has HOA: Yes
- Amenities included: Insurance, Pet Restrictions
- HOA fee: $253 monthly
- HOA name: Walnut Heights
- HOA phone: 626-408-5164
Location
- Region: Monrovia
Financial & listing details
- Price per square foot: $614/sqft
- Date on market: 10/20/2024
- Cumulative days on market: 30 days
- Listing terms: Cash,Cash to New Loan,Conventional
- Inclusions: Stainless Steel Refrigerator, Stove, Dishwasher, Microwave and Window Blinds
- Exclusions: Staging Furniture and Staging Items
- Road surface type: Paved
Price history
| Date | Event | Price |
|---|---|---|
| 1/14/2025 | Listing removed | $4,000$3/sqft |
Source: Zillow Rentals Report a problem | ||
| 1/4/2025 | Listed for rent | $4,000$3/sqft |
Source: Zillow Rentals Report a problem | ||
| 12/10/2024 | Sold | $920,000-1.9%$614/sqft |
Source:  CRMLS #AR24217603 Report a problem CRMLS #AR24217603 Report a problem | ||
| 12/4/2024 | Pending sale | $938,000$626/sqft |
Source: CRMLS #AR24217603 Report a problem | ||
| 11/21/2024 | Contingent | $938,000$626/sqft |
Source: CRMLS #AR24217603 Report a problem | ||
| 10/20/2024 | Listed for sale | $938,000$626/sqft |
Source: CRMLS #AR24217603 Report a problem | ||
Public tax history
Tax history is unavailable.
Neighborhood: 91016
Nearby homes
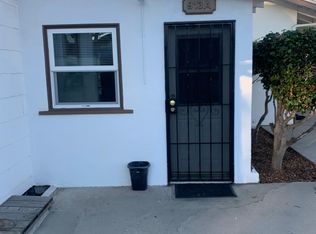
- $843,600-- bd1 ba340 sqft913 W Walnut Ave, Monrovia, CA 91016Off Market
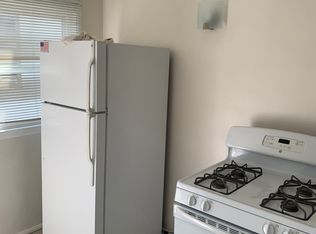
- $---- bd1 ba310 sqft913 W Walnut Ave #913A, Monrovia, CA 91016Off Market
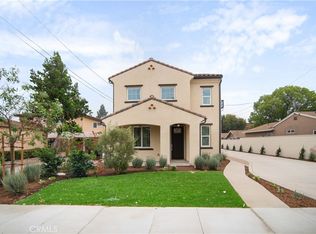
- $888,0003 bd3 ba1.3k sqft872 W Walnut Ave W #B, Monrovia, CA 91016Sold
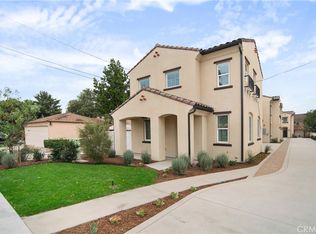
- $899,0003 bd3 ba1.3k sqft872 W Walnut Ave #C, Monrovia, CA 91016Sold
- $961,4004 bd2 ba1.6k sqft915 W Walnut Ave APT C, Monrovia, CA 91016Off Market
- $988,2004 bd3 ba1.6k sqft915 W Walnut Ave APT D, Monrovia, CA 91016Off Market
- $898,1004 bd2 ba1.6k sqft915 W Walnut Ave APT A, Monrovia, CA 91016Off Market
- $978,8004 bd3 ba1.6k sqft915 W Walnut Ave APT B, Monrovia, CA 91016Off Market
Nearby schools
GreatSchools rating
- 6/10Monroe Elementary SchoolGrades: K-6Distance: 0.6 mi
- 6/10Santa Fe Computer Science MagnetGrades: 7-8Distance: 1.3 mi
- 7/10Monrovia High SchoolGrades: 9-12Distance: 0.3 mi
Schools provided by the listing agent
- High: Monrovia
Source: CRMLS. This data may not be complete. We recommend contacting the local school district to confirm school assignments for this home.
Get a cash offer in 3 minutes
Find out how much your home could sell for in as little as 3 minutes with a no-obligation cash offer.
Estimated market value
$909,900
Get a cash offer in 3 minutes
Find out how much your home could sell for in as little as 3 minutes with a no-obligation cash offer.
Estimated market value
$909,900
- California
- Los Angeles County
- Monrovia
- 91016
- 872 W Walnut Ave Unit D
Nearby cities
Nearby zip codes
Other Monrovia Topics
