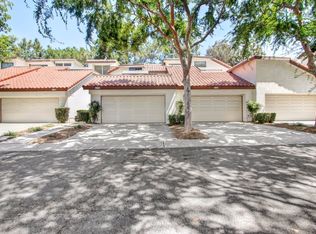
"CLUB TERRACE" LUXURY CLAREMONT CONDO. Wonderful townhome with it's own driveway. FHA/VA financing friendly community (Buyer to verify). Experience a chic townhouse in an atmosphere of splendor! Enjoy a higher level of convenience & living in this favorite "The Summit" Model. Elevated tall ceiling loft style design boasting clerestory windows, enchanting natural lighting, open air views, and light neutral décor. The spacious living/family room features a warm fireplace. Cheerful Kitchen opens to the friendly dining room area. 3 bedrooms and 3 baths. 1 bedroom & 1 bath on 1st ground floor. Luxurious primary suite includes dual double door closets, dual sinks, plus a separate walk-in shower and a relaxing soaking tub. Indoor laundry room nook. Private garden patio and balcony area. Enjoy al fresco dining in your private patio that overlooks a scenic tranquil setting. Enclosed 2-car finished garage. Cul-de-sac street and plenty of guest parking. Community Pool, Spa, and park-like grounds. Convenient to The Claremont Athletic Club, Chaparral Elementary School, neighborhood parks, walking trails, shopping centers, and transportation.
Sold for $675,000
Listed by: Vista Sotheby's International • Geoffrey Hamill • Contact: 909-621-0500
Bought with: Realty One Group Homelink
Tax assessed value
$675,000
872 Wabash Ct, Claremont, CA 91711
3beds
1,703sqft
Condominium
Built in 1987
-- sqft lot
$754,600 Zestimate®
$396/sqft
$3,928 Estimated rent
Home value
$754,600
$709,000 - $800,000
$3,928/mo
Zestimate® history
Owner options
List your home for rent
$3,928/mo
Rent Zestimate®
Find your next renter with Zillow Rental Manager. Plus, with online applications, you can quickly screen prospective tenants – for free.
$3,928/mo
Rent Zestimate®
Refinance and save
$4,805/mo
Est. payment
Refinancing to a lower rate could help reduce your monthly payments and save thousands over the life of the loan.
$4,805/mo
Est. payment
Explore your selling options
Work with a Zillow partner agent
Leverage their expertise and Zillow's premium Showcase listings to get your home seen by more buyers.
Get startedList with your own agent
Get your home in front of millions of buyers by listing it on Zillow.
Learn how to do itSell it yourself
Take full control of how buyers see your home on Zillow by listing For Sale by Owner (FSBO).
List your homeWhat's special
Zillow last checked:
Listing updated:
Listed by:
Geoffrey Hamill DRE #00997900 geoff@geoffhamill.com,
Vista Sotheby's International,
Linda Cardoso DRE #01438091,
Sotheby's International Realty
Bought with:
Mark Garza, DRE #02163279
Realty One Group Homelink
Source: CRMLS,MLS#: CV24164162 Originating MLS: California Regional MLS
Originating MLS: California Regional MLSFacts & features
Interior
Bedrooms & bathrooms
- Bedrooms: 3
- Bathrooms: 3
- Full bathrooms: 3
- Main level bathrooms: 1
- Main level bedrooms: 1
Rooms
- Room types: Bedroom, Entry/Foyer, Kitchen, Living Room, Primary Bathroom, Primary Bedroom, Office, Dining Room
Bedroom
- Features: Bedroom on Main Level
Bathroom
- Features: Bathroom Exhaust Fan, Bathtub, Enclosed Toilet, Separate Shower, Tub Shower, Walk-In Shower
Kitchen
- Features: Granite Counters, Updated Kitchen
Heating
- Central
Cooling
- Central Air
Appliances
- Included: Dishwasher, Gas Cooktop, Gas Oven, Microwave, Refrigerator, Water To Refrigerator, Dryer, Washer
- Laundry: Washer Hookup, Electric Dryer Hookup, Gas Dryer Hookup, Inside
Features
- Ceiling Fan(s), Separate/Formal Dining Room, High Ceilings, Multiple Staircases, Two Story Ceilings, Bedroom on Main Level
- Flooring: Carpet, Tile
- Doors: Mirrored Closet Door(s), Sliding Doors
- Windows: Blinds
- Has fireplace: Yes
- Fireplace features: Living Room
- Common walls with other units/homes: 1 Common Wall
Interior area
- Total interior livable area: 1,703 sqft
Property
Parking
- Total spaces: 2
- Parking features: Concrete, Direct Access, Door-Single, Driveway, Garage Faces Front, Garage, Private
- Attached garage spaces: 2
Features
- Levels: Two
- Stories: 2
- Entry location: 1
- Patio & porch: Covered, Open, Patio
- Exterior features: Barbecue
- Pool features: Community, In Ground, Association
- Spa features: None
- Fencing: Stucco Wall
- Has view: Yes
- View description: None
Lot
- Size: 2.07 Acres
- Features: Sprinklers In Front
Details
- Parcel number: 8307022076
- Zoning: CLRM*
- Special conditions: Standard
Construction
Type & style
- Home type: Condo
- Property subtype: Condominium
- Attached to another structure: Yes
Materials
- Stucco
- Foundation: Concrete Perimeter
- Roof: Shingle
Condition
- Updated/Remodeled
- New construction: No
- Year built: 1987
Details
- Builder model: The Summit
- Builder name: C & L
Utilities & green energy
- Electric: 220 Volts in Laundry
- Sewer: Public Sewer
- Water: Public
- Utilities for property: Cable Available, Electricity Connected, Natural Gas Connected, Phone Available, Sewer Connected, Water Connected
Community & HOA
Community
- Features: Sidewalks, Pool
HOA
- Has HOA: Yes
- Amenities included: Call for Rules, Maintenance Grounds, Insurance, Management, Picnic Area, Pool, Pet Restrictions, Spa/Hot Tub, Trash
- HOA fee: $475 monthly
- HOA name: CMS
- HOA phone: 909-399-3103
Location
- Region: Claremont
Financial & listing details
- Price per square foot: $396/sqft
- Tax assessed value: $675,000
- Annual tax amount: $8,492
- Date on market: 8/8/2024
- Cumulative days on market: 13 days
- Listing terms: Cash,Cash to New Loan,Conventional,FHA,VA Loan
- Inclusions: Include in your Offer: Kitchen Refrigerator, washer, dryer, RING Doorbell
- Exclusions: N/A
- Road surface type: Paved
Price history
| Date | Event | Price |
|---|---|---|
| 9/16/2024 | Sold | $675,000+1.5%$396/sqft |
Source:  CRMLS #CV24164162 Report a problem CRMLS #CV24164162 Report a problem | ||
| 9/7/2024 | Pending sale | $665,000$390/sqft |
Source: CRMLS #CV24164162 Report a problem | ||
| 8/23/2024 | Contingent | $665,000$390/sqft |
Source: CRMLS #CV24164162 Report a problem | ||
| 8/9/2024 | Listed for sale | $665,000+31.7%$390/sqft |
Source: CRMLS #CV24164162 Report a problem | ||
| 5/18/2018 | Sold | $505,000$297/sqft |
Source: Public Record Report a problem | ||
| 4/19/2018 | Pending sale | $505,000$297/sqft |
Source: Coldwell Banker Blackstone Realty #CV18071808 Report a problem | ||
| 3/30/2018 | Listed for sale | $505,000+18.8%$297/sqft |
Source: COLDWELL BANKER BLACKSTONE RTY #CV18071808 Report a problem | ||
| 6/2/2016 | Sold | $425,000+112.5%$250/sqft |
Source: Public Record Report a problem | ||
| 8/30/1993 | Sold | $200,000$117/sqft |
Source: Public Record Report a problem | ||
Public tax history
| Year | Property taxes | Tax assessment |
|---|---|---|
| 2025 | $8,492 +19.6% | $675,000 +19.8% |
| 2024 | $7,102 +2.2% | $563,332 +2% |
| 2023 | $6,952 +1.6% | $552,287 +2% |
| 2022 | $6,839 +1.6% | $541,459 +2% |
| 2021 | $6,730 +2.7% | $530,843 +1% |
| 2020 | $6,552 | $525,401 +2% |
| 2019 | $6,552 +17.5% | $515,100 +16.5% |
| 2018 | $5,576 | $442,170 +2% |
| 2017 | $5,576 +2.6% | $433,500 +50.9% |
| 2016 | $5,433 +50.2% | $287,282 +1.5% |
| 2015 | $3,616 +2.1% | $282,967 +2% |
| 2014 | $3,541 | $277,425 +2.5% |
| 2012 | -- | $270,758 +2% |
| 2011 | -- | $265,450 +0.8% |
| 2010 | -- | $263,467 -0.2% |
| 2009 | -- | $264,094 +2% |
| 2008 | -- | $258,916 +2% |
| 2007 | -- | $253,840 +2% |
| 2006 | -- | $248,864 |
| 2005 | -- | $248,864 +4% |
| 2004 | -- | $239,203 +1.9% |
| 2003 | -- | $234,820 +26.9% |
| 2002 | -- | $185,000 |
| 2000 | -- | $185,000 |
Find assessor info on the county website
Neighborhood: The Claremont Club
Nearby homes
- $730,6002 bd3 ba1.6k sqft865 Wabash Ct, Claremont, CA 91711Off Market
- $593,4002 bd2 ba1.3k sqft873 Wabash Ct, Claremont, CA 91711Off Market
- $577,6002 bd2 ba1.3k sqft869 Wabash Ct, Claremont, CA 91711Off Market
- $645,0002 bd3 ba1.6k sqft885 Wabash Ct, Claremont, CA 91711Sold

- $617,9002 bd3 ba1.6k sqft889 Wabash Ct, Claremont, CA 91711Off Market
- $620,0003 bd3 ba1.6k sqft893 Wabash Ct, Claremont, CA 91711Sold
- $735,0003 bd3 ba2k sqft897 Wabash Ct, Claremont, CA 91711Sold
- $768,4003 bd3 ba1.8k sqft898 Wabash Ct, Claremont, CA 91711Off Market
- $673,0003 bd3 ba1.8k sqft894 Wabash Ct, Claremont, CA 91711Off Market
Nearby schools
GreatSchools rating
- 9/10Chaparral Elementary SchoolGrades: K-6Distance: 0.5 mi
- 9/10El Roble Intermediate SchoolGrades: 7-8Distance: 2.1 mi
- 9/10Claremont High SchoolGrades: 9-12Distance: 1.3 mi
Schools provided by the listing agent
- Elementary: Chapparal
- Middle: El Roble
- High: Claremont
Source: CRMLS. This data may not be complete. We recommend contacting the local school district to confirm school assignments for this home.
Get a cash offer in 3 minutes
Find out how much your home could sell for in as little as 3 minutes with a no-obligation cash offer.
Estimated market value
$754,600
Get a cash offer in 3 minutes
Find out how much your home could sell for in as little as 3 minutes with a no-obligation cash offer.
Estimated market value
$754,600
Nearby cities
Nearby neighborhoods
Nearby zip codes
Other Claremont Topics
