Nestled in the heart of Apopka's established Parkside at Errol Estates community, this remarkable property offers a rare opportunity to experience Central Florida living at a great price. Prepare to be captivated by the perfect blend of functionality and craftsmanship that defines this exceptional home. As you step through the front door, you'll be greeted by an abundance of natural light, creating an airy and inviting atmosphere. The thoughtfully designed open-concept layout seamlessly integrates thee living room and dining area, which helps to fostering a sense of togetherness with family and friends and effortless entertaining. It’s true when they say, the heart of this home is in the kitchen. Adorned with custom counter tops, a beautiful island, and stainless steel appliances, this kitchen will work wonders for any aspiring chef or seasoned home cook. The breakfast nook and family room both overlook the backyard providing the perfect setting for casual dining and quality family time. Offering a true split floor plan design, this home ensures privacy and comfort for all. The owner's suite is a lovely sanctuary, boasting double French doors, an en-suite bath and a walk-in closet. The additional bedrooms are equally impressive, with ample space and shared guest bathrooms, ensuring everyone has their own personal space. Step outside and discover the true gem of this property – the vegetable garden. For the gardening enthusiast, the groundwork is already done for you. Additionally, the grounds boast a new shed on the fenced in property, a screened in patio and a deck. Imagine sipping your morning coffee or hosting unforgettable gatherings in this beautiful outdoor space, surrounded by the beauty of nature, no rear neighbors, and the warmth of the Florida sun. Residing in the Parkside at Errol Estates community, you'll enjoy access to fun amenities, perfect for relaxation and recreation. Additionally, this prime location offers unbeatable convenience, with easy access to major highways, excellent shopping, world-class dining, renowned hospitals, and the iconic theme parks that make Central Florida a global destination. Don't miss your opportunity to make this wonderful home your own. Schedule a private showing today and experience the chance of living in Apopka's Parkside at Errol Estates.
Sold for $400,000
$400,000
872 WHITE IVEY COURT, APOPKA, FL 32712
4beds
1,915sqft
Single Family Residence
Built in 1994
0.28 Acres Lot
$413,800 Zestimate®
$209/sqft
$2,503 Estimated rent
Home value
$413,800
$393,000 - $434,000
$2,503/mo
Zestimate® history
Owner options
List your home for rent
$2,503/mo
Rent Zestimate®
Find your next renter with Zillow Rental Manager. Plus, with online applications, you can quickly screen prospective tenants – for free.
$2,503/mo
Rent Zestimate®
Refinance and save
$2,960/mo
Est. payment
Refinancing to a lower rate could help reduce your monthly payments and save thousands over the life of the loan.
$2,960/mo
Est. payment
Explore your selling options
Work with a Zillow partner agent
Leverage their expertise and Zillow's premium Showcase listings to get your home seen by more buyers.
Get startedList with your own agent
Get your home in front of millions of buyers by listing it on Zillow.
Learn how to do itSell it yourself
Take full control of how buyers see your home on Zillow by listing For Sale by Owner (FSBO).
List your homeWhat's special
Central floridaShared guest bathroomsVegetable gardenRenowned hospitalsBeautiful islandWorld - class diningAmple space
Zillow last checked:
Listing updated:
Listed by:
Shakira Thompson 321-370-1203,
EQUITYPRO LLC 407-203-6860
Bought with:
Ismely Castellanos, LLC, 3461107
LPT REALTY, LLC
Source: Stellar MLS,MLS#: O6203252 Originating MLS: Orlando Regional
Originating MLS: Orlando Regional
Facts & features
Interior
Bedrooms & bathrooms
- Bedrooms: 4
- Bathrooms: 2
- Full bathrooms: 2
Primary bedroom
- Features: Walk-In Closet(s)
- Level: First
- Dimensions: 15x15
Bedroom 2
- Features: Built-in Closet
- Level: First
- Dimensions: 11x11
Bedroom 3
- Features: Built-in Closet
- Level: First
- Dimensions: 11x11
Family room
- Features: No Closet
- Level: First
- Dimensions: 11x11
Kitchen
- Features: No Closet
- Level: First
- Dimensions: 11x11
Living room
- Level: First
- Dimensions: 11x11
Heating
- Electric
Cooling
- Central Air
Appliances
- Included: Dryer, Freezer, Range, Refrigerator, Washer
- Laundry: Laundry Room
Features
- Ceiling Fan(s), Eating Space In Kitchen, Walk-In Closet(s)
- Flooring: Laminate, Tile
- Has fireplace: Yes
Interior area
- Total structure area: 2,500
- Total interior livable area: 1,915 sqft
Property
Parking
- Total spaces: 4
- Parking features: Garage - Attached, Carport
- Attached garage spaces: 2
- Carport spaces: 2
- Covered spaces: 4
Features
- Levels: One
- Stories: 1
- Exterior features: Garden, Irrigation System, Private Mailbox, Storage
- Fencing: Wood
Lot
- Size: 0.28 Acres
Details
- Parcel number: 052128185300440
- Zoning: RMF
- Special conditions: None
Construction
Type & style
- Home type: SingleFamily
- Property subtype: Single Family Residence
Materials
- Stucco
- Foundation: Slab
- Roof: Shingle
Condition
- New construction: No
- Year built: 1994
Utilities & green energy
- Sewer: Public Sewer
- Water: Public
- Utilities for property: Electricity Connected, Water Connected
Community & HOA
Community
- Pet fee: $0 monthly
- Subdivision: COURTYARDS PH 02
HOA
- Has HOA: Yes
- HOA fee: $58 monthly
- HOA name: Parkside at Errol Estates/Leland Management
- HOA phone: 407-447-9955
Location
- Region: Apopka
Financial & listing details
- Price per square foot: $209/sqft
- Tax assessed value: $324,984
- Annual tax amount: $2,758
- Date on market: 5/7/2024
- Cumulative days on market: 6 days
- Listing terms: Cash,Conventional,FHA,VA Loan
- Ownership: Fee Simple
- Total actual rent: 0
- Electric utility on property: Yes
- Road surface type: Asphalt
Price history
| Date | Event | Price |
|---|---|---|
| 6/24/2024 | Sold | $400,000+0%$209/sqft |
Source:  Stellar MLS #O6203252 Report a problem Stellar MLS #O6203252 Report a problem | ||
| 5/14/2024 | Pending sale | $399,900$209/sqft |
Source: Stellar MLS #O6203252 Report a problem | ||
| 5/7/2024 | Listed for sale | $399,900+55.6%$209/sqft |
Source: Stellar MLS #O6203252 Report a problem | ||
| 10/21/2019 | Sold | $257,000-3%$134/sqft |
Source: Public Record Report a problem | ||
| 10/8/2019 | Pending sale | $264,900$138/sqft |
Source: CHARLES RUTENBERG REALTY ORLANDO #O5814076 Report a problem | ||
| 10/4/2019 | Price change | $264,900-1.9%$138/sqft |
Source: CHARLES RUTENBERG REALTY ORLANDO #O5814076 Report a problem | ||
| 9/26/2019 | Listed for sale | $269,900+27.4%$141/sqft |
Source: CHARLES RUTENBERG REALTY ORLANDO #O5814076 Report a problem | ||
| 6/24/2015 | Sold | $211,900$111/sqft |
Source: Stellar MLS #O5365379 Report a problem | ||
| 5/12/2015 | Pending sale | $211,900$111/sqft |
Source: BELBEN REALTY GROUP #O5365379 Report a problem | ||
| 5/8/2015 | Listed for sale | $211,900+59.9%$111/sqft |
Source: BELBEN REALTY GROUP #O5365379 Report a problem | ||
| 11/15/2012 | Sold | $132,500$69/sqft |
Source: Public Record Report a problem | ||
| 10/18/2008 | Sold | $132,500-52.9%$69/sqft |
Source: Agent Provided Report a problem | ||
| 5/15/2007 | Sold | $281,500+185.2%$147/sqft |
Source: Public Record Report a problem | ||
| 3/29/1994 | Sold | $98,700$52/sqft |
Source: Public Record Report a problem | ||
Public tax history
| Year | Property taxes | Tax assessment |
|---|---|---|
| 2024 | $2,955 +7.2% | $219,071 +3% |
| 2023 | $2,758 +4.6% | $212,690 +3% |
| 2022 | $2,637 +1.6% | $206,495 +3% |
| 2021 | $2,594 +0.3% | $200,481 +1.4% |
| 2020 | $2,587 +14.2% | $197,713 +11.5% |
| 2019 | $2,265 +1% | $177,296 +1.9% |
| 2018 | $2,241 | $173,990 -9.1% |
| 2017 | $2,241 -8.3% | $191,476 +17% |
| 2016 | $2,444 -11.4% | $163,632 +15.4% |
| 2015 | $2,757 +86.7% | $141,788 +12.1% |
| 2014 | $1,477 +1.9% | $126,474 +4% |
| 2013 | $1,450 -7.6% | $121,615 -5.1% |
| 2012 | $1,568 -6.5% | $128,207 -4.4% |
| 2011 | $1,677 -19.3% | $134,132 -17.2% |
| 2010 | $2,078 | $162,039 -12.4% |
| 2009 | -- | $185,052 -22.6% |
| 2008 | $3,200 -20.5% | $239,054 -7.3% |
| 2007 | $4,026 +6.1% | $257,763 +16.1% |
| 2006 | $3,796 +45.5% | $221,955 +51% |
| 2005 | $2,609 +20.6% | $146,946 +19.4% |
| 2004 | $2,162 -0.8% | $123,089 +1.1% |
| 2003 | $2,181 +44.9% | $121,699 +3.7% |
| 2002 | $1,505 -1% | $117,307 +9.7% |
| 2001 | $1,520 +2.5% | $106,894 +2.6% |
| 2000 | $1,483 | $104,179 |
Find assessor info on the county website
Neighborhood: 32712
Nearby homes
- $455,2004 bd3 ba2.2k sqft864 White Ivey Ct, Apopka, FL 32712Off Market

- $367,4003 bd2 ba1.7k sqft880 White Ivey Ct, Apopka, FL 32712Off Market
- $100-- bd-- ba-- sqftVick Rd, Apopka, FL 32712Off Market
- $394,6003 bd2 ba1.8k sqft856 White Ivey Ct, Apopka, FL 32712Off Market
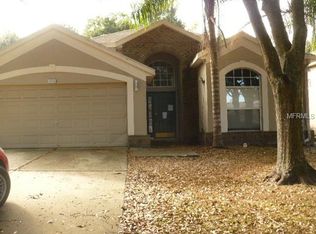
- $410,2004 bd2 ba1.9k sqft848 White Ivey Ct, Apopka, FL 32712Off Market
- $516,5005 bd3 ba3.3k sqft733 Calusa Ct, Apopka, FL 32712Off Market
- $135,200-- bd-- ba-- sqft829 Paradiso Ct, Apopka, FL 32712Off Market
- $375,3003 bd2 ba1.6k sqft840 White Ivey Ct, Apopka, FL 32712Off Market
Nearby schools
GreatSchools rating
- 6/10Apopka Elementary SchoolGrades: PK-5Distance: 0.7 mi
- 6/10Wolf Lake Middle SchoolGrades: 6-8Distance: 2.5 mi
- 4/10Apopka High SchoolGrades: 9-12Distance: 0.5 mi
Schools provided by the listing agent
- Elementary: Apopka Elem
- Middle: Wolf Lake Middle
- High: Apopka High
Source: Stellar MLS. This data may not be complete. We recommend contacting the local school district to confirm school assignments for this home.
Get a cash offer in 3 minutes
Find out how much your home could sell for in as little as 3 minutes with a no-obligation cash offer.
Estimated market value
$413,800
Get a cash offer in 3 minutes
Find out how much your home could sell for in as little as 3 minutes with a no-obligation cash offer.
Estimated market value
$413,800
- Florida
- Orange County
- Apopka
- 32712
- 872 WHITE IVEY COURT
Nearby cities
Nearby neighborhoods
Nearby zip codes
Other Apopka Topics
