Skip main navigation
Sold
  • Listed by: John L. Scott, Inc.
    Bought with: PropertiesNW of Gig Harbor Ltd
    $492,500

    8720 20th Street E, Edgewood, WA 98371

    2beds
    1,076sqft
    Single Family Residence
    Built in 1959
    0.26 Acres Lot
    $493,600 Zestimate®
    $458/sqft
    $2,346 Estimated rent

    Home value

    $493,600

    $464,000 - $523,000

    $2,346/mo

    Zestimate® history
    Loading
    Loading...

    Owner options

    List your home for rent

    $2,346/mo

    Rent Zestimate®

    Find your next renter with Zillow Rental Manager. Plus, with online applications, you can quickly screen prospective tenants – for free.

    Learn more

    $2,346/mo

    Rent Zestimate®

    Refinance and save

    $2,986/mo

    Est. payment

    Refinancing to a lower rate could help reduce your monthly payments and save thousands over the life of the loan.

    See today's rates

    $2,986/mo

    Est. payment

    Explore your selling options

    Work with a Zillow partner agent

    Leverage their expertise and Zillow's premium Showcase listings to get your home seen by more buyers.

    Get started

    List with your own agent

    Get your home in front of millions of buyers by listing it on Zillow.

    Learn how to do it

    Sell it yourself

    Take full control of how buyers see your home on Zillow by listing For Sale by Owner (FSBO).

    List your home

    What's special

    Cozy wood-burning fireplaceModern lightingSmall outbuildingClassic white galley kitchenUpdated bathroomViews into the backyardLarge dining room
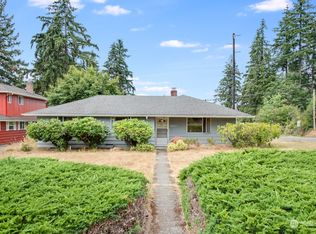
    Well maintained 2-bedroom rambler with a 3-bedroom septic, offering flexibility for future expansion + NEW ROOF. The home features a spacious living area and a large dining room between the kitchen and family room, with double doors leading to the backyard patio for easy indoor-outdoor living. The family room features a warm brick hearth and cozy wood-burning fireplace, while air conditioning in this home keeps it comfortable during warmer summer months. The classic white galley kitchen is refreshed with granite countertops and a neutral subway tile backsplash with views into the backyard. The laundry room featuring a newer hot water heater, access to a walk-in pantry/storage area + exterior door leading to the backyard patio. The updated bathroom includes a tile-surround tub/shower combo, granite countertops, and modern lighting. Backyard is partially fenced and offers a firepit area, covered wood storage & small outbuilding that could be a chicken coop along with your very own grape vine, apple and cherry tree! All situated on a generous and fully fenced 11,000 sq ft lot with room to enjoy or expand.

    Zillow last checked:

    Listing updated:

    Listed by:

    Carl G. Shaw,

    John L. Scott, Inc.,

    Mason Shaw,

    John L. Scott, Inc.

    Bought with:

    Hailee Keely, 23003398

    PropertiesNW of Gig Harbor Ltd

    Source: NWMLS as distributed by MLS GRID,MLS#: 2477171MLS Logo

    Facts & features

    Interior

    Bedrooms & bathrooms
    • Bedrooms: 2
    • Bathrooms: 1
    • Full bathrooms: 1
    • Main level bathrooms: 1
    • Main level bedrooms: 2
    Primary bedroom
    • Level: Main
    Bedroom
    • Level: Main
    Bathroom full
    • Level: Main
    Other
    • Level: Main
    Dining room
    • Level: Main
    Entry hall
    • Level: Main
    Family room
    • Level: Main
    Kitchen without eating space
    • Level: Main
    Utility room
    • Level: Main
    Heating
    • Fireplace, Forced Air, Natural Gas
    Cooling
    • Forced Air
    Appliances
    • Included: Dishwasher, Stove(s)/Range(s), Dishwasher(s), Water Heater: gas, Water Heater Location: laundry room
    Features
    • Dining Room, Pantry
    • Flooring: Ceramic Tile, Hardwood, Laminate
    • Doors: French Doors
    • Windows: Dbl Pane/Storm Window
    • Basement: None
    • Number of fireplaces: 1
    • Fireplace features: Wood Burning, Main Level: 1, Fireplace
    Interior area
    • Total structure area: 1,076
    • Total interior livable area: 1,076 sqft

    Property

    Parking
    • Total spaces: 2
    • Parking features: Driveway, Attached Garage
    • Has attached garage: Yes
    • Covered spaces: 2
    Features
    • Levels: One
    • Stories: 1
    • Entry location: Main
    • Patio & porch: Dbl Pane/Storm Window, Dining Room, Fireplace, French Doors, Pantry, Water Heater
    Lot
    • Size: 0.26 Acres
    • Dimensions: 59 x 15 x 3 x 130 x 78 x 143
    • Features: Paved, Fenced-Fully, Outbuildings, Patio
    • Topography: Level
    Details
    • Parcel number: 4515000010
    • Zoning description: Jurisdiction: City
    • Special conditions: Standard

    Construction

    Type & style
    • Home type: SingleFamily
    • Architectural style: 1 Story
    • Property subtype: Single Family Residence
    Materials
    • Wood Siding
    • Foundation: Poured Concrete
    • Roof: Composition
    Condition
    • Very Good
    • Year built: 1959
    • Major remodel year: 1985

    Utilities & green energy

    • Electric: Company: PSE
    • Sewer: Septic Tank, Company: Septic
    • Water: Public, Company: City of Milton
    • Utilities for property: Xfinity, Xfinity

    Community & neighborhood

    Location
    • Region: Edgewood
    • Subdivision: Edgewood

    Other

    Other facts
    • Listing terms: Conventional,FHA,VA Loan
    • Cumulative days on market: 32 days

    Price history

    DateEventPrice
    4/15/2026Sold$492,500-1.5%$458/sqft
    Source: NWMLS as distributed by MLS GRID #2477171 Report a problem
    3/16/2026Pending sale$499,950$465/sqft
    Source: NWMLS as distributed by MLS GRID #2477171 Report a problem
    2/27/2026Price change$499,950-4.8%$465/sqft
    Source: NWMLS as distributed by MLS GRID #2477171 Report a problem
    2/12/2026Listed for sale$524,950+8.2%$488/sqft
    Source: NWMLS as distributed by MLS GRID #2477171 Report a problem
    5/31/2022Sold$485,000+5.4%$451/sqft
    Source: NWMLS as distributed by MLS GRID #1917247 Report a problem
    4/29/2022Pending sale$459,950$427/sqft
    Source: NWMLS as distributed by MLS GRID #1917247 Report a problem
    4/22/2022Listed for sale$459,950$427/sqft
    Source: NWMLS as distributed by MLS GRID #1917247 Report a problem
    4/19/2022Pending sale$459,950$427/sqft
    Source: NWMLS as distributed by MLS GRID #1917247 Report a problem
    4/15/2022Listed for sale$459,950+43.7%$427/sqft
    Source: NWMLS as distributed by MLS GRID #1917247 Report a problem
    8/1/2019Sold$320,000+3.3%$297/sqft
    Source: NWMLS as distributed by MLS GRID #1472103 Report a problem
    8/1/2019Listed for sale$309,900$288/sqft
    Source: Gateway Real Estate #1472103 Report a problem
    6/15/2019Pending sale$309,900$288/sqft
    Source: Gateway Real Estate #1472103 Report a problem
    6/11/2019Listed for sale$309,900+138.4%$288/sqft
    Source: Gateway Real Estate #1472103 Report a problem
    2/15/2013Sold$130,000-7.1%$121/sqft
    Source: Public Record Report a problem
    10/14/2012Pending sale$139,900$130/sqft
    Source: John L Scott Real Estate #398673 Report a problem
    10/10/2012Price change$139,900-3.5%$130/sqft
    Source: John L Scott Real Estate #398673 Report a problem
    8/29/2012Listed for sale$144,900$135/sqft
    Source: Vflyer Homes #398673 Report a problem

    Public tax history

    YearProperty taxesTax assessment
    2024$4,466 +3.9%$422,000 +3%
    2023$4,300 -1.8%$409,900 +2.7%
    2022$4,379 +2.1%$399,300 +14.9%
    2021$4,289 +32.9%$347,500 +27.8%
    2019$3,227 +12.3%$271,900 +10.2%
    2018$2,874 +16%$246,700 +11.2%
    2017$2,478 +15.5%$221,800 +29.9%
    2016$2,145 $170,700 +7.8%
    2014$2,145 +6.1%$158,300 +11.3%
    2013$2,022 $142,200 +3.3%
    2012-- $137,600 -15%
    2011-- $161,800 -11.5%
    2010-- $182,800 -9.4%
    2009-- $201,700 -7.4%
    2008$2,074 +0%$217,900 0%
    2007$2,074 +19.9%$218,000 +79.7%
    2002$1,730 +2.1%$121,300
    2001$1,695 $121,300 +7.3%
    2000$1,695 $113,100

    Find assessor info on the county website

    Neighborhood: 98371

    Nearby schools

    GreatSchools rating
    Schools provided by the listing agent
    • Elementary: Hedden Elem
    • Middle: Surprise Lake Mid
    • High: Fife High

    Source: NWMLS as distributed by MLS GRID. This data may not be complete. We recommend contacting the local school district to confirm school assignments for this home.

    Get a cash offer in 3 minutes
    Find out how much your home could sell for in as little as 3 minutes with a no-obligation cash offer.
    Estimated market value
    $493,600
    Get a cash offer in 3 minutes
    Find out how much your home could sell for in as little as 3 minutes with a no-obligation cash offer.
    Estimated market value
    $493,600