Welcome to Cascata Falls – a stunning community tucked away in North Edmond, known for its peaceful ponds, mature trees, and thoughtful amenities. Residents here enjoy access to a fishing pond, community pool, and a large playground—making it a great place to live, play, and relax. Nestled in this inviting neighborhood, you’ll find a beautiful 4-bedroom, 3-bath home that’s as functional as it is welcoming. From the spacious bedrooms to the bright and cozy living room—complete with a charming fireplace—this home just feels like home. The living room features an elegant cathedral ceiling and flows seamlessly into a large, sunlit kitchen with granite countertops, a generous breakfast bar, and matching stainless steel Whirlpool appliances. There's plenty of space to cook, entertain, and enjoy time with family or friends. Two of the secondary bedrooms are tucked away on one side of the kitchen and share a well-designed full bathroom with double vanities—perfect for busy mornings. This layout offers added privacy, with the primary suite and fourth bedroom (ideal as a guest room, office, or flex space) located on the opposite side of the home. The primary suite is a true retreat, featuring raised ceilings, a spa-inspired ensuite with a whirlpool tub, walk-in shower, and a huge walk-around closet. You’ll also enjoy private access to the back patio—perfect for morning coffee or winding down at the end of the day.
Step outside to your nearly one-acre lot, where mature trees create a natural canopy and a small, serene creek winds through the backyard—easily viewable from the patio. It’s the perfect setting for quiet mornings, evening gatherings, or simply enjoying the peaceful beauty of nature. The spacious garage is equipped with a VersaLift attic lift system for easy storage access, along with a large, walkable attic space—ideal for organization or seasonal items. Plus, the garage doors are MyQ app-enabled, offering smart, secure control right from your phone.
Sold for $465,000
$465,000
8720 Belcaro Dr, Edmond, OK 73034
4beds
2,697sqft
Single Family Residence
Built in 2007
1 Acres Lot
$492,700 Zestimate®
$172/sqft
$3,227 Estimated rent
Home value
$492,700
$439,000 - $552,000
$3,227/mo
Zestimate® history
Owner options
List your home for rent
$3,227/mo
Rent Zestimate®
Find your next renter with Zillow Rental Manager. Plus, with online applications, you can quickly screen prospective tenants – for free.
$3,227/mo
Rent Zestimate®
Refinance and save
$3,430/mo
Est. payment
Refinancing to a lower rate could help reduce your monthly payments and save thousands over the life of the loan.
$3,430/mo
Est. payment
Explore your selling options
Work with a Zillow partner agent
Leverage their expertise and Zillow's premium Showcase listings to get your home seen by more buyers.
Get startedList with your own agent
Get your home in front of millions of buyers by listing it on Zillow.
Learn how to do itSell it yourself
Take full control of how buyers see your home on Zillow by listing For Sale by Owner (FSBO).
List your homeWhat's special
Community poolFishing pondPeaceful pondsSerene creekNatural canopyWalk-in showerOne-acre lot
Zillow last checked:
Listing updated:
Listed by:
Deena Teehee 405-367-8235,
Elite Real Estate & Dev.
Bought with:
Jena Hunter, 175687
Chinowth & Cohen
Misty Prevost, 202284
Chinowth & Cohen
Source: MLSOK/OKCMAR as distributed by MLS GRID,MLS#: 1166147
Facts & features
Interior
Bedrooms & bathrooms
- Bedrooms: 4
- Bathrooms: 3
- Full bathrooms: 3
Primary bedroom
- Description: Ceiling Fan
- Area: 400 Square Feet
- Dimensions: 20 x 20
Bedroom
- Description: Ceiling Fan,Walk In Closet
- Area: 209 Square Feet
- Dimensions: 19 x 11
Bedroom
- Description: Ceiling Fan
- Area: 180 Square Feet
- Dimensions: 15 x 12
Bedroom
- Description: Ceiling Fan,Walk In Closet
- Area: 182 Square Feet
- Dimensions: 13 x 14
Bathroom
- Description: Built Ins,Double Vanities,Full Bath,Shower,Walk In Closet,Whirlpool
- Area: 252 Square Feet
- Dimensions: 14 x 18
Bathroom
- Description: Shower
- Area: 50 Square Feet
- Dimensions: 5 x 10
Dining room
- Description: Breakfast Bar,Ceiling Fan,Eating Space
- Area: 120 Square Feet
- Dimensions: 12 x 10
Dining room
- Description: Ceiling Fan,Formal
- Area: 100 Square Feet
- Dimensions: 10 x 10
Kitchen
- Description: Breakfast Bar,Eating Space,Pantry
- Area: 169 Square Feet
- Dimensions: 13 x 13
Living room
- Description: Ceiling Fan,Fireplace,Vaulted Ceiling
- Area: 340 Square Feet
- Dimensions: 20 x 17
Heating
- Zoned
Cooling
- Zoned
Appliances
- Included: Dishwasher, Disposal, Microwave, Built-In Electric Oven, Built-In Gas Range
- Laundry: Laundry Room
Features
- Flooring: Combination, Carpet, Tile, Wood
- Windows: Double Pane, Low-Emissivity Windows
- Number of fireplaces: 1
- Fireplace features: Gas Log
Interior area
- Total structure area: 2,697
- Total interior livable area: 2,697 sqft
Property
Parking
- Total spaces: 3
- Parking features: Concrete
- Garage spaces: 3
Features
- Levels: One
- Stories: 1
- Patio & porch: Patio, Porch
- Exterior features: Rain Gutters
- Fencing: Chain Link
Lot
- Size: 1 Acres
- Features: Greenbelt, Interior Lot
Details
- Parcel number: 8720NONEBelcaro73034
- Special conditions: None
Construction
Type & style
- Home type: SingleFamily
- Architectural style: Traditional
- Property subtype: Single Family Residence
Materials
- Brick & Frame
- Foundation: Slab
- Roof: Composition
Condition
- Year built: 2007
Details
- Builder name: Silver Stone
Utilities & green energy
- Water: Rural
- Utilities for property: Aerobic System
Community & HOA
HOA
- Has HOA: Yes
- Services included: Greenbelt, Common Area Maintenance, Recreation Facility
- HOA fee: $600 annually
Location
- Region: Edmond
Financial & listing details
- Price per square foot: $172/sqft
- Tax assessed value: $479,372
- Annual tax amount: $4,077
- Date on market: 5/8/2025
- Listing terms: Conventional,Sell FHA or VA
- Electric utility on property: Yes
Price history
| Date | Event | Price |
|---|---|---|
| 6/30/2025 | Sold | $465,000-3.1%$172/sqft |
Source:  MLSOK/OKCMAR as distributed by MLS GRID #1166147 Report a problem MLSOK/OKCMAR as distributed by MLS GRID #1166147 Report a problem | ||
| 5/16/2025 | Pending sale | $480,000$178/sqft |
Source: MLSOK/OKCMAR as distributed by MLS GRID #1166147 Report a problem | ||
| 5/8/2025 | Listed for sale | $480,000+45.5%$178/sqft |
Source: MLSOK/OKCMAR as distributed by MLS GRID #1166147 Report a problem | ||
| 11/8/2017 | Sold | $330,000-1.3%$122/sqft |
Source: MLSOK/OKCMAR as distributed by MLS GRID #776924 Report a problem | ||
| 9/8/2017 | Price change | $334,4000%$124/sqft |
Source: Keller Williams Realty Central Oklahoma #776924 Report a problem | ||
| 8/24/2017 | Price change | $334,500-0.1%$124/sqft |
Source: Keller Williams Realty Central Oklahoma #776924 Report a problem | ||
| 8/7/2017 | Price change | $334,7500%$124/sqft |
Source: Keller Williams Realty Central Oklahoma #776924 Report a problem | ||
| 7/12/2017 | Price change | $334,9000%$124/sqft |
Source: Keller Williams Realty Central Oklahoma #776924 Report a problem | ||
| 6/8/2017 | Listed for sale | $335,000+0%$124/sqft |
Source: Keller Williams Central OK ED #776924 Report a problem | ||
| 4/5/2017 | Listing removed | $334,900$124/sqft |
Source: Kelly Kingston Homes, LLC #753712 Report a problem | ||
| 3/7/2017 | Listed for sale | $334,900-1.5%$124/sqft |
Source: Kelly Kingston Homes, LLC #753712 Report a problem | ||
| 1/10/2017 | Listing removed | $339,900$126/sqft |
Source: Kelly Kingston Homes, LLC #753712 Report a problem | ||
| 12/10/2016 | Listed for sale | $339,900+9.8%$126/sqft |
Source: Vflyer Homes #753712 Report a problem | ||
| 10/2/2007 | Sold | $309,442+619.6%$115/sqft |
Source: MLSOK/OKCMAR as distributed by MLS GRID #281448 Report a problem | ||
| 3/28/2007 | Sold | $43,000$16/sqft |
Source: Public Record Report a problem | ||
Public tax history
| Year | Property taxes | Tax assessment |
|---|---|---|
| 2025 | $4,192 +3.1% | $40,188 +3% |
| 2024 | $4,067 +6.2% | $39,018 +3% |
| 2023 | $3,831 +3.1% | $37,882 +3% |
| 2022 | $3,716 | $36,778 +3% |
| 2021 | -- | $35,707 -2.2% |
| 2020 | $3,709 | $36,493 |
| 2019 | $3,709 -0.4% | $36,493 +0.1% |
| 2018 | $3,723 -0.3% | $36,439 +5.8% |
| 2017 | $3,735 +7.1% | $34,450 +3% |
| 2016 | $3,488 | $33,446 |
| 2015 | $3,488 -4.6% | $33,446 -4.7% |
| 2014 | $3,657 -3.8% | $35,089 -3.7% |
| 2013 | $3,800 | $36,456 |
| 2012 | -- | $36,456 |
| 2011 | -- | $36,456 |
| 2010 | -- | $36,456 +1.5% |
| 2008 | $3,746 | $35,906 |
Find assessor info on the county website
Neighborhood: 73034
Nearby homes
- $487,2004 bd3 ba2.6k sqft8700 Belcaro Dr, Edmond, OK 73034Off Market
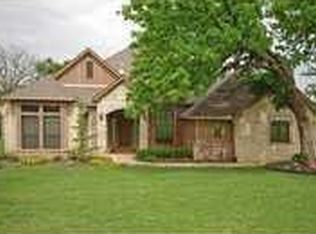
- $578,2004 bd2 ba2.7k sqft8740 Belcaro Dr, Edmond, OK 73034Off Market

- $534,5003 bd4 ba3.2k sqft8760 Belcaro Dr, Edmond, OK 73034Off Market
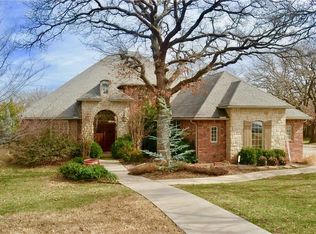
- $531,7004 bd4 ba2.9k sqft8680 Belcaro Dr, Edmond, OK 73034Off Market
- $421,6004 bd4 ba2.8k sqft8753 Palermo Dr, Edmond, OK 73034Off Market
- $513,8004 bd4 ba3k sqft8721 Belcaro Dr, Edmond, OK 73034Off Market
- $499,7004 bd3 ba2.7k sqft8733 Palermo Dr, Edmond, OK 73034Off Market
- $578,5003 bd3 ba2.9k sqft8802 Belcaro Dr, Edmond, OK 73034Sold
Nearby schools
GreatSchools rating
- 8/10Heritage Elementary SchoolGrades: PK-5Distance: 2.6 mi
- 8/10Sequoyah Middle SchoolGrades: 6-8Distance: 5.3 mi
- 10/10North High SchoolGrades: 9-12Distance: 5.5 mi
Schools provided by the listing agent
- Elementary: Heritage ES
- Middle: Sequoyah MS
- High: North HS
Source: MLSOK/OKCMAR as distributed by MLS GRID. This data may not be complete. We recommend contacting the local school district to confirm school assignments for this home.
Get a cash offer in 3 minutes
Find out how much your home could sell for in as little as 3 minutes with a no-obligation cash offer.
Estimated market value
$492,700
Get a cash offer in 3 minutes
Find out how much your home could sell for in as little as 3 minutes with a no-obligation cash offer.
Estimated market value
$492,700
- Oklahoma
- Logan County
- Edmond
- 73034
- 8720 Belcaro Dr
Nearby cities
Nearby neighborhoods
Nearby zip codes
Other Edmond Topics
