IT'S NOT TOO LATE! SELLER IS STILL CONSIDERING BACKUP OFFERS! CURRENT OFFER IS A BIT ROCKY SO DON'T HESITATE TO SHOW! EASY TO VIEW! Must See before its gone, Tucked away on a quiet cul de sac, this beautifully maintained ranch-style townhome with two bedrooms plus a private office is located in the highly desirable Evergreen View community Step into a spacious, light-filled and inviting grand foyer, This home features vaulted ceilings throughout, a ceramic surround double sided fireplace between the living room and family room, and a separate dining room. A bright and inviting sunroom off of the family room has patio doors which opens to a private patio, ideal for entertaining or grilling out. The kitchen has a center island, a walk in pantry and plenty of counter and cabinet space. Separate kitchen eating area with overhead skylights. The expansive master suite with trey ceilings is large enough for oversized bedroom furniture and has its own private bathroom with Jacuzzi tub and double vanities. The second bedroom includes its own private bath, perfect for guests. The private office has french entry doors. Laundry room with Washer, Dryer and sink with cabinets for storage. A full unfinished basement with rough-in plumbing offers endless potential for customization. Newer Roof, gutters and skylights. This home has been lovingly cared for and is truly move-in ready Plus... Its pet friendly! Hardwood floors under carpet in all rooms except bedrooms. Taxes reflect no exemptions.
Closed
Street View
$500,000
8720 Berkley Ct, Orland Park, IL 60462
2beds
2,582sqft
Duplex, Single Family Residence
Built in 2001
-- sqft lot
$530,500 Zestimate®
$194/sqft
$2,319 Estimated rent
Home value
$530,500
$477,000 - $594,000
$2,319/mo
Zestimate® history
Owner options
List your home for rent
$2,319/mo
Rent Zestimate®
Find your next renter with Zillow Rental Manager. Plus, with online applications, you can quickly screen prospective tenants – for free.
$2,319/mo
Rent Zestimate®
Refinance and save
$3,911/mo
Est. payment
Refinancing to a lower rate could help reduce your monthly payments and save thousands over the life of the loan.
$3,911/mo
Est. payment
Explore your selling options
Work with a Zillow partner agent
Leverage their expertise and Zillow's premium Showcase listings to get your home seen by more buyers.
Get startedList with your own agent
Get your home in front of millions of buyers by listing it on Zillow.
Learn how to do itSell it yourself
Take full control of how buyers see your home on Zillow by listing For Sale by Owner (FSBO).
List your homeWhat's special
Beautifully maintained ranch-style townhomePrivate officeExpansive master suitePrivate patioWalk in pantryOverhead skylightsBright and inviting sunroom
Zillow last checked:
Listing updated:
Listed by:
Sheila Yakutis 708-259-6416,
RE/MAX 10
Bought with:
Ghazala Ansari
Baird & Warner
Source: MRED as distributed by MLS GRID,MLS#: 12342856
Facts & features
Interior
Bedrooms & bathrooms
- Bedrooms: 2
- Bathrooms: 3
- Full bathrooms: 2
- 1/2 bathrooms: 1
Rooms
- Room types: Sun Room, Office
Primary bedroom
- Features: Bathroom (Full, Double Sink)
- Level: Main
- Area: 400 Square Feet
- Dimensions: 25X16
Bedroom 2
- Level: Main
- Area: 143 Square Feet
- Dimensions: 11X13
Dining room
- Level: Main
- Area: 135 Square Feet
- Dimensions: 9X15
Family room
- Level: Main
- Area: 195 Square Feet
- Dimensions: 13X15
Kitchen
- Features: Kitchen (Eating Area-Table Space, Island, Pantry-Walk-in)
- Level: Main
- Area: 228 Square Feet
- Dimensions: 19X12
Laundry
- Level: Main
- Area: 60 Square Feet
- Dimensions: 10X6
Living room
- Level: Main
- Area: 140 Square Feet
- Dimensions: 10X14
Office
- Level: Main
- Area: 143 Square Feet
- Dimensions: 13X11
Sun room
- Level: Main
- Area: 140 Square Feet
- Dimensions: 14X10
Heating
- Natural Gas
Cooling
- Central Air
Appliances
- Included: Double Oven, Microwave, Dishwasher, Refrigerator, Washer, Dryer, Cooktop, Oven
- Laundry: Main Level, In Unit
Features
- Cathedral Ceiling(s), 1st Floor Full Bath, Storage, Walk-In Closet(s)
- Flooring: Hardwood
- Basement: Unfinished,Full
- Number of fireplaces: 1
- Fireplace features: Double Sided, Family Room
Interior area
- Total structure area: 0
- Total interior livable area: 2,582 sqft
Property
Parking
- Total spaces: 2
- Parking features: On Site, Attached, Garage
- Attached garage spaces: 2
Accessibility
- Accessibility features: No Disability Access
Lot
- Size: 5,466 Square Feet
Details
- Parcel number: 27023190270000
- Special conditions: None
- Other equipment: Ceiling Fan(s)
Construction
Type & style
- Home type: MultiFamily
- Property subtype: Duplex, Single Family Residence
Materials
- Brick
Condition
- New construction: No
- Year built: 2001
Utilities & green energy
- Sewer: Public Sewer
- Water: Lake Michigan
Community & HOA
Community
- Security: Carbon Monoxide Detector(s)
HOA
- Has HOA: Yes
- Services included: Exterior Maintenance, Lawn Care, Snow Removal
- HOA fee: $350 monthly
Location
- Region: Orland Park
Financial & listing details
- Price per square foot: $194/sqft
- Tax assessed value: $450,010
- Annual tax amount: $11,262
- Date on market: 4/20/2025
- Listing terms: Cash
- Ownership: Fee Simple w/ HO Assn.
Price history
| Date | Event | Price |
|---|---|---|
| 8/4/2025 | Sold | $500,000-9.1%$194/sqft |
Source:  MRED as distributed by MLS GRID #12342856 Report a problem MRED as distributed by MLS GRID #12342856 Report a problem | ||
| 5/25/2025 | Contingent | $550,000$213/sqft |
Source: MRED as distributed by MLS GRID #12342856 Report a problem | ||
| 4/28/2025 | Price change | $550,000-3.3%$213/sqft |
Source: MRED as distributed by MLS GRID #12342856 Report a problem | ||
| 4/20/2025 | Price change | $569,000+3.5%$220/sqft |
Source: MRED as distributed by MLS GRID #12342856 Report a problem | ||
| 4/10/2025 | Listed for sale | $550,000+22.2%$213/sqft |
Source: MRED as distributed by MLS GRID #12335154 Report a problem | ||
| 2/14/2022 | Listing removed | -- |
Source: Owner Report a problem | ||
| 2/11/2022 | Listed for sale | $450,000+103.2%$174/sqft |
Source: Owner Report a problem | ||
| 5/20/2008 | Sold | $221,500-52.4%$86/sqft |
Source: Public Record Report a problem | ||
| 6/15/2006 | Sold | $465,000$180/sqft |
Source: Public Record Report a problem | ||
Public tax history
| Year | Property taxes | Tax assessment |
|---|---|---|
| 2024 | -- | $45,001 +0% |
| 2023 | $11,262 +3.8% | $44,999 +24.3% |
| 2022 | $10,849 +14% | $36,216 |
| 2021 | $9,514 -5.7% | $36,216 |
| 2020 | $10,085 +14.1% | $36,216 +12.5% |
| 2019 | $8,836 +2.8% | $32,191 |
| 2018 | $8,594 +2.3% | $32,191 |
| 2017 | $8,399 +8.2% | $32,191 +0.3% |
| 2016 | $7,760 -4.7% | $32,091 |
| 2015 | $8,143 +1.3% | $32,091 |
| 2014 | $8,038 +3.7% | $32,091 +6.1% |
| 2013 | $7,754 +16.6% | $30,251 |
| 2012 | $6,652 -10.1% | $30,251 |
| 2011 | $7,403 -21.2% | $30,251 -25.9% |
| 2010 | $9,391 +1.7% | $40,834 |
| 2009 | $9,231 +6% | $40,834 -5% |
| 2008 | $8,711 +18.5% | $42,984 +21.3% |
| 2007 | $7,349 +0.9% | $35,431 |
| 2006 | $7,280 +51.3% | $35,431 |
| 2005 | $4,813 -9.9% | $35,431 +28.4% |
| 2004 | $5,339 +7.4% | $27,600 |
| 2003 | $4,970 | $27,600 |
Find assessor info on the county website
Neighborhood: Evergreen View
Nearby homes
- $102,483 Square Feet8767 W 143rd St, Orland Park, IL 60462Off Market
- $488,3002 bd1 ba2.5k sqft8730 Berkley Ct, Orland Park, IL 60462Off Market
- $489,3002 bd4 ba2.2k sqft8710 Berkley Ct, Orland Park, IL 60462Off Market
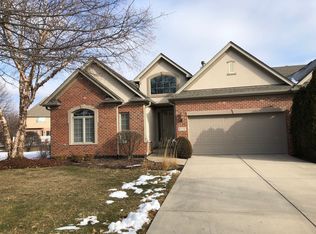
- $570,0002 bd3 ba2.5k sqft8700 Berkley Ct, Orland Park, IL 60462Sold
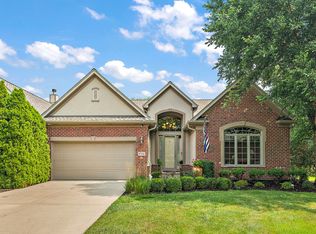
- $100.981 Acres8774 Berkley Ct, Orland Park, IL 60462Off Market
- $522,8002 bd3 ba2.5k sqft8740 Berkley Ct, Orland Park, IL 60462Off Market
- $488,7002 bd1 ba2.5k sqft8731 Berkley Ct, Orland Park, IL 60462Off Market
- $486,3002 bd1 ba2.2k sqft8701 Berkley Ct, Orland Park, IL 60462Off Market
Nearby schools
GreatSchools rating
- NAPrairie Elementary SchoolGrades: PK-2Distance: 0.6 mi
- 8/10Jerling Junior High SchoolGrades: 6-8Distance: 1.1 mi
- 10/10Carl Sandburg High SchoolGrades: 9-12Distance: 1.7 mi
Schools provided by the listing agent
- High: Carl Sandburg High School
- District: 135
Source: MRED as distributed by MLS GRID. This data may not be complete. We recommend contacting the local school district to confirm school assignments for this home.
Get a cash offer in 3 minutes
Find out how much your home could sell for in as little as 3 minutes with a no-obligation cash offer.
Estimated market value
$530,500
Get a cash offer in 3 minutes
Find out how much your home could sell for in as little as 3 minutes with a no-obligation cash offer.
Estimated market value
$530,500
- Illinois
- Cook County
- Orland Park
- 60462
- Evergreen View
- 8720 Berkley Ct
Nearby cities
Nearby neighborhoods
Nearby zip codes
Other Orland Park Topics
