Beautifully maintained and truly move in ready, this solid brick 3BR/3BA ranch in the sought after Yorkshire Estates neighborhood offers timeless charm paired with thoughtful modern updates. Set on a generous 0.28± acre lot with mature shade trees, the home also includes an attached single car carport. Located in the Lindbergh School District and close to major thoroughfares, this property delivers both comfort and accessibility. Step inside to a sun filled living room where large bay windows illuminate rich hardwood floors and floor to ceiling brick surrounds the wood burning fireplace, an inviting space for relaxing or entertaining. The adjacent kitchen and dining area make daily living effortless, featuring new stainless-steel appliances and stone countertops installed in 2025. A floor to ceiling picture window frames sweeping views of the expansive backyard, creating a warm and welcoming dining experience. Two spacious bedrooms share a recently updated full bath by Bath Fitters (2025), while the larger primary suite offers ample closet space and a private half bath. The partially finished walk out basement significantly expands your living space. A large rec room with a bar opens to a brick patio through sliding glass doors. A three quarter bath and bonus room provide flexibility for a potential fourth bedroom, home office, or hobby room. Additional unfinished space offers abundant storage and houses the laundry area. With its recent updates, versatile layout, walk out lower level, mature landscaping, and prime location, this home presents an exceptional opportunity for buyers seeking a move in ready property with enduring appeal. Sellers are electing to sell as-is.
Active under contract
Listed by: RE/MAX All Star Advantage • Adam F Jokisch • Contact: 618-234-8752
$319,900
8720 Brookview Dr, Saint Louis, MO 63126
3beds
1,148sqft
Single Family Residence
Built in 1964
0.28 Acres Lot
$324,300 Zestimate®
$279/sqft
$-- HOA
What's special
Private half bathBrick patioThree quarter bathAttached single car carportAbundant storageLaundry areaAmple closet space
- 34 days |
- 1,033 |
- 44 |
Likely to sell faster than
Zillow last checked:
Listing updated:
Listed by:
Adam F Jokisch 618-234-8752,
RE/MAX All Star Advantage
Source: MARIS,MLS#: 26038683 Originating MLS: Southwestern Illinois Board of REALTORS
Originating MLS: Southwestern Illinois Board of REALTORSFacts & features
Interior
Bedrooms & bathrooms
- Bedrooms: 3
- Bathrooms: 3
- Full bathrooms: 1
- 1/2 bathrooms: 2
- Main level bathrooms: 2
- Main level bedrooms: 3
Heating
- Forced Air
Cooling
- Central Air
Appliances
- Included: Dishwasher, Microwave, Gas Oven, Gas Range
- Laundry: In Basement
Features
- Breakfast Bar, Ceiling Fan(s), Eat-in Kitchen, Wet Bar
- Flooring: Ceramic Tile, Hardwood
- Basement: Concrete,Partially Finished,Full,Walk-Out Access
- Number of fireplaces: 1
- Fireplace features: Living Room, Wood Burning
Interior area
- Total structure area: 1,148
- Total interior livable area: 1,148 sqft
- Finished area above ground: 1,148
- Finished area below ground: 618
Property
Parking
- Total spaces: 1
- Parking features: Carport
- Carport spaces: 1
Features
- Levels: One
- Patio & porch: Patio
- Fencing: Back Yard,Wood
Lot
- Size: 0.28 Acres
- Features: Back Yard
Details
- Parcel number: 25L520036
- Special conditions: Listing As Is
Construction
Type & style
- Home type: SingleFamily
- Architectural style: Traditional
- Property subtype: Single Family Residence
Materials
- Brick
- Roof: Shingle
Condition
- Year built: 1964
Utilities & green energy
- Electric: Single Phase
- Sewer: Public Sewer
- Water: Public
- Utilities for property: Electricity Connected, Natural Gas Connected, Sewer Connected, Water Connected
Community & HOA
Community
- Subdivision: Yorkshire Estates 18
HOA
- Has HOA: No
Location
- Region: Saint Louis
Financial & listing details
- Price per square foot: $279/sqft
- Tax assessed value: $288,300
- Annual tax amount: $3,720
- Date on market: 6/17/2026
- Cumulative days on market: 55 days
- Listing terms: Cash,Conventional,FHA,VA Loan
- Electric utility on property: Yes
Estimated market value
$324,300
$308,000 - $341,000
$2,451/mo
Price history
| Date | Event | Price |
|---|---|---|
| 7/1/2026 | Contingent | $319,900$279/sqft |
Source:  MARIS #26038683 Report a problem MARIS #26038683 Report a problem | ||
| 6/17/2026 | Listed for sale | $319,900+61.6%$279/sqft |
Source: MARIS #26038683 Report a problem | ||
| 9/8/2017 | Sold | -- |
Source: MARIS #17057672 Report a problem | ||
| 7/24/2017 | Pending sale | $197,900$172/sqft |
Source: Asher Realty #17057672 Report a problem | ||
| 7/20/2017 | Listed for sale | $197,900+16.5%$172/sqft |
Source: Asher Realty #17057672 Report a problem | ||
| 6/15/2012 | Sold | -- |
Source: MARIS #12023516 Report a problem | ||
| 4/24/2012 | Listed for sale | $169,900$148/sqft |
Source: Prudential Alliance, REALTORS #12023516 Report a problem | ||
Public tax history
| Year | Property taxes | Tax assessment |
|---|---|---|
| 2025 | $3,720 +10.5% | $54,780 +13.2% |
| 2024 | $3,366 +8.2% | $48,400 |
| 2023 | $3,112 -1.6% | $48,400 +10.4% |
| 2022 | $3,163 +9.7% | $43,840 |
| 2021 | $2,883 +12.6% | $43,840 +16.9% |
| 2020 | $2,561 +13.1% | $37,510 |
| 2019 | $2,264 | $37,510 +24.6% |
| 2018 | $2,264 | $30,100 |
| 2017 | $2,264 +1.1% | $30,100 +3.9% |
| 2016 | $2,240 +5.3% | $28,960 |
| 2015 | $2,128 | $28,960 +12.3% |
| 2014 | $2,128 +10.4% | $25,780 |
| 2013 | $1,928 | $25,780 -7.8% |
| 2012 | -- | $27,970 |
| 2011 | -- | $27,970 -9.4% |
| 2010 | $1,842 +4.4% | $30,860 |
| 2009 | $1,765 -4.6% | $30,860 -3.8% |
| 2008 | $1,851 +14.9% | $32,070 |
| 2007 | $1,610 | $32,070 +16.1% |
| 2006 | $1,610 +2.4% | $27,630 |
| 2005 | $1,573 | $27,630 +19.1% |
| 2003 | -- | $23,200 +14.2% |
| 2002 | $1,103 +3.6% | $20,310 |
| 2001 | $1,064 | $20,310 |
Find assessor info on the county website
Monthly payment
Est. payment
Payment breakdown
Explore the cost of this home by adjusting the details. Changes won't be saved.Climate risks
Neighborhood: 63126
Nearby schools
GreatSchools rating
- 9/10Long Elementary SchoolGrades: K-5Distance: 1.1 mi
- 6/10Truman Middle SchoolGrades: 6-8Distance: 1.8 mi
- 9/10Lindbergh Sr. High SchoolGrades: 9-12Distance: 2.1 mi
Schools provided by the listing agent
- Elementary: Long Elem.
- Middle: Truman Middle School
- High: Lindbergh Sr. High
Source: MARIS. This data may not be complete. We recommend contacting the local school district to confirm school assignments for this home.
- $310,7003 bd2 ba1.2k sqft8716 Brookview Dr, Saint Louis, MO 63126Off Market
- $319,4003 bd2 ba1.4k sqft8724 Brookview Dr, Saint Louis, MO 63126Off Market
- $323,9003 bd2 ba1.2k sqft8712 Brookview Dr, Saint Louis, MO 63126Off Market
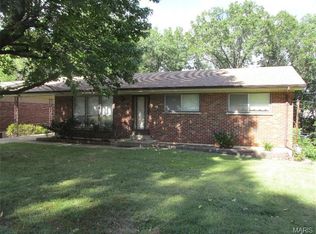
- $--3 bd3 ba2.1k sqft8728 Brookview Dr, Saint Louis, MO 63126Sold
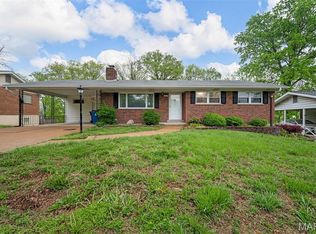
- $317,9003 bd2 ba1.2k sqft8719 Brookview Dr, Saint Louis, MO 63126Off Market
- $374,7003 bd3 ba1.2k sqft8708 Brookview Dr, Saint Louis, MO 63126Off Market
- $278,5003 bd1 ba1.1k sqft8729 Brookview Dr, Saint Louis, MO 63126Off Market
- $291,1003 bd2 ba1.2k sqft8732 Brookview Dr, Saint Louis, MO 63126Off Market
A local agent can set up tours, give advice and negotiate with sellers.
A local lender can help you make sure your offer is ready when you are.
Similar homes
- $299,9003 bd2 ba1.2k sqft9200 Papoose Dr, Saint Louis, MO 63123For Sale

 MLS ID #26046506, Heather T Lewis, Gateway Real Estate. MARIS
 - $330,0003 bd2 ba1.4k sqft5288 Bloomfield Dr, Saint Louis, MO 63129For Sale
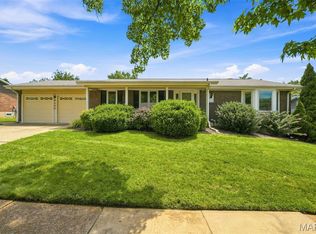 MLS ID #26046331, Matt A Torbeck, Coldwell Banker Realty - Gundaker. MARIS
 - $235,0002 bd1 ba888 sqft986 Woodbine Dr, Saint Louis, MO 63126For Sale
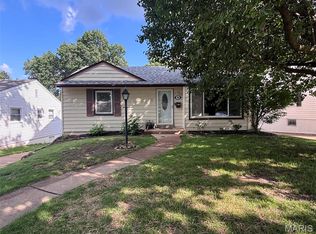 MLS ID #26043639, Paul V Eberle, E.B.S Realty, LLC. MARIS
 - $264,9003 bd1 ba1.2k sqft8351 S Laclede Station Rd, Saint Louis, MO 63123For Sale
 MLS ID #26037594, Elijah F Johnson, Sansone Residential Collective LLC. MARIS
 - $275,0003 bd1 ba1.2k sqft805 Brookridge Dr, Saint Louis, MO 63119For SaleMLS ID #26036177, Suzy Richards, Berkshire Hathaway HomeServices Select Properties. MARIS
- $279,9003 bd1 ba1.2k sqft824 N Forest Ave, Saint Louis, MO 63119For SaleMLS ID #26038745, Michelle L White, Rosvall Real Estate and Consulting. MARIS
- $299,9004 bd2 ba1.7k sqft5572 Brookton Way, Saint Louis, MO 63128For SaleMLS ID #26028059, Heather T Lewis, Gateway Real Estate. MARIS
- $250,0003 bd1 ba1.1k sqft7800 Benmore St, Saint Louis, MO 63123For SaleMLS ID #26037160, Jane M Ahl, Coldwell Banker Premier Group. MARIS
- $375,0003 bd2 ba1.4k sqft5127 Towne South Rd, Saint Louis, MO 63128For SaleMLS ID #26040927, Maria Timp, STL Rental Services and Sales. MARIS
- $264,9003 bd2 ba988 sqft3909 Southern Aire Dr, Saint Louis, MO 63125For SaleMLS ID #26042905, Jim Potterfield, RE/MAX Results. MARIS
- $275,0002 bd1 ba972 sqft6558 Oleatha Ave, Saint Louis, MO 63139For SaleMLS ID #26046726, Anna M Chancellor, Garcia Properties. MARIS
- $379,9003 bd2 ba1.2k sqft422 Barron Ln, Saint Louis, MO 63119For SaleMLS ID #26028823, Dorothy Waite, West County Realty, LLC. MARIS
- $--3 bd2 ba988 sqft7 Norine Ct, Florissant, MO 63031AuctionServiceLink Auction
- $329,0004 bd2 ba1.3k sqft1382 Premio Dr, Fenton, MO 63026For SaleMLS ID #26039392, Anne M Watkins, Grace Street Realty. MARIS
- $300,0002 bd2 ba1.6k sqft1510 Collins Ave, Saint Louis, MO 63117For SaleMLS ID #26040047, Julie Moran, Coldwell Banker Realty - Gundaker. MARIS
- $245,0003 bd2 ba1.3k sqft787 Chevron Dr, Saint Louis, MO 63125For SaleMLS ID #26044196, Ryan Kerlick, Berkshire Hathaway HomeServices Select Properties. MARIS
- $247,9003 bd2 ba1.4k sqft635 Lonedell Rd, Arnold, MO 63010For SaleMLS ID #26036957, Robin L Coleman, C4 Realty Group. MARIS
- $248,9003 bd1 ba1.2k sqft810 Forest Ave, Valley Park, MO 63088For SaleMLS ID #26037597, Laurie K Helderle, RE/MAX Best Choice St. Louis. MARIS
- $410,0003 bd2 ba1.5k sqft2726 Bremerton Rd, Saint Louis, MO 63144For SaleMLS ID #26037787, Barbara Hartmann, Berkshire Hathaway HomeServices Select Properties. MARIS
- $334,9993 bd2 ba1.1k sqft7 Wayne St, Saint Charles, MO 63301For SaleMLS ID #26040115, Kathleen Richter, ReeceNichols Real Estate. MARIS
