Skip main navigation
Off market
  • $249,200

    8720 E Parkmont Dr, Wichita, KS 67207

    2beds
    2,273sqft
    SingleFamily
    Built in 1989
    7,405 Square Feet Lot
    $249,200 Zestimate®
    $110/sqft
    $1,955 Estimated rent

    Home value

    $249,200

    $237,000 - $262,000

    $1,955/mo

    Zestimate® history
    Loading
    Loading...

    Owner options

    List your home for rent

    $1,955/mo

    Rent Zestimate®

    Find your next renter with Zillow Rental Manager. Plus, with online applications, you can quickly screen prospective tenants – for free.

    Learn more

    $1,955/mo

    Rent Zestimate®

    Refinance and save

    $1,305/mo

    Est. payment

    Refinancing to a lower rate could help reduce your monthly payments and save thousands over the life of the loan.

    See today's rates

    $1,305/mo

    Est. payment

    Explore your selling options

    Work with a Zillow partner agent

    Leverage their expertise and Zillow's premium Showcase listings to get your home seen by more buyers.

    Get started

    List with your own agent

    Get your home in front of millions of buyers by listing it on Zillow.

    Learn how to do it

    Sell it yourself

    Take full control of how buyers see your home on Zillow by listing For Sale by Owner (FSBO).

    List your home

    What's special

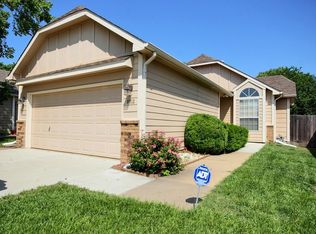
    Come home to this gorgeous 2-bedrooms, 3 bathrooms, a 2 Car garage and finished basement. Beautifully decorated and full maintained home with an open floor plan, great kitchen w/bay window, granite surface, fully applianced. The master bedroom features a spacious walk-in closet and private bath. Bedroom #2 has been converted into formal dining but could easily be returned to a bedroom. The main floor laundry is conveniently hidden in the main floor hail, bath which has been updated with granite and a glass enclosed corner shower. The basement family room is very inviting with its gas fireplace and daylight window. Bedroom number 2 is adjacent and over-sized with a roomy closet. A partially finished office or work space exists in the storage area. Also, it has a quality shed/workshop in the back yard, complete with electric both inside and out, a great man cave! Perfect yard for entertaining family and friends and lots of room for the kids or pets to run! DON'T MISS IT!!

    This property is off market, which means it's not currently listed for sale or rent on Zillow. This may be different from what's available on other websites or public sources.
    Facts & features

    Interior

    Bedrooms & bathrooms
    • Bedrooms: 2
    • Bathrooms: 3
    • Full bathrooms: 3
    Heating
    • Forced air, Gas
    Cooling
    • Central
    Appliances
    • Included: Dishwasher, Microwave, Range / Oven, Refrigerator
    • Laundry: Main Floor, 220-Electric
    Features
    • Flooring: Carpet, Laminate
    • Basement: Finished
    • Has fireplace: Yes
    Interior area
    • Total interior livable area: 2,273 sqft

    Property

    Parking
    • Parking features: Garage - Attached
    Features
    • Levels: One Story
    • Exterior features: Other
    Lot
    • Size: 7,405 Square Feet
    Details
    • Parcel number: 087119320340301101

    Construction

    Type & style
    • Home type: SingleFamily
    Materials
    • Frame
    • Foundation: Other
    • Roof: Composition
    Condition
    • Year built: 1989

    Utilities & green energy

    • Utilities for property: Sewer, Natural Gas, Public Water

    Community & HOA

    Location
    • Region: Wichita

    Financial & listing details

    • Price per square foot: $110/sqft
    • Tax assessed value: $217,300
    • Annual tax amount: $2,651

    Price history

    DateEventPrice
    11/16/2022Sold--
    Source: SCKMLS as distributed by MLS GRID #525001_617963 Report a problem
    10/14/2022Listed for sale$215,000+21.5%$95/sqft
    Source: SCKMLS as distributed by MLS GRID #617963 Report a problem
    6/14/2019Sold--
    Source: SCKMLS as distributed by MLS GRID #562943 Report a problem
    5/6/2019Pending sale$176,900$78/sqft
    Source: Berkshire Hathaway PenFed Realty #562943 Report a problem
    2/28/2019Listed for sale$176,900+1.1%$78/sqft
    Source: Berkshire Hathaway PenFed Realty #562943 Report a problem
    11/9/2018Sold--
    Source: SCKMLS as distributed by MLS GRID #556934 Report a problem
    9/14/2018Listed for sale$174,900$77/sqft
    Source: Real Estate Connections, Inc. #556934 Report a problem

    Public tax history

    YearProperty taxesTax assessment
    2025$2,651 +4.8%$24,990 +6%
    2024$2,530 +6.3%$23,575 +10%
    2023$2,381 -0.1%$21,436
    2022$2,384 -2.7%--
    2021$2,452 +10.6%--
    2020$2,216 +23.2%$19,332 +22.9%
    2019$1,799 $15,732 +3%
    2018-- $15,272
    2017-- --
    2016$1,664 +0.8%--
    2015$1,651 +2.1%--
    2014$1,618 --
    2013-- --
    2012-- --
    2011-- $15,008
    2008-- $15,008 +3%
    2007-- $14,571 +3%
    2006-- $14,145 +3%
    2005-- $13,731 +3%
    2004-- $13,329 +3%
    2003-- $12,938
    2002-- $12,938 +12.6%
    2000-- $11,489
    Find assessor info on the county website

    Neighborhood: Chisholm Creek

    Nearby schools

    GreatSchools rating
    Schools provided by the listing agent
    • Elementary: Beech
    • Middle: Curtis
    • High: Southeast
    • District: Derby School District (Usd 260)

    Source: The MLS. This data may not be complete. We recommend contacting the local school district to confirm school assignments for this home.

    Get pre-qualified for a loan
    At Zillow Home Loans, we can pre-qualify you in as little as 5 minutes with no impact to your credit score.

    An equal housing lender. NMLS #10287.

    Sell for more on Zillow
    Get a Zillow Showcase℠ listing at no additional cost and you could sell for .
    $249,200
    2% more
    +$4,984
    With Zillow Showcase(estimated)
    $254,184
