Skip main navigation
Sold for $1,465,000
  • Listed by: CENTURY 21 CITRUS REALTY INC • Kimberly Olbrich • Contact: 909-592-8500
    Bought with: Seven Gables Real Estate
    $1,465,000

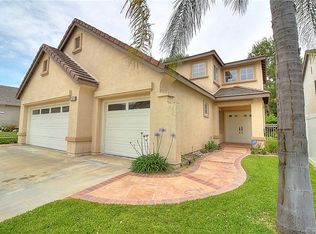
    8720 E Running Springs Dr, Anaheim, CA 92808

    4beds
    2,881sqft
    Single Family Residence
    Built in 1996
    10,098 Square Feet Lot
    $1,622,100 Zestimate®
    $509/sqft
    $5,445 Estimated rent

    Home value

    $1,622,100

    $1.54M - $1.70M

    $5,445/mo

    Zestimate® history
    Loading
    Loading...

    Owner options

    List your home for rent

    $5,445/mo

    Rent Zestimate®

    Find your next renter with Zillow Rental Manager. Plus, with online applications, you can quickly screen prospective tenants – for free.

    Learn more

    $5,445/mo

    Rent Zestimate®

    Refinance and save

    $9,232/mo

    Est. payment

    Refinancing to a lower rate could help reduce your monthly payments and save thousands over the life of the loan.

    See today's rates

    $9,232/mo

    Est. payment

    Explore your selling options

    Work with a Zillow partner agent

    Leverage their expertise and Zillow's premium Showcase listings to get your home seen by more buyers.

    Get started

    List with your own agent

    Get your home in front of millions of buyers by listing it on Zillow.

    Learn how to do it

    Sell it yourself

    Take full control of how buyers see your home on Zillow by listing For Sale by Owner (FSBO).

    List your home

    What's special

    Vinyl plank flooringLight postsCurb appealBeautiful greeneryDouble doorsSoaking tubBay windows
    The moment you see it... you will know it is HOME! Every perspective shows PRIDE OF OWNERSHIP starting from the CURB APPEAL w/ beautiful contrasting paint, stack rock accents at light posts & stamped concrete w/ just enough space to place outdoor furniture. Adding to how inviting this home are the DOUBLE DOORS to formal entry. Immediately to the right is an oversized room currently functioning as an office w/ BAY WINDOWS & WOOD SHUTTERS (throughout the home) overlooking the front yard. Continuing from entry is the FORMAL LIVING ROOM w/ plenty of WINDOW LIGHT pouring through the two story high ceilings. Note the charming "Juliette" balcony from the upstairs PRIMARY BEDROOM overlooking the living room w/ TILE FLOORING for the main walkways & CARPET to perfectly place your furnishings. There are PASS THROUGHS w/ SHUTTERS to provide more OPEN SPACE feeling if desired or if you want the FAMILY ROOM w/ FIREPLACE private, then simply close them at your convenience. The FAMILY ROOM opens up to the SPACIOUS KITCHEN w/ ISLAND, REFRIGERATOR, Built in STOVE TOP and OVEN, MICROWAVE, DISHWASHER, plenty of CABINETS w/updated hardware. Sit atop built-in bench w/ still room to place a table for CASUAL DINING. Recessed lighting makes it easy for you to see what you create on your GRANITE COUNTERS. Circle around to the SEPARATE FORMAL DINING w/DRY BAR/WINE FRIDGE & STEP IN PANTRY. ~ Continue to the LOWER LEVEL BEDROOM w/MIRRORED CLOSET DOORS, VINYL PLANK FLOORING & set right next to the LOWER LEVEL UPDATED 3/4 Bath. Laundry is spacious & has a door to the 2 car garage. Up the stairs w/NEW BALUSTERS (not facing the front doors) lead to a ROOMY LOFT, spacious 2 out of 4 bedrooms, full bath w/double sinks & of course... PRIMARY BEDROOM SUITE w/WINDOWS facing the backyard w/ greenbelt. Sit in front of the FIREPLACE near the "Juliette" balcony & relax as you get the day started or winding down. CEILING FANS w/light add to the ambiance & circulate air flow. En Suite w/private commode has SOAKING TUB in the corner between the shower & double sinks. Plenty of room for your clothes in the walk in closet. ~ BACKYARD begs you to entertain whether for many or just yourself with STAMPED CONCRETE, BUILT IN BBQ w/ FRIDGE, SPARKLING SALTWATER POOL & HOT TUB & beautiful greenery from the trees & greenbelt. ~ NOTE: Pool equipment app. 3 years old along w/FURNACE & A/C & 90% of Windows. Stroll to RUNNING SPRINGS ELEM (teachers are in IB status). Many reasons to SEE IT! LOVE IT! BUY IT!

    Zillow last checked:

    Listing updated:

    Listed by:

    Kimberly Olbrich DRE #01851689 909-592-8500,

    CENTURY 21 CITRUS REALTY INC

    Bought with:

    Amber Smyser, DRE #01965991

    Seven Gables Real Estate

    Jennifer White, DRE #02130220

    Seven Gables Real Estate

    Source: CRMLS,MLS#: CV23145300MLS LogoOriginating MLS: California Regional MLS

    Facts & features

    Interior

    Bedrooms & bathrooms
    • Bedrooms: 4
    • Bathrooms: 3
    • Full bathrooms: 2
    • 3/4 bathrooms: 1
    • Main level bathrooms: 1
    • Main level bedrooms: 1
    Rooms
    • Room types: Bedroom, Entry/Foyer, Family Room, Kitchen, Loft, Primary Bedroom, Office, Other, Pantry, Dining Room
    Primary bedroom
    • Features: Primary Suite
    Bedroom
    • Features: Bedroom on Main Level
    Bathroom
    • Features: Bathtub, Dual Sinks, Enclosed Toilet, Granite Counters, Soaking Tub, Separate Shower, Tile Counters, Tub Shower
    Kitchen
    • Features: Granite Counters, Kitchen Island, Walk-In Pantry
    Other
    • Features: Walk-In Closet(s)
    Pantry
    • Features: Walk-In Pantry
    Heating
    • Central
    Cooling
    • Central Air
    Appliances
    • Included: Dishwasher, Gas Cooktop, Microwave, Refrigerator, Water To Refrigerator
    • Laundry: Inside, Laundry Room
    Features
    • Ceiling Fan(s), Dry Bar, Separate/Formal Dining Room, Eat-in Kitchen, Granite Counters, High Ceilings, Pantry, Recessed Lighting, See Remarks, Tile Counters, Two Story Ceilings, Bedroom on Main Level, Loft, Primary Suite, Walk-In Pantry, Walk-In Closet(s)
    • Flooring: Carpet, Vinyl
    • Windows: Double Pane Windows
    • Has fireplace: Yes
    • Fireplace features: Family Room, Primary Bedroom
    • Common walls with other units/homes: No Common Walls
    Interior area
    • Total interior livable area: 2,881 sqft

    Property

    Parking
    • Total spaces: 4
    • Parking features: Concrete, Door-Multi, Driveway, Garage
    • Attached garage spaces: 2
    • Uncovered spaces: 2
    Features
    • Levels: Two
    • Stories: 2
    • Entry location: 1
    • Patio & porch: Concrete
    • Has private pool: Yes
    • Pool features: In Ground, Private
    • Has spa: Yes
    • Spa features: In Ground, Private
    • Fencing: Good Condition,Vinyl,Wrought Iron
    • Has view: Yes
    • View description: None
    Lot
    • Size: 10,098 Square Feet
    • Features: Front Yard, Greenbelt, Landscaped, Sprinkler System
    Details
    • Parcel number: 51403128
    • Special conditions: Standard

    Construction

    Type & style
    • Home type: SingleFamily
    • Architectural style: Contemporary
    • Property subtype: Single Family Residence
    Materials
    • Stucco
    • Foundation: Slab
    • Roof: Tile
    Condition
    • Turnkey
    • New construction: No
    • Year built: 1996

    Utilities & green energy

    • Sewer: Public Sewer
    • Water: Public

    Community & HOA

    Community
    • Features: Curbs
    HOA
    • Has HOA: Yes
    • Amenities included: Call for Rules, Maintenance Grounds, Playground
    • HOA fee: $110 monthly
    • HOA name: First Service
    • HOA phone: 800-428-5588
    Location
    • Region: Anaheim

    Financial & listing details

    • Price per square foot: $509/sqft
    • Tax assessed value: $1,494,300
    • Annual tax amount: $16,158
    • Date on market: 8/8/2023
    • Cumulative days on market: 1 day
    • Listing terms: Cash,Conventional,FHA,Submit,VA Loan
    • Inclusions: Refrigerator, Stove, Microwave, Dishwasher, Nest, Ring Doorbell & Spotlight.

    Price history

    DateEventPrice
    8/30/2023Sold$1,465,000+0.3%$509/sqft
    Source: CRMLS #CV23145300 Report a problem
    8/10/2023Pending sale$1,459,999$507/sqft
    Source: CRMLS #CV23145300 Report a problem
    8/8/2023Listed for sale$1,459,999+53.7%$507/sqft
    Source: CRMLS #CV23145300 Report a problem
    7/20/2018Sold$950,000-2.1%$330/sqft
    Source: Public Record Report a problem
    6/22/2018Pending sale$969,900$337/sqft
    Source: Redfin #OC18134180 Report a problem
    6/7/2018Listed for sale$969,900+17.4%$337/sqft
    Source: Redfin #OC18134180 Report a problem
    5/28/2014Sold$826,000+0.7%$287/sqft
    Source: Public Record Report a problem
    4/25/2014Pending sale$820,000$285/sqft
    Source: Evergreen Realty, HomeSmart #OC14078476 Report a problem
    4/25/2014Listed for sale$820,000$285/sqft
    Source: Evergreen Realty, HomeSmart #OC14078476 Report a problem
    4/25/2014Pending sale$820,000$285/sqft
    Source: Evergreen Realty, HomeSmart #OC14078476 Report a problem
    4/18/2014Listed for sale$820,000+11.6%$285/sqft
    Source: Evergreen Realty, HomeSmart #OC14078476 Report a problem
    9/15/2010Sold$735,000-4.5%$255/sqft
    Source: Public Record Report a problem
    7/25/2010Listed for sale$770,000-0.6%$267/sqft
    Source: Prudential Real Estate #P745077 Report a problem
    11/27/2009Listing removed$775,000$269/sqft
    Source: Prudential California Realty #P708935 Report a problem
    11/25/2009Price change$775,000-1.3%$269/sqft
    Source: Prudential California Realty #P708935 Report a problem
    11/11/2009Price change$785,000-1.9%$272/sqft
    Source: Prudential California Realty #P708935 Report a problem
    10/30/2009Listed for sale$799,900+193.5%$278/sqft
    Source: Prudential Real Estate #P708935 Report a problem
    10/23/1996Sold$272,500$95/sqft
    Source: Public Record Report a problem

    Public tax history

    YearProperty taxesTax assessment
    2025$16,158 +2.2%$1,494,300 +2%
    2024$15,806 +43%$1,465,000 +43.8%
    2023$11,054 +2%$1,018,590 +2%
    2022$10,842 +2.9%$998,618 +2%
    2021$10,534 +0.9%$979,038 +1%
    2020$10,437 $969,000 +2%
    2019$10,437 +1.3%$950,000 +6.8%
    2018$10,302 +10%$889,907 +2%
    2017$9,366 $872,458 +2%
    2016$9,366 +2%$855,351 +1.5%
    2015$9,184 +11.9%$842,503 +9.7%
    2014$8,204 $768,165 +4.5%
    2013-- $735,000
    2012-- $735,000
    2011-- $735,000 +99.9%
    2010-- $367,607 -0.2%
    2009-- $368,481 +2%
    2008-- $361,256 +2%
    2007-- $354,173 +2%
    2006-- $347,229 +2%
    2005-- $340,421 +2%
    2004-- $333,747 +1.9%
    2003-- $327,631 +2%
    2002-- $321,207 +2%
    2001$4,512 +3.2%$314,909 +6.4%
    2000$4,371 $295,922
    Find assessor info on the county website

    Neighborhood: Anaheim Hills

    Nearby schools

    GreatSchools rating
    Schools provided by the listing agent
    • Elementary: Running Springs
    • Middle: El Rancho Charter
    • High: Canyon

    Source: CRMLS. This data may not be complete. We recommend contacting the local school district to confirm school assignments for this home.

    Get a cash offer in 3 minutes
    Find out how much your home could sell for in as little as 3 minutes with a no-obligation cash offer.
    Estimated market value
    $1,622,100
    Get a cash offer in 3 minutes
    Find out how much your home could sell for in as little as 3 minutes with a no-obligation cash offer.
    Estimated market value
    $1,622,100