Skip main navigation
Sold for $1,575,000
  • $1,575,000

    8720 E SAN VICENTE Drive, Scottsdale, AZ 85258

    3beds
    2,611sqft
    Single Family Residence
    Built in 1993
    8,348 Square Feet Lot
    $1,588,100 Zestimate®
    $603/sqft
    $6,050 Estimated rent

    Home value

    $1,588,100

    $1.46M - $1.73M

    $6,050/mo

    Zestimate® history
    Loading
    Loading...

    Owner options

    List your home for rent

    $6,050/mo

    Rent Zestimate®

    Find your next renter with Zillow Rental Manager. Plus, with online applications, you can quickly screen prospective tenants – for free.

    Learn more

    $6,050/mo

    Rent Zestimate®

    Refinance and save

    $9,447/mo

    Est. payment

    Refinancing to a lower rate could help reduce your monthly payments and save thousands over the life of the loan.

    See today's rates

    $9,447/mo

    Est. payment

    Explore your selling options

    Work with a Zillow partner agent

    Leverage their expertise and Zillow's premium Showcase listings to get your home seen by more buyers.

    Get started

    List with your own agent

    Get your home in front of millions of buyers by listing it on Zillow.

    Learn how to do it

    Sell it yourself

    Take full control of how buyers see your home on Zillow by listing For Sale by Owner (FSBO).

    List your home

    What's special

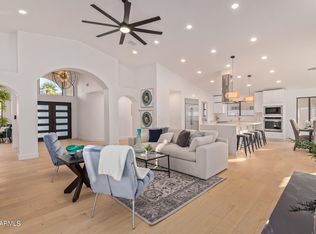
    Tucked within coveted McCormick Ranch, this Scottsdale retreat blends sophisticated luxury with a premier location just minutes from world-class resorts, golf, spas, dining, and shopping. Meticulously renovated with designer finishes and fixtures found in high-end custom homes, every detail has been thoughtfully considered. The single-level layout features bright, open living spaces with a new oversized slider in the great room that creates seamless indoor/outdoor flow to a private backyard oasis—complete with custom pool and spa, new decking, and covered patio. The chef's kitchen showcases a new island, custom cabinetry, premium countertops, and top-tier appliances. Throughout the home, new wide-plank wood flooring elevates the ambiance. The primary suite offers a spa-like bath with a freestanding soaking tub, oversized shower, dual vanities, and enclosed toilet. Additional enhancements include a newly added powder room plus major system upgradesroof, HVAC, water heater, electrical panel, plumbing, and lighting. Set on a quiet interior street near miles of walking paths, top schools (coveted CCC school district), and everyday conveniences, this home perfectly combines timeless comfort with elevated modern living.

    Zillow last checked:

    Listing updated:

    Listed by:

    Katrina Barrett 520-403-5270,

    Local Luxury Christie's International Real Estate

    Bought with:

    Mark Dotterer, SA654946000

    My Home Group Real Estate

    Source: ARMLS,MLS#: 6964049MLS Logo

    Facts & features

    Interior

    Bedrooms & bathrooms
    • Bedrooms: 3
    • Bathrooms: 3
    • Full bathrooms: 2
    • 1/2 bathrooms: 1
    Heating
    • Electric, Propane
    Cooling
    • Central Air, Programmable Thmstat
    Appliances
    • Included: Dryer, Washer, Water Softener Owned, Reverse Osmosis, Refrigerator, Built-in Microwave, Dishwasher, Disposal, Electric Cooktop
    • Laundry: Inside
    Features
    • High Speed Internet, Double Vanity, Eat-in Kitchen, Breakfast Bar, Vaulted Ceiling(s), Wet Bar, Full Bth Master Bdrm, Separate Shwr & Tub
    • Flooring: Tile, Wood
    • Has basement: No
    • Has fireplace: No
    Interior area
    • Total structure area: 2,611
    • Total interior livable area: 2,611 sqft

    Property

    Parking
    • Total spaces: 7
    • Parking features: Garage Door Opener, Direct Access
    • Garage spaces: 3
    • Uncovered spaces: 4
    Features
    • Stories: 1
    • Patio & porch: Covered
    • Has private pool: Yes
    • Pool features: Solar Pool Equipment, Heated
    • Has spa: Yes
    • Spa features: Heated, Private
    • Fencing: Block,Wood
    • Has view: Yes
    • View description: Mountain(s)
    Lot
    • Size: 8,348 Square Feet
    • Features: North/South Exposure, Desert Back, Desert Front, Grass Front, Synthetic Grass Back, Irrigation Front, Irrigation Back
    Details
    • Parcel number: 17557149

    Construction

    Type & style
    • Home type: SingleFamily
    • Architectural style: Contemporary
    • Property subtype: Single Family Residence
    Materials
    • Stucco, Wood Frame, Painted
    • Roof: Tile
    Condition
    • Year built: 1993

    Utilities & green energy

    • Sewer: Public Sewer
    • Water: City Water

    Community & HOA

    Community
    • Features: Biking/Walking Path
    • Subdivision: COUNTRY HORIZONS
    HOA
    • Has HOA: Yes
    • Services included: Maintenance Grounds, Front Yard Maint
    • HOA fee: $237 monthly
    • HOA name: Country Horizons
    • HOA phone: 480-657-9142
    • Second HOA fee: $260 annually
    • Second HOA name: MCCORMICK RANCH
    • Second HOA phone: 480-860-1122
    Location
    • Region: Scottsdale

    Financial & listing details

    • Price per square foot: $603/sqft
    • Tax assessed value: $959,500
    • Annual tax amount: $3,339
    • Date on market: 1/6/2026
    • Cumulative days on market: 231 days
    • Listing terms: Cash,Conventional
    • Ownership: Fee Simple

    Price history

    DateEventPrice
    5/12/2026Sold$1,575,000-10%$603/sqft
    Source: ARMLS #6964049 Report a problem
    4/13/2026Contingent$1,750,000$670/sqft
    Source: ARMLS #6964049 Report a problem
    2/11/2026Price change$1,750,000-7.7%$670/sqft
    Source: ARMLS #6964049 Report a problem
    1/6/2026Listed for sale$1,895,000$726/sqft
    Source: ARMLS #6964049 Report a problem
    12/23/2025Listing removed$1,895,000$726/sqft
    Source: ARMLS #6917243 Report a problem
    10/27/2025Price change$1,895,000-5.3%$726/sqft
    Source: ARMLS #6917243 Report a problem
    9/10/2025Listed for sale$2,000,000+135.3%$766/sqft
    Source: ARMLS #6917243 Report a problem
    8/24/2021Sold$850,000+25657.6%$326/sqft
    Source: ARMLS #6265620 Report a problem
    6/16/2016Sold$3,300-99.4%$1/sqft
    Source: Agent Provided Report a problem
    4/9/2013Sold$564,900$216/sqft
    Source: Public Record Report a problem
    3/2/2013Listed for sale$564,900+52.7%$216/sqft
    Source: RE/MAX-Preferred Choice #4897571 Report a problem
    5/17/2011Sold$370,000-7.5%$142/sqft
    Source: Public Record Report a problem
    3/21/2011Listed for sale$400,000$153/sqft
    Source: HomeSmart #4555348 Report a problem

    Public tax history

    YearProperty taxesTax assessment
    2025$3,458 +5.2%$95,950 -1.1%
    2024$3,288 +1.4%$97,050 +84.9%
    2023$3,244 +5%$52,491 -11.6%
    2022$3,091 -6.9%$59,370 +13.8%
    2021$3,319 +2.9%$52,180 +7.3%
    2020$3,224 +2.3%$48,610 +5.1%
    2019$3,152 $46,230 +6.6%
    2018$3,152 +6%$43,380 +0.2%
    2017$2,974 +6.1%$43,300 +2.6%
    2016$2,803 +3.3%$42,220 +2.8%
    2015$2,714 $41,060 +20.6%
    2014-- $34,060 +10.7%
    2013-- $30,760
    2012-- $30,760 -4%
    2011-- $32,050 -20.2%
    2010-- $40,150 -21.8%
    2009-- $51,350 -11.7%
    2008-- $58,150 +9.9%
    2007-- $52,900 +65.8%
    2006-- $31,900
    2005-- $31,900 +6%
    2004-- $30,100
    2003-- $30,100 +1.5%
    2002-- $29,650
    Find assessor info on the county website

    Neighborhood: 85258

    Nearby schools

    GreatSchools rating
    Schools provided by the listing agent
    • Elementary: Cochise Elementary School
    • Middle: Cocopah Middle School
    • High: Chaparral High School
    • District: Scottsdale Unified District

    Source: ARMLS. This data may not be complete. We recommend contacting the local school district to confirm school assignments for this home.

    Get a cash offer in 3 minutes
    Find out how much your home could sell for in as little as 3 minutes with a no-obligation cash offer.
    Estimated market value
    $1,588,100
    Get a cash offer in 3 minutes
    Find out how much your home could sell for in as little as 3 minutes with a no-obligation cash offer.
    Estimated market value
    $1,588,100