One or more photo(s) has been virtually staged. Perfect East Orlando location in an established community with a LOW HOA and desirable schools plus the convenience of all that Central Florida has to offer! This spacious home delivers a PRIVATE POOL in addition to 3 large bedrooms, 2 full bathrooms, UPDATED FLOORING (2022), a NEWER A/C (2021) and EXTERIOR PAINT (2020)! TILE and WOOD LAMINATE FLOORS throughout make maintenance a breeze and the COVERED LANAI spans the length of the home has a 1/2 bath, and features a built-in bar overlooking the SALT WATER POOL and SOLAR HEATED SPA. There are formal and family spaces to entertain with ease both offering WOOD BURNING FIREPLACES! The home chef will appreciate the UPDATED KITCHEN at the heart of it all delivering tons of cabinet storage with pull out shelving in the pantry, GRANITE COUNTERS, coordinating appliances and a large peninsula overlooking the light and bright family room. Ideal SPLIT BEDROOMS give the owner a tranquil retreat in the PRIMARY SUITE with a VAULTED CEILING, direct access to the lanai, WALK-IN CLOSET and private en-suite bath offering a DUAL SINK VANITY and oversized WALK-IN SHOWER. Conveniently located just minutes from the Lee Vista area and Waterford Lakes Town Center with easy access to SR 408, 417, and close proximity to UCF, Valencia College, Full Sail University, Rollins College, Young Pine Community Park, Lake Nona Medical facilities, Downtown Orlando, Park Avenue and Research Parkway. Whether you are searching for your first home or an ideal investment property, look no further than Grandee Drive and call today to schedule your tour!
Sold for $445,000
$445,000
8720 GRANDEE DRIVE, ORLANDO, FL 32829
3beds
1,759sqft
Single Family Residence
Built in 1990
7,502 Square Feet Lot
$448,200 Zestimate®
$253/sqft
$2,302 Estimated rent
Home value
$448,200
$426,000 - $471,000
$2,302/mo
Zestimate® history
Owner options
List your home for rent
$2,302/mo
Rent Zestimate®
Find your next renter with Zillow Rental Manager. Plus, with online applications, you can quickly screen prospective tenants – for free.
$2,302/mo
Rent Zestimate®
Refinance and save
$3,207/mo
Est. payment
Refinancing to a lower rate could help reduce your monthly payments and save thousands over the life of the loan.
$3,207/mo
Est. payment
Explore your selling options
Work with a Zillow partner agent
Leverage their expertise and Zillow's premium Showcase listings to get your home seen by more buyers.
Get startedList with your own agent
Get your home in front of millions of buyers by listing it on Zillow.
Learn how to do itSell it yourself
Take full control of how buyers see your home on Zillow by listing For Sale by Owner (FSBO).
List your homeWhat's special
Zillow last checked:
Listing updated:
Listed by:
Jenny Wemert 407-809-1193,
WEMERT GROUP REALTY LLC 407-743-8356,
Cindy Ziegler 407-913-0191,
WEMERT GROUP REALTY LLC
Bought with:
Anthony Candelario, 3310866
ANTHONY JOSEPH REALTY
Source: Stellar MLS,MLS#: O6224886 Originating MLS: Orlando Regional
Originating MLS: Orlando Regional
Facts & features
Interior
Bedrooms & bathrooms
- Bedrooms: 3
- Bathrooms: 3
- Full bathrooms: 2
- 1/2 bathrooms: 1
Rooms
- Room types: Family Room, Dining Room, Living Room
Primary bedroom
- Features: Ceiling Fan(s), En Suite Bathroom, Walk-In Closet(s)
- Level: First
- Dimensions: 13x15
Bedroom 2
- Features: Ceiling Fan(s), Built-in Closet
- Level: First
- Dimensions: 11x14
Bedroom 3
- Features: Ceiling Fan(s), Built-in Closet
- Level: First
- Dimensions: 11x12
Primary bathroom
- Features: Dual Sinks, Shower No Tub
- Level: First
- Dimensions: 13x7
Dinette
- Features: Ceiling Fan(s)
- Level: First
- Dimensions: 7x8
Dining room
- Level: First
- Dimensions: 11x12
Family room
- Features: Ceiling Fan(s)
- Level: First
- Dimensions: 17x14
Kitchen
- Features: Granite Counters, Pantry
- Level: First
- Dimensions: 10x12
Living room
- Features: Ceiling Fan(s)
- Level: First
- Dimensions: 10x12
Heating
- Central, Electric
Cooling
- Central Air
Appliances
- Included: Dishwasher, Microwave, Range, Refrigerator
- Laundry: Laundry Closet
Features
- Ceiling Fan(s), Eating Space In Kitchen, Kitchen/Family Room Combo, Solid Surface Counters, Solid Wood Cabinets, Split Bedroom, Stone Counters, Thermostat, Vaulted Ceiling(s), Walk-In Closet(s)
- Flooring: Laminate, Tile
- Doors: French Doors
- Windows: Blinds, Skylight(s), Window Treatments
- Has fireplace: Yes
- Fireplace features: Family Room, Living Room, Wood Burning
Interior area
- Total structure area: 2,471
- Total interior livable area: 1,759 sqft
Property
Parking
- Total spaces: 2
- Parking features: Driveway
- Attached garage spaces: 2
- Has uncovered spaces: Yes
Features
- Levels: One
- Stories: 1
- Patio & porch: Covered, Rear Porch, Screened
- Exterior features: Lighting, Sidewalk
- Has private pool: Yes
- Pool features: In Ground, Salt Water, Screen Enclosure
- Has spa: Yes
- Spa features: Heated, In Ground
- Fencing: Fenced
Lot
- Size: 7,502 Square Feet
- Features: Sidewalk
- Residential vegetation: Mature Landscaping, Trees/Landscaped
Details
- Parcel number: 132330129600350
- Zoning: R-1A
- Special conditions: None
Construction
Type & style
- Home type: SingleFamily
- Property subtype: Single Family Residence
Materials
- Stucco, Wood Frame
- Foundation: Slab
- Roof: Shingle
Condition
- New construction: No
- Year built: 1990
Utilities & green energy
- Electric: Photovoltaics Seller Owned
- Sewer: Public Sewer
- Water: Public
- Utilities for property: BB/HS Internet Available, Cable Available, Electricity Available, Public, Water Available
Green energy
- Energy efficient items: Pool
- Energy generation: Solar
Community & HOA
Community
- Features: Deed Restrictions, Sidewalks
- Pet fee: $0 monthly
- Subdivision: CHICKASAW OAKS PH 03
HOA
- Has HOA: Yes
- HOA fee: $18 monthly
- HOA name: Good Help Management
- HOA phone: 407-750-2287
Location
- Region: Orlando
Financial & listing details
- Price per square foot: $253/sqft
- Tax assessed value: $355,032
- Annual tax amount: $1,981
- Date on market: 8/13/2024
- Cumulative days on market: 6 days
- Listing terms: Cash,Conventional,FHA,VA Loan
- Ownership: Fee Simple
- Total actual rent: 0
- Electric utility on property: Yes
- Road surface type: Paved
Price history
| Date | Event | Price |
|---|---|---|
| 10/1/2024 | Sold | $445,000-1.1%$253/sqft |
Source:  Stellar MLS #O6224886 Report a problem Stellar MLS #O6224886 Report a problem | ||
| 8/19/2024 | Pending sale | $450,000$256/sqft |
Source: Stellar MLS #O6224886 Report a problem | ||
| 8/13/2024 | Listed for sale | $450,000+1856.5%$256/sqft |
Source: Stellar MLS #O6224886 Report a problem | ||
| 12/1/1989 | Sold | $23,000$13/sqft |
Source: Agent Provided Report a problem | ||
Public tax history
| Year | Property taxes | Tax assessment |
|---|---|---|
| 2024 | $2,133 +7.7% | $148,962 +3% |
| 2023 | $1,981 +1.6% | $144,623 +3% |
| 2022 | $1,951 +2.2% | $140,411 +3% |
| 2021 | $1,910 +0.7% | $136,321 +1.4% |
| 2020 | $1,896 +1.9% | $134,439 +2.3% |
| 2019 | $1,861 +1.6% | $131,416 +1.9% |
| 2018 | $1,831 | $128,966 -31.2% |
| 2017 | $1,831 +2.2% | $187,404 +3.9% |
| 2016 | $1,792 +1.7% | $180,397 +5.7% |
| 2015 | $1,761 -3.4% | $170,690 +27.9% |
| 2014 | $1,822 +2.3% | $133,424 +5.1% |
| 2013 | $1,781 +1.4% | $126,924 +7.5% |
| 2012 | $1,758 -2.8% | $118,072 -3.3% |
| 2011 | $1,809 +5.1% | $122,120 -10.2% |
| 2010 | $1,721 | $136,056 -18.6% |
| 2009 | -- | $167,164 -22.3% |
| 2008 | $1,572 -6.7% | $215,169 -7.2% |
| 2007 | $1,685 -4.9% | $231,908 +17.4% |
| 2006 | $1,772 +2.4% | $197,483 +29.2% |
| 2005 | $1,731 +4.5% | $152,817 +15.2% |
| 2004 | $1,656 +0.6% | $132,636 +6.9% |
| 2003 | $1,647 +3.3% | $124,020 +11% |
| 2002 | $1,595 -0.3% | $111,768 +12.5% |
| 2001 | $1,600 +2.6% | $99,367 +3.7% |
| 2000 | $1,559 | $95,835 |
Find assessor info on the county website
Neighborhood: 32829
Nearby homes
- $404,8003 bd2 ba1.7k sqft8728 Grandee Dr, Orlando, FL 32829Off Market

- $394,1003 bd2 ba1.5k sqft8712 Grandee Dr, Orlando, FL 32829Off Market
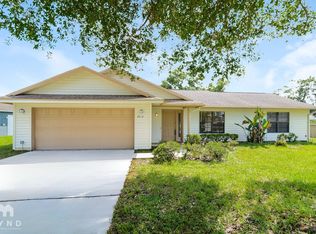
- $395,3003 bd2 ba1.7k sqft8707 Catbriar Bay Way, Orlando, FL 32829Off Market
- $461,2004 bd2 ba2k sqft8701 Catbriar Bay Way, Orlando, FL 32829Off Market

- $401,8003 bd3 ba1.7k sqft8736 Grandee Dr, Orlando, FL 32829Off Market
- $356,1003 bd2 ba1.2k sqft8719 Grandee Dr, Orlando, FL 32829Off Market
- $433,3004 bd3 ba1.9k sqft8727 Grandee Dr, Orlando, FL 32829Off Market
- $396,1003 bd2 ba1.7k sqft8711 Grandee Dr, Orlando, FL 32829Off Market
Nearby schools
GreatSchools rating
- 8/10Hidden Oaks Elementary SchoolGrades: PK-5Distance: 0.5 mi
- 5/10Odyssey Middle SchoolGrades: 6-8Distance: 0.8 mi
- 3/10Colonial High SchoolGrades: 9-12Distance: 5.3 mi
Schools provided by the listing agent
- Elementary: Hidden Oaks Elem
- Middle: Odyssey Middle
- High: Colonial High
Source: Stellar MLS. This data may not be complete. We recommend contacting the local school district to confirm school assignments for this home.
Get a cash offer in 3 minutes
Find out how much your home could sell for in as little as 3 minutes with a no-obligation cash offer.
Estimated market value
$448,200
Get a cash offer in 3 minutes
Find out how much your home could sell for in as little as 3 minutes with a no-obligation cash offer.
Estimated market value
$448,200
- Florida
- Orange County
- Orlando
- 32829
- 8720 GRANDEE DRIVE
Nearby cities
Nearby neighborhoods
Nearby zip codes
Other Orlando Topics
