Welcome to a stunning and conveniently located home nestled between Dallas Fort Worth. This is THE ONE you have been waiting on. Curb appeal, a gorgeous Home with highly functional floorplan. Lets not forget to mention the oasis of privacy in the back yard overlooking the large wooded area with only side neighbors! Enjoy breath taking views from the balcony! This 3,188 sqft home offers something for the entire family; one who prefers to unwind in the pool, work from home in the upstairs office or downstairs study, relax on the balcony after a long day and watch the sun go down, or maybe even playing in the game room! The home also features high ceilings, TWO master bedrooms, an office area upstairs, and TWO dining areas. You will also have the luxury of being near a cul-de-sac with very little traffic in front of your home and being close to the Cedar Hill Preserve. A few updates: 30 year Roof Oct 2023, pool liner Aug 2023, Water heater 2022, granite in kitchen 2022, master floor 2022
Sold
Price Unknown
8720 Granville Dr, Dallas, TX 75249
5beds
3,188sqft
Single Family Residence
Built in 2004
8,494 Square Feet Lot
$500,800 Zestimate®
$--/sqft
$4,364 Estimated rent
Home value
$500,800
$476,000 - $526,000
$4,364/mo
Zestimate® history
Owner options
List your home for rent
$4,364/mo
Rent Zestimate®
Find your next renter with Zillow Rental Manager. Plus, with online applications, you can quickly screen prospective tenants – for free.
$4,364/mo
Rent Zestimate®
Refinance and save
$330/mo
Est. payment
Refinancing to a lower rate could help reduce your monthly payments and save thousands over the life of the loan.
$330/mo
Est. payment
Explore your selling options
Work with a Zillow partner agent
Leverage their expertise and Zillow's premium Showcase listings to get your home seen by more buyers.
Get startedList with your own agent
Get your home in front of millions of buyers by listing it on Zillow.
Learn how to do itSell it yourself
Take full control of how buyers see your home on Zillow by listing For Sale by Owner (FSBO).
List your homeWhat's special
Large wooded areaHigh ceilingsPool linerGranite in kitchen
Zillow last checked:
Listing updated:
Listed by:
Manuel Salazar 0623508 214-448-9987,
The DFW Realtor Group 214-448-9987
Bought with:
Scott Green
Great Western Realty
Source: NTREIS,MLS#: 20487856
Facts & features
Interior
Bedrooms & bathrooms
- Bedrooms: 5
- Bathrooms: 4
- Full bathrooms: 4
Primary bedroom
- Level: First
Bedroom
- Features: Walk-In Closet(s)
- Level: First
- Dimensions: 13 x 18
Dining room
- Level: First
- Dimensions: 10 x 12
Living room
- Level: First
- Dimensions: 15 x 18
Heating
- Central, Electric
Cooling
- Central Air
Appliances
- Included: Dishwasher, Electric Cooktop, Electric Oven, Disposal, Microwave, Vented Exhaust Fan
Features
- Dry Bar, Granite Counters, Other
- Has basement: No
- Number of fireplaces: 1
- Fireplace features: Gas Starter
Interior area
- Total interior livable area: 3,188 sqft
Property
Parking
- Total spaces: 2
- Parking features: Garage - Attached
- Attached garage spaces: 2
Features
- Levels: Two
- Stories: 2
- Patio & porch: Balcony, Covered
- Exterior features: Balcony
- Pool features: Pool
Lot
- Size: 8,494 Square Feet
- Features: Cul-De-Sac
Details
- Parcel number: 008721000N0170000
Construction
Type & style
- Home type: SingleFamily
- Architectural style: Traditional,Detached
- Property subtype: Single Family Residence
Materials
- Brick
- Foundation: Slab
Condition
- Year built: 2004
Utilities & green energy
- Sewer: Public Sewer
- Water: Public
- Utilities for property: Sewer Available, Water Available
Community & HOA
Community
- Subdivision: Summit Parc Ph 03
HOA
- Has HOA: Yes
- Services included: Association Management, Maintenance Structure
- HOA fee: $330 annually
- HOA name: Summit Parc HOA
- HOA phone: 972-709-6290
Location
- Region: Dallas
Financial & listing details
- Tax assessed value: $485,050
- Annual tax amount: $9,219
- Date on market: 12/4/2023
- Cumulative days on market: 62 days
- Exclusions: Washer, Dryer & Fridges, personal items in home. All mounted TVS and curtains.
Price history
| Date | Event | Price |
|---|---|---|
| 3/6/2024 | Sold | -- |
Source: NTREIS #20487856 Report a problem | ||
| 2/13/2024 | Pending sale | $499,000$157/sqft |
Source: NTREIS #20487856 Report a problem | ||
| 2/6/2024 | Contingent | $499,000$157/sqft |
Source: NTREIS #20487856 Report a problem | ||
| 12/4/2023 | Listed for sale | $499,000+24.8%$157/sqft |
Source: NTREIS #20487856 Report a problem | ||
| 10/14/2021 | Sold | -- |
Source: NTREIS #14655278 Report a problem | ||
| 9/23/2021 | Pending sale | $400,000$125/sqft |
Source: NTREIS #14655278 Report a problem | ||
| 9/16/2021 | Contingent | $400,000$125/sqft |
Source: NTREIS #14655278 Report a problem | ||
| 9/13/2021 | Price change | $400,000-7%$125/sqft |
Source: NTREIS #14655278 Report a problem | ||
| 8/31/2021 | Price change | $430,000-9.5%$135/sqft |
Source: NTREIS #14655278 Report a problem | ||
| 8/23/2021 | Listed for sale | $475,000+111.1%$149/sqft |
Source: NTREIS #14655278 Report a problem | ||
| 10/29/2011 | Listing removed | $225,000$71/sqft |
Source: Keller Williams - Dallas County South #11618681 Report a problem | ||
| 10/12/2011 | Pending sale | $225,000$71/sqft |
Source: Keller Williams - Dallas County South #11618681 Report a problem | ||
| 7/3/2011 | Listed for sale | $225,000$71/sqft |
Source: Keller Williams Realty #11618681 Report a problem | ||
Public tax history
| Year | Property taxes | Tax assessment |
|---|---|---|
| 2025 | $11,343 +43.8% | $485,050 |
| 2024 | $7,886 +10.5% | $485,050 +24.4% |
| 2023 | $7,137 -18.4% | $390,000 -2.4% |
| 2022 | $8,742 +20.9% | $399,590 +23% |
| 2021 | $7,233 +1.8% | $324,840 |
| 2020 | $7,107 +8.7% | $324,840 +6.6% |
| 2019 | $6,540 +6.8% | $304,780 +18.5% |
| 2018 | $6,125 +9.1% | $257,250 +8.2% |
| 2017 | $5,616 +5.6% | $237,790 |
| 2016 | $5,320 +11.5% | $237,790 +18% |
| 2015 | $4,771 | $201,550 |
| 2014 | $4,771 | $201,550 |
| 2013 | -- | -- |
| 2012 | -- | -- |
| 2011 | -- | -- |
| 2010 | -- | -- |
| 2009 | -- | -- |
| 2008 | -- | -- |
| 2007 | -- | -- |
| 2005 | -- | -- |
| 2004 | -- | -- |
Find assessor info on the county website
Neighborhood: 75249
Nearby homes
- $--4 bd3 ba2.9k sqft8724 Granville Dr, Dallas, TX 75249Sold

- $321,1004 bd2 ba1.8k sqft8716 Granville Dr, Dallas, TX 75249Off Market
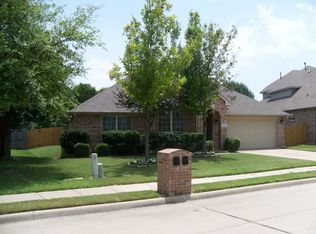
- $387,1003 bd2 ba2.4k sqft8712 Granville Dr, Dallas, TX 75249Off Market
- $140-- bd-- ba-- sqft27 Granville Dr, Dallas, TX 75249Off Market
- $421,8004 bd3 ba2.9k sqft8708 Granville Dr, Dallas, TX 75249Off Market
- $386,4004 bd2 ba2.5k sqft8732 Granville Dr, Dallas, TX 75249Off Market
- $443,5004 bd2 ba2.9k sqft8713 Granville Dr, Dallas, TX 75249Off Market
- $373,4004 bd2 ba2.4k sqft8704 Granville Dr, Dallas, TX 75249Off Market
Nearby schools
GreatSchools rating
- 5/10Cj & Anne Hyman Elementary SchoolGrades: PK-4Distance: 1.3 mi
- 4/10G W Kennemer Middle SchoolGrades: 6-8Distance: 0.6 mi
- 3/10Duncanville High SchoolGrades: 9-12Distance: 1.3 mi
Schools provided by the listing agent
- Elementary: Hyman
- Middle: Kennemer
- High: Duncanville
- District: Duncanville ISD
Source: NTREIS. This data may not be complete. We recommend contacting the local school district to confirm school assignments for this home.
Get a cash offer in 3 minutes
Find out how much your home could sell for in as little as 3 minutes with a no-obligation cash offer.
Estimated market value
$500,800
Get a cash offer in 3 minutes
Find out how much your home could sell for in as little as 3 minutes with a no-obligation cash offer.
Estimated market value
$500,800
- Texas
- Dallas County
- Dallas
- 75249
- 8720 Granville Dr
Nearby cities
Nearby neighborhoods
Nearby zip codes
Other Dallas Topics
