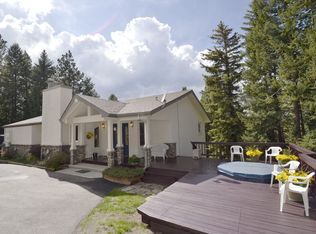
Colorado Log Home with Western Charm! A very unique private, a hidden jewel. Main house is a 4BR/4BA Mt. Contemporary PLUS a 1BR/1BA Apartment above the oversized Detached 3-car garage on a lush private almost 3 Acre Lot with Mt. Evans Views in sought after Evergreen Meadows. Welcoming entry opens to a bright, open floor plan. Awesome Great Room with soaring ceilings, wood beam accents and multiple windows that flood this home with natural light. Wonderful, Terraced Stone Fireplace & hardwood floors. The open Kitchen looks onto the Great Room and features Oak Cabinets, Silestone tops, Kitchen Island, SS Appliances & more. Open Dining Area. Enjoy the views from your Wrap Around Deck & the Sante Fe Style Patio. 2 nice Bedrooms on main level. A 3rd bedroom and awesome Master Retreat with beautiful 5-piece bath, sitting /office area, walk in closet along with a cozy open-air Loft make up the upper level. The perfect walk-out lower level currently offers plenty of room for Family Room, entertaining, table sports and Exercise Area which rounds out the main house. The Bonus mother-in-law living unit offers separate standalone room for extra family or private Home Office/ studio or ? Private quiet living with 2 DSL lines provides worldwide access for business, gaming or ?. Close to shopping, restaurants entertainment. EZ 3.5 mile drive to High School for the teens. Elementary School 2.8 mi. Middle school 3.9 mi. 10 min/ Conifer. 12 min/Evergreen. 22 min/ C470. Contact Keith for a private showing.
Sold for $1,285,000
$1,285,000
8720 Grizzly Way, Evergreen, CO 80439
5beds
4,658sqft
Single Family Residence
Built in 1985
2.98 Acres Lot
$1,373,000 Zestimate®
$276/sqft
$7,710 Estimated rent
Home value
$1,373,000
$1.28M - $1.48M
$7,710/mo
Zestimate® history
Owner options
List your home for rent
$7,710/mo
Rent Zestimate®
Find your next renter with Zillow Rental Manager. Plus, with online applications, you can quickly screen prospective tenants – for free.
$7,710/mo
Rent Zestimate®
Refinance and save
$6,079/mo
Est. payment
Refinancing to a lower rate could help reduce your monthly payments and save thousands over the life of the loan.
$6,079/mo
Est. payment
Explore your selling options
Work with a Zillow partner agent
Leverage their expertise and Zillow's premium Showcase listings to get your home seen by more buyers.
Get startedList with your own agent
Get your home in front of millions of buyers by listing it on Zillow.
Learn how to do itSell it yourself
Take full control of how buyers see your home on Zillow by listing For Sale by Owner (FSBO).
List your homeWhat's special
Western charmSeparate standalone roomHardwood floorsClose to shoppingSilestone topsExercise areaKitchen island
Zillow last checked:
Listing updated:
Listed by:
Keith Hurtubise 303-202-2221,
RE/MAX 100 INC.
Bought with:
Jason Adams, 100000396
Mountain Living Real Estate,Inc.
Source: REcolorado as distributed by MLS GRID,MLS#: 7857721
Facts & features
Interior
Bedrooms & bathrooms
- Bedrooms: 5
- Bathrooms: 5
- Full bathrooms: 2
- 3/4 bathrooms: 2
- 1/2 bathrooms: 1
- Main level bathrooms: 3
- Main level bedrooms: 3
Primary bedroom
- Description: Sitting And Office Area With Walk In.
- Level: Upper
Bedroom
- Description: Bedroom In Separate Unit.
- Level: Main
Bedroom
- Description: 4th Bedroom Main Level.
- Level: Main
Bedroom
- Description: 3rd Bedroom Main Level.
- Level: Main
Bedroom
- Description: 2nd Bedroom W/ Full Bath.
- Level: Upper
Primary bathroom
- Description: Walk-In And Soaking Tub.
- Level: Upper
Bathroom
- Description: 1/2 Bath Is On The Lower Level
- Level: Main
Bathroom
- Level: Main
Bathroom
- Level: Upper
Bathroom
- Description: Separate Unit
- Level: Main
Bonus room
- Description: 1 Bd/Ba Separate Unit Above Garage.
- Level: Main
Exercise room
- Description: Off Of Family Room On Walk Out Level
- Level: Lower
Family room
- Description: Walk-Out Lower Level With Fireplace.
- Level: Lower
Great room
- Description: Sunken W/Big Vaults, Beams, Windows & Fireplace.
- Level: Main
Kitchen
- Description: Open Kitchen. Island.
- Level: Main
Loft
- Description: Overlooks Great Room
- Level: Upper
Heating
- Baseboard, Forced Air, Propane, Wood Stove
Cooling
- None
Appliances
- Included: Dishwasher, Disposal, Dryer, Gas Water Heater, Microwave, Oven, Refrigerator, Self Cleaning Oven, Washer
Features
- Ceiling Fan(s), Eat-in Kitchen, Entrance Foyer, Five Piece Bath, Granite Counters, High Ceilings, Kitchen Island, Primary Suite, Smoke Free, Vaulted Ceiling(s), Walk-In Closet(s)
- Flooring: Carpet, Tile, Wood
- Windows: Double Pane Windows, Skylight(s), Window Coverings
- Basement: Finished,Partial,Walk-Out Access
- Has fireplace: Yes
- Fireplace features: Basement, Great Room, Other, Wood Burning, Wood Burning Stove
Interior area
- Total structure area: 4,658
- Total interior livable area: 4,658 sqft
- Finished area above ground: 3,693
- Finished area below ground: 965
Property
Parking
- Total spaces: 5
- Parking features: Dry Walled, Heated Garage, Insulated Garage
- Garage spaces: 3
- Details: Off Street Spaces: 2
Features
- Levels: Three Or More
- Patio & porch: Covered, Deck, Patio
- Exterior features: Balcony
Lot
- Size: 2.98 Acres
- Features: Many Trees
Details
- Parcel number: 464662
- Special conditions: Standard
Construction
Type & style
- Home type: SingleFamily
- Architectural style: Contemporary
- Property subtype: Single Family Residence
Materials
- Cedar, Frame
- Roof: Composition
Condition
- Year built: 1985
Utilities & green energy
- Electric: 220 Volts, 220 Volts in Garage
- Water: Well
- Utilities for property: Propane
Community & HOA
Community
- Security: Smoke Detector(s)
- Subdivision: Evergreen Meadows
HOA
- Has HOA: Yes
- HOA fee: $100 annually
- HOA name: Evergreen Meadow Homes Assn
- HOA phone: 303-991-7699
Location
- Region: Evergreen
Financial & listing details
- Price per square foot: $276/sqft
- Tax assessed value: $1,388,696
- Annual tax amount: $6,167
- Date on market: 11/22/2023
- Listing terms: Cash,Conventional
- Exclusions: Sellers Personal Property But Seller Is Downsizing And Will Consider Selling Personal Property. Pool Table, Foos Ball, Work Out Equipment, Furniture, Etc. Ask!
- Ownership: Individual
Price history
| Date | Event | Price |
|---|---|---|
| 1/4/2024 | Sold | $1,285,000-0.8%$276/sqft |
Source:  REcolorado as distributed by MLS GRID #7857721 Report a problem REcolorado as distributed by MLS GRID #7857721 Report a problem | ||
| 11/22/2023 | Pending sale | $1,295,000$278/sqft |
Source: REcolorado as distributed by MLS GRID #7857721 Report a problem | ||
| 10/23/2023 | Listing removed | -- |
Source: REcolorado as distributed by MLS GRID #7857721 Report a problem | ||
| 10/15/2023 | Price change | $1,295,000-6.1%$278/sqft |
Source: REcolorado as distributed by MLS GRID #7857721 Report a problem | ||
| 10/13/2023 | Listed for sale | $1,379,500$296/sqft |
Source: REcolorado as distributed by MLS GRID #7857721 Report a problem | ||
| 9/28/2023 | Pending sale | $1,379,500$296/sqft |
Source: REcolorado as distributed by MLS GRID #7857721 Report a problem | ||
| 7/1/2023 | Price change | $1,379,500-2.9%$296/sqft |
Source: REcolorado as distributed by MLS GRID #7857721 Report a problem | ||
| 5/26/2023 | Listed for sale | $1,420,000+96.3%$305/sqft |
Source: REcolorado as distributed by MLS GRID #7857721 Report a problem | ||
| 1/16/2015 | Sold | $723,500$155/sqft |
Source: Public Record Report a problem | ||
Public tax history
| Year | Property taxes | Tax assessment |
|---|---|---|
| 2025 | $7,460 -0.3% | $86,794 +0.5% |
| 2024 | $7,481 +21.3% | $86,394 |
| 2023 | $6,167 -1.3% | $86,394 +23.8% |
| 2022 | $6,251 +15.3% | $69,801 -2.8% |
| 2021 | $5,421 | $71,811 +15% |
| 2020 | $5,421 +3.5% | $62,468 |
| 2019 | $5,240 +6% | $62,468 +5.5% |
| 2018 | $4,942 | $59,235 |
| 2017 | $4,942 +5.7% | $59,235 +4% |
| 2016 | $4,677 | $56,962 |
| 2015 | -- | -- |
Find assessor info on the county website
Neighborhood: 80439
Nearby homes
- $940,3004 bd3 ba2.8k sqft8730 Grizzly Way, Evergreen, CO 80439Off Market
- $1,278,1004 bd4 ba3.6k sqft8645 Armadillo Trl, Evergreen, CO 80439Off Market

- $907,9003 bd3 ba2.4k sqft8700 Grizzly Way, Evergreen, CO 80439Off Market
- $983,7004 bd4 ba2.7k sqft8675 Armadillo Trl, Evergreen, CO 80439Off Market

- $1,199,5004 bd4 ba3.8k sqft8690 Grizzly Way, Evergreen, CO 80439Off Market
- $1,014,0003 bd4 ba3.1k sqft8760 S Grizzly Way, Evergreen, CO 80439Off Market
- $1,625,6003 bd4 ba5.3k sqft8701 Grizzly Way, Evergreen, CO 80439Off Market
- $1,106,5003 bd4 ba3.1k sqft8760 Grizzly Way, Evergreen, CO 80439Off Market
Nearby schools
GreatSchools rating
- 8/10Marshdale Elementary SchoolGrades: K-5Distance: 2 mi
- 6/10West Jefferson Middle SchoolGrades: 6-8Distance: 1 mi
- 10/10Conifer High SchoolGrades: 9-12Distance: 2.3 mi
Schools provided by the listing agent
- Elementary: Marshdale
- Middle: West Jefferson
- High: Conifer
- District: Jefferson County R-1
Source: REcolorado as distributed by MLS GRID. This data may not be complete. We recommend contacting the local school district to confirm school assignments for this home.
Get a cash offer in 3 minutes
Find out how much your home could sell for in as little as 3 minutes with a no-obligation cash offer.
Estimated market value
$1,373,000
Get a cash offer in 3 minutes
Find out how much your home could sell for in as little as 3 minutes with a no-obligation cash offer.
Estimated market value
$1,373,000
- Colorado
- Jefferson County
- Evergreen
- 80439
- 8720 Grizzly Way
Nearby cities
Nearby neighborhoods
Nearby zip codes
Other Evergreen Topics
