Skip main navigation
Off market
  • $461,400

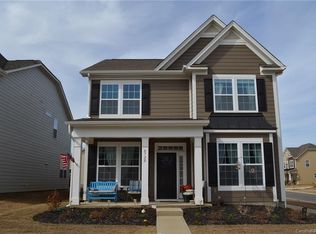
    8720 Hallowford Dr, Huntersville, NC 28078

    3beds
    2,425sqft
    2 Story
    Built in 2016
    5,096 Square Feet Lot
    $461,400 Zestimate®
    $190/sqft
    $2,644 Estimated rent

    Home value

    $461,400

    $438,000 - $484,000

    $2,644/mo

    Zestimate® history
    Loading
    Loading...

    Owner options

    List your home for rent

    $2,644/mo

    Rent Zestimate®

    Find your next renter with Zillow Rental Manager. Plus, with online applications, you can quickly screen prospective tenants – for free.

    Learn more

    $2,644/mo

    Rent Zestimate®

    Refinance and save

    $2,813/mo

    Est. payment

    Refinancing to a lower rate could help reduce your monthly payments and save thousands over the life of the loan.

    See today's rates

    $2,813/mo

    Est. payment

    Explore your selling options

    Work with a Zillow partner agent

    Leverage their expertise and Zillow's premium Showcase listings to get your home seen by more buyers.

    Get started

    List with your own agent

    Get your home in front of millions of buyers by listing it on Zillow.

    Learn how to do it

    Sell it yourself

    Take full control of how buyers see your home on Zillow by listing For Sale by Owner (FSBO).

    List your home

    What's special

    SELLERS WILL ENTERTAIN OFFERS BETWEEN $269,900-$289,900 No need to spend 6 Mos. building when you can own this Like New home now. This great home is situated in a desirable Huntersville community. Features include wood floors throughout the first floor common areas. Office/Study with french door entry. Lg. formal dining room with custom ceiling trim, chair rail, and picture frame molding. The great room is open to the kitchen with a gas log fireplace. Gorgeous kitchen features beautiful ebony finished cabinets with granite counters, custom tumble stone back splash, stainless appliances include a gas range and built-in microwave. Eat-in bar with pendant lighting. Owners suite features a spacious bedroom with tray ceiling, custom fan/light, and Lg. walk-in closet. Owners bath has a double bowl sink vanity with granite top on ebony cabinet. Lg. oversized step-in shower with custom tile walls, glass and chrome enclosure, and transom window allowing natural light entry. Fenced Yd. Lg. Patio

    This property is not currently displayed as for sale or rent on Zillow. This may be different from what's on other websites or public sources.

    Facts & features

    Interior

    Bedrooms & bathrooms
    • Bedrooms: 3
    • Bathrooms: 3
    • Full bathrooms: 2
    • 1/2 bathrooms: 1
    Heating
    • Heat pump, Gas
    Appliances
    • Included: Dishwasher, Microwave
    Features
    • Attic Stairs Pulldown, Pantry, Tray Ceiling, Breakfast Bar, Open Floorplan
    • Flooring: Carpet, Hardwood, Linoleum / Vinyl
    • Has fireplace: Yes
    Interior area
    • Total interior livable area: 2,425 sqft

    Property

    Parking
    • Parking features: Garage - Attached
    Features
    • Exterior features: Cement / Concrete
    Lot
    • Size: 5,096 Square Feet
    • Features: Corner Lot

    Construction

    Type & style
    • Home type: SingleFamily
    • Architectural style: Transitional
    • Property subtype: 2 Story
    Condition
    • Year built: 2016

    Community & HOA

    HOA
    • Has HOA: Yes
    • HOA fee: $49 monthly
    Location
    • Region: Huntersville

    Financial & listing details

    • Price per square foot: $190/sqft

    Price history

    DateEventPrice
    4/16/2018Listing removed$289,900$120/sqft
    Source: Berkshire Hathaway HomeServices Carolinas Realty #3376231 Report a problem
    4/3/2018Listed for sale$289,900+14.6%$120/sqft
    Source: Berkshire Hathaway HomeServices Carolinas Realty #3376231 Report a problem
    1/21/2017Sold$253,000$104/sqft
    Source: Agent Provided Report a problem

    Public tax history

    Tax history is unavailable.

    Neighborhood: 28078

    Nearby schools

    GreatSchools rating
    Schools provided by the listing agent
    • Elementary: Barnette
    • Middle: Francis Bradley
    • High: Hopewell

    Source: The MLS. This data may not be complete. We recommend contacting the local school district to confirm school assignments for this home.

    Get a cash offer in 3 minutes
    Find out how much your home could sell for in as little as 3 minutes with a no-obligation cash offer.
    Estimated market value
    $461,400
    Get a cash offer in 3 minutes
    Find out how much your home could sell for in as little as 3 minutes with a no-obligation cash offer.
    Estimated market value
    $461,400