Skip main navigation
For sale
  • $315,000

    8720 Indian Bluff, Converse, TX 78109

    4beds
    2,244sqft
    : 
    Loading
    Get pre-qualified
    Single Family Residence
    Built in 2016
    6,098 Square Feet Lot
    $311,200 Zestimate®
    $140/sqft
    $44/mo HOA

    What's special

    Granite countertopsOpen airy living spaceBackyard sized just rightCovered patioStone backsplashDual-primary bedroom layout
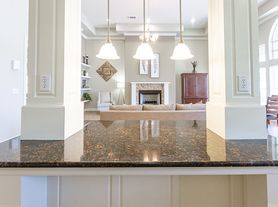
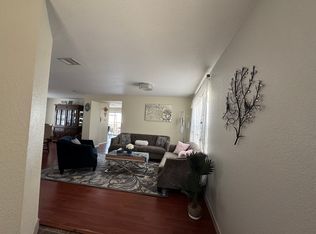
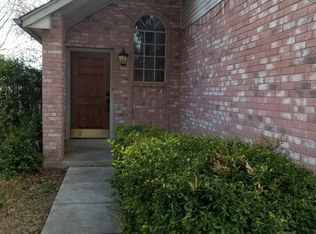
    Rare Find in Converse: Every Major Upgrade Already Built In - 10-Ft Ceilings, a Private Office & a Dual-Primary BedroomLayout In a market full of cookie-cutter houses, this one was simply built better - and it shows the moment you walk in. While other buyers are budgeting for costly upgrades down the road, this home already has the ones that matter most baked right in. Newer than most of its neighbors, this home was constructed with 10-foot ceilings (not the standard 8-foot) - a structural upgrade you can't add later, no matter your renovation budget. The result is open, airy living space that feels bigger than the square footage suggests. The layout is what truly sets this home apart. Downstairs lives like a single-story 3-bedroom, 2-bath home, with a private flex room featuring its own side-yard entrance - ideal for a home office, a space to see clients without inviting them into your main living areas, or simply a quiet room of your own. Upstairs, a full fourth bedroom awaits: a spacious loft suite complete with its own door, full bathroom, and closet - functioning as a true second primary suite. Whether you need multigenerational living, a guest retreat, or simply room to spread out, this dual-primary setup is hard to find at this price point. The kitchen delivers with granite countertops, a stone backsplash, and a large island with its own sink - built for both everyday life and entertaining. Wood-look flooring runs through the main living areas (carpet is reserved for the bedrooms and loft, where you want the extra comfort underfoot), and ceiling fans in every bedroom keep things comfortable year-round. Step outside to a covered patio overlooking a backyard sized just right - easy to maintain, but with established flower beds front and back for anyone who wants to make it their own. Location seals the deal: you're minutes from JBSA-Randolph and within easy reach of San Antonio's major employment corridors, making the daily commute simple whether you're headed on-base or across town. Builds like this - with ceiling height and layout advantages that can't be retrofitted - don't come up often in this price range.
    9 hours
    |
    23
    |
    5
    |

    Zillow last checked:

    Listing updated:

    Listed by:

    Courtney Rosen TREC #620896 (210) 551-6798,

    MHN Properties

    Source: LERA MLS,MLS#: 1999411MLS Logo

    Loading...

      Facts & features

      Interior

      Bedrooms & bathrooms
      • Bedrooms: 4
      • Bathrooms: 3
      • Full bathrooms: 3
      Primary bedroom
      • Features: Walk-In Closet(s), Ceiling Fan(s), Full Bath
      • Area: 234
      • Dimensions: 18 x 13
      Bedroom 2
      • Area: 121
      • Dimensions: 11 x 11
      Bedroom 3
      • Area: 195
      • Dimensions: 15 x 13
      Bedroom 4
      • Area: 234
      • Dimensions: 13 x 18
      Primary bathroom
      • Features: Shower Only, Double Vanity
      • Area: 121
      • Dimensions: 11 x 11
      Dining room
      • Area: 90
      • Dimensions: 10 x 9
      Kitchen
      • Area: 156
      • Dimensions: 13 x 12
      Living room
      • Area: 210
      • Dimensions: 15 x 14
      Office
      • Area: 130
      • Dimensions: 13 x 10
      Heating
      • Central, Electric
      Cooling
      • Central Air
      Appliances
      • Included: Self Cleaning Oven, Microwave, Range, Disposal, Dishwasher, Water Softener Owned, Electric Water Heater
      • Laundry: Main Level, Laundry Room, Washer Hookup, Dryer Connection
      Features
      • One Living Area, Liv/Din Combo, Eat-in Kitchen, Kitchen Island, Breakfast Bar, Study/Library, Utility Room Inside, High Ceilings, Open Floorplan, High Speed Internet, Walk-In Closet(s), Master Downstairs, Ceiling Fan(s), Solid Counter Tops
      • Flooring: Carpet, Laminate
      • Windows: Solar Screens, Window Coverings
      • Has basement: No
      • Has fireplace: No
      • Fireplace features: Not Applicable
      Interior area
      • Total interior livable area: 2,244 sqft

      Property

      Parking
      • Total spaces: 2
      • Parking features: Two Car Garage, Attached, Garage Door Opener
      • Attached garage spaces: 2
      Features
      • Levels: Two
      • Stories: 2
      • Patio & porch: Patio, Covered
      • Exterior features: Sprinkler System, Rain Gutters
      • Pool features: None
      • Fencing: Privacy
      Lot
      • Size: 6,098 Square Feet
      Details
      • Parcel number: 050529630110

      Construction

      Type & style
      • Home type: SingleFamily
      • Property subtype: Single Family Residence
      Materials
      • Brick, Stone, Fiber Cement
      • Foundation: Slab
      • Roof: Composition
      Condition
      • Pre-Owned
      • New construction: No
      • Year built: 2016
      Details
      • Builder name: Meritage

      Utilities & green energy

      • Electric: CPS
      • Sewer: CITY
      • Water: CITY
      • Utilities for property: Cable Available

      Community & HOA

      Community
      • Features: Playground
      • Security: Smoke Detector(s)
      • Subdivision: Rolling Creek
      HOA
      • Has HOA: Yes
      • HOA fee: $263 semi-annually
      • HOA name: THE ARBOR AT SONOMA RANCH HOMEOWNERS ASSOCIATION, INC.
      Location
      • Region: Converse

      Financial & listing details

      • Price per square foot: $140/sqft
      • Tax assessed value: $294,200
      • Annual tax amount: $6,437
      • Price range: $315K - $315K
      • Date on market: 7/10/2026
      • Cumulative days on market: 2 days
      • Listing terms: Conventional,FHA,VA Loan,TX Vet

        Estimated market value

        $311,200

        $296,000 - $327,000

        $2,032/mo

        Price history

        DateEventPrice
        7/10/2026Listed for sale$315,000+14.5%$140/sqft
        Source: LERA MLS #1999411 Report a problem
        11/22/2023Listing removed--
        Source: Zillow Rentals Report a problem
        11/16/2023Price change$2,000-4.8%$1/sqft
        Source: Zillow Rentals Report a problem
        11/11/2023Price change$2,100-2.3%$1/sqft
        Source: Zillow Rentals Report a problem
        10/31/2023Price change$2,150-2.3%$1/sqft
        Source: Zillow Rentals Report a problem
        10/13/2023Listed for rent$2,200+4.8%$1/sqft
        Source: Zillow Rentals Report a problem
        9/29/2022Listing removed--
        Source: Zillow Rental Network Premium Report a problem
        9/15/2022Price change$2,100-4.5%$1/sqft
        Source: Zillow Rental Network Premium Report a problem
        8/12/2022Listed for rent$2,200+10%$1/sqft
        Source: Zillow Rental Network Premium Report a problem
        6/23/2021Listing removed--
        Source: Zillow Rental Network Premium Report a problem
        6/19/2021Listed for rent$2,000$1/sqft
        Source: Zillow Rental Network Premium Report a problem
        6/11/2021Sold--
        Source: LERA MLS #44006_1525733 Report a problem
        5/21/2021Pending sale$275,000$123/sqft
        Source: LERA MLS #1525733 Report a problem
        5/11/2021Contingent$275,000$123/sqft
        Source: LERA MLS #1525733 Report a problem
        5/9/2021Listed for sale$275,000$123/sqft
        Source: LERA MLS #1525733 Report a problem

        Public tax history

        YearProperty taxesTax assessment
        2025$6,438 -5.2%$294,200 -4.3%
        2024$6,795 -1.9%$307,549 -2.4%
        2023$6,928 -7.2%$315,000 +0.6%
        2022$7,466 +41.9%$313,010 +30.5%
        2021$5,261 $239,920 +5.1%
        2020$5,261 -5.4%$228,250
        2019$5,559 $228,250 +7.1%
        2018$5,559 +7.2%$213,020 +2.3%
        2017$5,186 $208,210 +659.9%
        2016-- $27,400
        Find assessor info on the county website

        Monthly payment

        Est. payment

        Payment breakdown

        Explore the cost of this home by adjusting the details. Changes won't be saved.
        All calculations are estimates and provided by Zillow, Inc. for informational purposes only. Actual amounts may vary.
        HOA fees may include property taxes on listings classified as Co-Ops. Contact the listing agent and/or owner for fee details.
        Mortgage interest rates are dependent on a number of factors, including credit score, down payment, and repayment length. Interest rate data provided by Zillow Group Marketplace, Inc. as of 1/1/1970 from various mortgage lenders with which we have lead or other similar arrangements; the Estimated Payment is an average of those rates.
        See how much you could borrow to make a competitive offer.

        Climate risks

        Neighborhood: 78109

        Getting around

        5 / 100
        Car-Dependent
        22 / 100
        Minimal Transit
        32 / 100
        Somewhat Bikeable

        Nearby schools

        GreatSchools rating
        Schools provided by the listing agent
        • Elementary: Salinas
        • Middle: Kitty Hawk
        • High: Veterans Memorial
        • District: Judson

        Source: LERA MLS. This data may not be complete. We recommend contacting the local school district to confirm school assignments for this home.

        A local agent can set up tours, give advice and negotiate with sellers.

        A local lender can help you make sure your offer is ready when you are.

        Browse local experts

        Similar homes