Welcome home! Perfectly positioned on the golf course in the sought-after Lantana, TX, this stunning residence offers breathtaking views and exceptional convenience, just minutes from shopping, dining, and everyday essentials. With a spacious three-car garage and impressive curb appeal, this home is designed to meet both your practical needs and your desire for luxury living. Step inside to discover a formal living area that flows seamlessly into an intimate dining space, ideal for hosting elegant dinner parties and memorable gatherings. The expansive main family room features soaring ceilings and a grand fireplace, creating a warm yet dramatic centerpiece for everyday living. The kitchen is both functional and stylish, complete with built-in cabinetry, a cozy breakfast area, a new Bosch dishwasher, and a large four-door refrigerator. Whether preparing weeknight meals or entertaining guests, this space is ready for it all. For added convenience, this home also includes upgraded washer and dryer units, making move-in day that much easier. The primary suite offers a peaceful retreat, designed for rest and relaxation. The ensuite bathroom includes dual sinks, a garden tub, and ample built-in cabinetry, making self-pampering effortless and organized. Upstairs, you’ll find a generous second family area that leads to four spacious bedrooms and two full bathrooms, each with dual sinks to accommodate busy mornings. A massive bonus room provides endless possibilities such as, a media room, game room, home gym, office space, or playroom. Step out onto the sizable balcony and take in sweeping views of the beautifully maintained golf course. The backyard continues the experience with a covered patio and plenty of space for pets and kids to play, all set against the serene backdrop of lush fairways. This golf course gem offers space, style, and a lifestyle you’ll love, all in the heart of Lantana.
Sold
Price Unknown
8720 Kameryn Ln, Argyle, TX 76226
5beds
4,323sqft
Single Family Residence
Built in 2005
8,929 Square Feet Lot
$721,800 Zestimate®
$--/sqft
$4,295 Estimated rent
Home value
$721,800
$686,000 - $765,000
$4,295/mo
Zestimate® history
Owner options
List your home for rent
$4,295/mo
Rent Zestimate®
Find your next renter with Zillow Rental Manager. Plus, with online applications, you can quickly screen prospective tenants – for free.
$4,295/mo
Rent Zestimate®
Refinance and save
$138/mo
Est. payment
Refinancing to a lower rate could help reduce your monthly payments and save thousands over the life of the loan.
$138/mo
Est. payment
Explore your selling options
Work with a Zillow partner agent
Leverage their expertise and Zillow's premium Showcase listings to get your home seen by more buyers.
Get startedList with your own agent
Get your home in front of millions of buyers by listing it on Zillow.
Learn how to do itSell it yourself
Take full control of how buyers see your home on Zillow by listing For Sale by Owner (FSBO).
List your homeWhat's special
Grand fireplaceNew bosch dishwasherFour spacious bedroomsImpressive curb appealBreathtaking viewsCovered patioIntimate dining space
Zillow last checked:
Listing updated:
Listed by:
William Shuler 0805367 940-294-6916,
MAGNOLIA REALTY 940-294-6916
Bought with:
Craig Laughlin
DFW Fine Properties
Source: NTREIS,MLS#: 21184551
Facts & features
Interior
Bedrooms & bathrooms
- Bedrooms: 5
- Bathrooms: 4
- Full bathrooms: 3
- 1/2 bathrooms: 1
Primary bedroom
- Features: Ceiling Fan(s), Dual Sinks, Double Vanity, En Suite Bathroom, Jetted Tub, Linen Closet, Separate Shower, Walk-In Closet(s)
- Level: First
- Dimensions: 16 x 17
Bedroom
- Features: Built-in Features, Ceiling Fan(s), Walk-In Closet(s)
- Level: Second
- Dimensions: 14 x 14
Bedroom
- Features: Ceiling Fan(s), Walk-In Closet(s)
- Level: Second
- Dimensions: 17 x 10
Bedroom
- Features: Ceiling Fan(s), Walk-In Closet(s)
- Level: Second
- Dimensions: 16 x 14
Bedroom
- Features: Ceiling Fan(s), Walk-In Closet(s)
- Level: Second
- Dimensions: 11 x 14
Primary bathroom
- Features: Built-in Features, Dual Sinks, Double Vanity, En Suite Bathroom, Jetted Tub, Linen Closet, Stone Counters, Solid Surface Counters, Separate Shower
- Level: First
- Dimensions: 13 x 14
Bonus room
- Features: Ceiling Fan(s)
- Level: Second
- Dimensions: 37 x 14
Breakfast room nook
- Features: Built-in Features, Granite Counters
- Level: First
- Dimensions: 7 x 11
Dining room
- Level: First
- Dimensions: 13 x 12
Family room
- Features: Ceiling Fan(s), Fireplace
- Level: First
- Dimensions: 19 x 20
Family room
- Features: Ceiling Fan(s)
- Level: Second
- Dimensions: 23 x 17
Other
- Features: Built-in Features, Dual Sinks, Double Vanity, En Suite Bathroom, Jack and Jill Bath, Linen Closet, Solid Surface Counters
- Level: Second
- Dimensions: 17 x 10
Other
- Features: Built-in Features, Dual Sinks, En Suite Bathroom, Solid Surface Counters
- Level: Second
- Dimensions: 10 x 8
Half bath
- Level: First
- Dimensions: 8 x 3
Kitchen
- Features: Breakfast Bar, Built-in Features, Butler's Pantry, Eat-in Kitchen, Granite Counters, Kitchen Island, Pantry, Walk-In Pantry
- Level: First
- Dimensions: 19 x 12
Living room
- Features: Ceiling Fan(s)
- Level: First
- Dimensions: 15 x 14
Utility room
- Features: Built-in Features, Utility Room
- Level: First
- Dimensions: 8 x 7
Heating
- Central, Natural Gas
Cooling
- Central Air, Ceiling Fan(s), Electric
Appliances
- Included: Some Gas Appliances, Dryer, Dishwasher, Electric Oven, Gas Cooktop, Disposal, Gas Water Heater, Microwave, Plumbed For Gas, Refrigerator, Vented Exhaust Fan, Washer
- Laundry: Washer Hookup, Electric Dryer Hookup, Laundry in Utility Room
Features
- Dry Bar, Decorative/Designer Lighting Fixtures, Double Vanity, Eat-in Kitchen, Granite Counters, Kitchen Island, Open Floorplan, Pantry, Paneling/Wainscoting, Cable TV, Walk-In Closet(s)
- Flooring: Carpet, Tile
- Windows: Window Coverings
- Has basement: No
- Number of fireplaces: 1
- Fireplace features: Family Room, Gas Log, Raised Hearth, Stone
Interior area
- Total interior livable area: 4,323 sqft
Property
Parking
- Total spaces: 3
- Parking features: Door-Multi, Driveway, Garage Faces Front, Garage, Garage Door Opener, Inside Entrance, Lighted
- Attached garage spaces: 3
- Has uncovered spaces: Yes
Features
- Levels: Two
- Stories: 2
- Patio & porch: Rear Porch, Patio, Balcony, Covered
- Exterior features: Balcony, Lighting, Rain Gutters
- Pool features: None, Community
- Fencing: Back Yard,Metal
Lot
- Size: 8,929 Square Feet
- Features: Back Yard, Cul-De-Sac, Lawn, Landscaped, On Golf Course, Sprinkler System
Details
- Parcel number: R230265
Construction
Type & style
- Home type: SingleFamily
- Architectural style: Traditional,Detached
- Property subtype: Single Family Residence
Materials
- Brick, Rock, Stone
- Foundation: Slab
- Roof: Asphalt
Condition
- Year built: 2005
Utilities & green energy
- Sewer: Public Sewer
- Water: Public
- Utilities for property: Electricity Available, Natural Gas Available, Sewer Available, Separate Meters, Water Available, Cable Available
Community & HOA
Community
- Features: Fitness Center, Golf, Pickleball, Pool, Tennis Court(s), Trails/Paths
- Security: Security System Owned, Fire Alarm, Smoke Detector(s)
- Subdivision: Wisteria Add
HOA
- Has HOA: Yes
- Services included: All Facilities, Association Management, Maintenance Grounds
- HOA fee: $138 monthly
- HOA name: Lantana Community Association
- HOA phone: 940-728-1660
Location
- Region: Argyle
Financial & listing details
- Tax assessed value: $761,480
- Annual tax amount: $15,202
- Date on market: 3/5/2026
- Cumulative days on market: 7 days
- Listing terms: Cash,Conventional,FHA,VA Loan
- Exclusions: Cable Modem, Wireless Setup by Eeros, Outdoor Cameras, Outdoor Internet Setup, Green Flower Pots in Front Flower Bed, 10’ Ladder, and Vacuum Cleaner
- Electric utility on property: Yes
Price history
| Date | Event | Price |
|---|---|---|
| 4/15/2026 | Sold | -- |
Source: NTREIS #21184551 Report a problem | ||
| 3/20/2026 | Pending sale | $735,000$170/sqft |
Source: NTREIS #21184551 Report a problem | ||
| 3/12/2026 | Contingent | $735,000$170/sqft |
Source: NTREIS #21184551 Report a problem | ||
| 3/5/2026 | Listed for sale | $735,000+53.4%$170/sqft |
Source: NTREIS #21184551 Report a problem | ||
| 2/16/2017 | Listing removed | $479,000$111/sqft |
Source: Coldwell Banker Apex, Realtors #13503904 Report a problem | ||
| 12/5/2016 | Listed for sale | $479,000-2%$111/sqft |
Source: Coldwell Banker Apex, REALTORS #13503904 Report a problem | ||
| 8/18/2016 | Listing removed | $489,000$113/sqft |
Source: Ebby Halliday Realtors #13304490 Report a problem | ||
| 7/15/2016 | Price change | $489,000-1.6%$113/sqft |
Source: Ebby Halliday Realtors #13304490 Report a problem | ||
| 5/25/2016 | Price change | $497,000-6%$115/sqft |
Source: Ebby Halliday Realtors #13304490 Report a problem | ||
| 3/28/2016 | Price change | $529,000-1.9%$122/sqft |
Source: Ebby Halliday Realtors #13304490 Report a problem | ||
| 1/23/2016 | Listed for sale | $539,000+13.5%$125/sqft |
Source: Ebby Halliday Realtors #13304490 Report a problem | ||
| 7/4/2012 | Listing removed | $474,999$110/sqft |
Source: Owner Report a problem | ||
| 6/21/2012 | Listed for sale | $474,999$110/sqft |
Source: Owner Report a problem | ||
Public tax history
| Year | Property taxes | Tax assessment |
|---|---|---|
| 2025 | $9,415 -9.5% | $708,916 +10% |
| 2024 | $10,401 +12.2% | $644,469 +10% |
| 2023 | $9,271 -15.9% | $585,881 +10% |
| 2022 | $11,019 +1% | $532,619 +10% |
| 2021 | $10,906 -0.8% | $484,199 +4.7% |
| 2020 | $10,996 -4.4% | $462,582 -0.8% |
| 2019 | $11,499 +2.5% | $466,234 +9.1% |
| 2018 | $11,216 +1.1% | $427,180 +2.6% |
| 2017 | $11,092 | $416,415 +1.2% |
| 2016 | $11,092 +13.3% | $411,613 +5% |
| 2015 | $9,791 | $392,004 +10% |
| 2014 | $9,791 | $356,367 +2.5% |
| 2013 | $9,791 | $347,733 -0.1% |
| 2012 | -- | $348,225 -0.7% |
| 2011 | -- | $350,789 -11.5% |
| 2010 | -- | $396,485 -3.9% |
| 2009 | -- | $412,705 +20.1% |
| 2007 | -- | $343,493 +484.2% |
| 2005 | $2,342 | $58,800 +12% |
| 2004 | -- | $52,500 +22.1% |
| 2003 | -- | $42,998 -4.4% |
| 2002 | -- | $45,000 |
Find assessor info on the county website
Neighborhood: Lantana
Nearby homes
- $502,0004 bd2 ba2.5k sqft8708 Kameryn Ln, Argyle, TX 76226Off Market
- $609,0005 bd3 ba4k sqft8730 Kameryn Ln, Argyle, TX 76226Off Market
- $421,6003 bd2 ba1.8k sqft8760 Kameryn Ln, Argyle, TX 76226Off Market
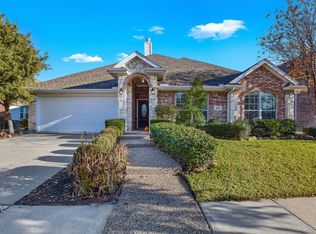
- $560,0004 bd3 ba2.9k sqft8700 Kameryn Ln, Argyle, TX 76226Off Market
- $--3 bd3 ba2.8k sqft8725 Kameryn Ln, Lantana, TX 76226Sold
- $490,7004 bd3 ba2.4k sqft8721 Kameryn Ln, Argyle, TX 76226Off Market
- $531,8194 bd2 ba2.5k sqft8770 Kameryn Ln, Lantana, TX 76226Off Market
- $812,8005 bd4 ba4.7k sqft8707 Kameryn Ln, Argyle, TX 76226Off Market
Nearby schools
GreatSchools rating
- 9/10EP Rayzor Elementary SchoolGrades: PK-5Distance: 0.5 mi
- 9/10Harpool Middle SchoolGrades: 6-8Distance: 1.8 mi
- 7/10Guyer High SchoolGrades: 9-12Distance: 3.3 mi
Schools provided by the listing agent
- Elementary: EP Rayzor
- Middle: Tom Harpool
- High: Guyer
- District: Denton ISD
Source: NTREIS. This data may not be complete. We recommend contacting the local school district to confirm school assignments for this home.
Get a cash offer in 3 minutes
Find out how much your home could sell for in as little as 3 minutes with a no-obligation cash offer.
Estimated market value
$721,800
Get a cash offer in 3 minutes
Find out how much your home could sell for in as little as 3 minutes with a no-obligation cash offer.
Estimated market value
$721,800
- Texas
- Denton County
- Argyle
- 76226
- Lantana
- 8720 Kameryn Ln
Nearby cities
Nearby neighborhoods
Nearby zip codes
Other Argyle Topics
