Skip main navigation
Off market
  • $801,800

    8720 Meadow Brook Ave Unit A, Garden Grove, CA 92844

    3beds
    3baths
    1,740sqft
    Townhouse
    Built in 1985
    1,738 Square Feet Lot
    $801,800 Zestimate®
    $461/sqft
    $4,091 Estimated rent

    Home value

    $801,800

    $762,000 - $842,000

    $4,091/mo

    Zestimate® history
    Loading
    Loading...

    Owner options

    List your home for rent

    $4,091/mo

    Rent Zestimate®

    Find your next renter with Zillow Rental Manager. Plus, with online applications, you can quickly screen prospective tenants – for free.

    Learn more

    $4,091/mo

    Rent Zestimate®

    Refinance and save

    $5,412/mo

    Est. payment

    Refinancing to a lower rate could help reduce your monthly payments and save thousands over the life of the loan.

    See today's rates

    $5,412/mo

    Est. payment

    Explore your selling options

    Work with a Zillow partner agent

    Leverage their expertise and Zillow's premium Showcase listings to get your home seen by more buyers.

    Get started

    List with your own agent

    Get your home in front of millions of buyers by listing it on Zillow.

    Learn how to do it

    Sell it yourself

    Take full control of how buyers see your home on Zillow by listing For Sale by Owner (FSBO).

    List your home

    What's special

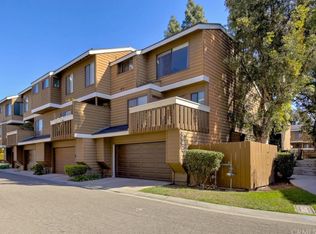
    Welcome to this beautiful family friendly gated community that offers nicely manicured greenbelts with creeks throughout. It is centrally located near tons of shopping, restaurants, and recreation whether it be "Garden Grove Park & Dog Park" which is approximately 2 miles away, Disneyland which is only 7 miles away, or the numerous shopping and restaurants .5 miles away. In this amazing community, you'll find a lovely 3 bedroom 3 bath corner unit with tons of amenities. As you walk in you're greeted by an amply sized living area that offers astonishing vaulted ceilings and natural lighting to complement the gas burning fireplace! Right off the living room, you'll find a good sized dining area that'll lead you into your completely renovated kitchen. The kitchen is boasting of mocha granite countertops with dark wood cabinetry with plenty of natural light coming in from the large windows. From here you'll also find a downstairs bedroom and bathroom for guests with access to a balcony. On the top level, you'll find 2 bedrooms and 2 bathrooms. One being the oversized master suite with vaulted ceilings, an updated bathroom area with double sinks, and a walk-in closet! The laundry area is downstairs in the two car garage that has direct access into the home! All this home needs is for you come make it YOURS.

    This property is not currently displayed as for sale or rent on Zillow. This may be different from what's on other websites or public sources.
    Facts & features

    Interior

    Bedrooms & bathrooms
    • Bedrooms: 3
    • Bathrooms: 3
    Heating
    • Forced air
    Cooling
    • Central
    Appliances
    • Included: Dishwasher, Garbage disposal, Range / Oven, Refrigerator
    • Laundry: Area, Gas Dryer Hookup, Washer Hookup, In Garage
    Features
    • High Ceilings (9 Feet+), Open Floor Plan, Balcony, Granite Counters, Two Story Ceilings, 2 Staircases
    • Flooring: Hardwood, Laminate
    • Doors: Sliding Glass Door(s), Atrium Doors
    • Windows: Blinds, Screens, Drapes/Curtains, Atrium
    • Common walls with other units/homes: 1 common wall
    Interior area
    • Total interior livable area: 1,740 sqft

    Property

    Parking
    • Parking features: Garage - Attached
    Accessibility
    • Accessibility features: 2+ Access Exits, Doors - Swing in
    Features
    • Levels: Two
    • Pool features: Community Pool
    • Spa features: In Ground, Association, Heated, Community
    • Fencing: See Remarks
    • Has view: Yes
    • View description: City
    Lot
    • Size: 1,738 Square Feet
    • Features: Paved, Secluded, Corner Lot, Near Public Transit
    Details
    • Special conditions: Standard

    Construction

    Type & style
    • Home type: Townhouse
    Materials
    • Roof: Composition
    Condition
    • Turnkey, Updated/Remodeled
    • Year built: 1985

    Utilities & green energy

    • Electric: 220V In Garage
    • Sewer: Sewer Paid
    • Water: Public
    • Utilities for property: Water Connected, Phone Available, Sewer Connected

    Community & HOA

    HOA
    • Has HOA: Yes
    • Amenities included: Club House, Tennis, Recreational Multipurpose Room, Outdoor Cooking Area
    • HOA fee: $396 monthly
    Location
    • Region: Garden Grove

    Financial & listing details

    • Price per square foot: $461/sqft
    • Road surface type: Paved

    Price history

    DateEventPrice
    9/1/2018Sold$488,000+2.7%$280/sqft
    Source: Agent Provided Report a problem
    4/2/2018Pending sale$475,000$273/sqft
    Source: First Team Real Estate #OC18063793 Report a problem
    3/21/2018Listed for sale$475,000$273/sqft
    Source: First Team Real Estate #OC18063793 Report a problem

    Public tax history

    Tax history is unavailable.

    Neighborhood: 92844

    Nearby schools

    GreatSchools rating
    Schools provided by the listing agent
    • Middle: Warner
    • High: Westminster
    • District: Garden Grove Unified

    Source: The MLS. This data may not be complete. We recommend contacting the local school district to confirm school assignments for this home.

    Get a cash offer in 3 minutes
    Find out how much your home could sell for in as little as 3 minutes with a no-obligation cash offer.
    Estimated market value
    $801,800
    Get a cash offer in 3 minutes
    Find out how much your home could sell for in as little as 3 minutes with a no-obligation cash offer.
    Estimated market value
    $801,800