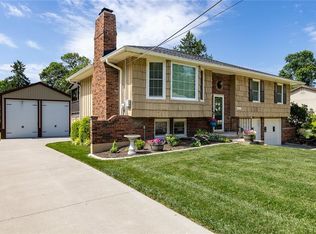
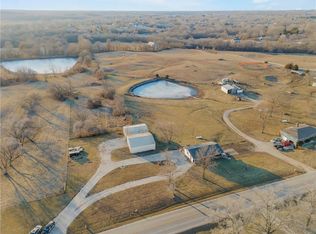
Well maintained Atrium Split with 3 Bedrooms, 2.1 Baths situated on THREE stunning acres AND in Smithville School District. Your new home offers the perfect blend of space, privacy, and everyday comfort. Surrounded by mature shade trees and a peaceful setting, the property invites you to slow down and enjoy the outdoors. Enjoy fresh fruit from the producing apple trees and blackberry bushes, and embrace a touch of country living with the charming chicken coop. Inside, you'll love the warm, welcoming floorplan designed for both gathering and quiet moments. The openness creates an airy feel and the connected living spaces make it easy to stay engaged with family and guests. Fresh interior paint adds a clean, updated touch throughout. The finished walkout basement provides flexible space for a family room, play area, or home office-whatever fits your lifestyle. An unfinished, spacious subbasement offers excellent storage or the opportunity to finish for even more living space. Major mechanical updates offer true peace of mind, with an HVAC system and hot water heater just 2 years old and a roof less than 7 years old. The seller is also providing a 1-year home warranty for added confidence. Paired with a freshly painted exterior and new carpeting throughout, this home is truly move-in ready and prepared for its next chapter.
Contingent
$450,000
8720 NE 149th St, Liberty, MO 64068
3beds
1,766sqft
Single Family Residence
Built in 1998
3 Acres Lot
$-- Zestimate®
$255/sqft
$-- HOA
What's special
- 31 days |
- 527 |
- 18 |
Zillow last checked:
Listing updated:
Listed by:
Tonja Hulet 816-217-1585,
BHG Kansas City Homes
Source: Heartland MLS as distributed by MLS GRID,MLS#: 2617357
Facts & features
Interior
Bedrooms & bathrooms
- Bedrooms: 3
- Bathrooms: 3
- Full bathrooms: 2
- 1/2 bathrooms: 1
Primary bedroom
- Features: Carpet, Ceiling Fan(s)
- Level: Second
- Dimensions: 15 x 14
Bedroom 2
- Features: Carpet
- Level: Second
- Dimensions: 11 x 11
Bedroom 3
- Features: Carpet
- Level: Second
- Dimensions: 11 x 11
Primary bathroom
- Features: Ceramic Tiles, Double Vanity, Shower Only
- Level: Second
- Dimensions: 9 x 7
Bathroom 1
- Features: Ceramic Tiles, Shower Over Tub
- Level: Second
- Dimensions: 7 x 5
Dining room
- Features: Ceiling Fan(s)
- Level: Main
- Dimensions: 13 x 10
Family room
- Features: Ceramic Tiles, Fireplace
- Level: Lower
- Dimensions: 18 x 11
Half bath
- Features: Ceramic Tiles
- Level: Lower
- Dimensions: 6 x 5
Kitchen
- Features: Laminate Counters
- Level: Main
- Dimensions: 13 x 10
Laundry
- Features: Ceramic Tiles
- Level: Lower
- Dimensions: 8 x 5
Living room
- Features: Carpet
- Level: Main
- Dimensions: 15 x 14
Other
- Features: Other
- Level: Basement
- Dimensions: 25 x 19
Heating
- Propane
Cooling
- Attic Fan, Electric
Appliances
- Included: Dishwasher, Disposal, Microwave, Refrigerator, Gas Range
- Laundry: Lower Level
Features
- Ceiling Fan(s), Vaulted Ceiling(s), Walk-In Closet(s)
- Flooring: Carpet, Tile
- Windows: Thermal Windows
- Basement: Finished,Sump Pump,Walk-Out Access
- Number of fireplaces: 1
- Fireplace features: Family Room, Other
Interior area
- Total structure area: 1,766
- Total interior livable area: 1,766 sqft
- Finished area above ground: 1,324
- Finished area below ground: 442
Video & virtual tour
Property
Parking
- Total spaces: 2
- Parking features: Attached, Garage Door Opener, Garage Faces Front
- Attached garage spaces: 2
Features
- Patio & porch: Deck, Patio
- Fencing: Metal
Lot
- Size: 3 Acres
- Dimensions: 431 x 304
- Features: Acreage, Corner Lot, Level
Details
- Parcel number: 0680400011.06
Construction
Type & style
- Home type: SingleFamily
- Architectural style: Traditional
- Property subtype: Single Family Residence
Materials
- Frame
- Roof: Composition
Condition
- Year built: 1998
Utilities & green energy
- Sewer: Public Sewer
- Water: Public
Community & HOA
Community
- Subdivision: Cambridge Estates
HOA
- Has HOA: No
Location
- Region: Liberty
Financial & listing details
- Price per square foot: $255/sqft
- Tax assessed value: $47,940
- Annual tax amount: $3,240
- Date on market: 6/20/2026
- Listing terms: Cash,Conventional,FHA,VA Loan
- Ownership: Private
Estimated market value
Not available
Estimated sales range
Not available
Not available
Price history
| Date | Event | Price |
|---|---|---|
| 6/30/2026 | Contingent | $450,000$255/sqft |
Source:  Heartland MLS as distributed by MLS GRID #2617357 Report a problem Heartland MLS as distributed by MLS GRID #2617357 Report a problem | ||
| 6/20/2026 | Listed for sale | $450,000+137%$255/sqft |
Source: Heartland MLS as distributed by MLS GRID #2617357 Report a problem | ||
| 6/12/2008 | Listing removed | $189,900$108/sqft |
Source: NCI #1440427 Report a problem | ||
| 2/24/2008 | Listed for sale | $189,900$108/sqft |
Source: NCI #1440427 Report a problem | ||
| 11/16/2007 | Sold | -- |
Source: Public Record Report a problem | ||
Public tax history
| Year | Property taxes | Tax assessment |
|---|---|---|
| 2025 | $3,239 +13.6% | $47,940 +14.9% |
| 2024 | $2,850 +4.8% | $41,720 |
| 2023 | $2,720 +13.4% | $41,720 +17.6% |
| 2022 | $2,398 -0.7% | $35,490 |
| 2021 | $2,416 +8.5% | $35,490 +8.7% |
| 2020 | $2,227 | $32,640 |
| 2019 | $2,227 -0.8% | $32,640 +1.5% |
| 2018 | $2,244 +12.2% | $32,150 |
| 2017 | $2,000 | $32,150 |
| 2016 | $2,000 | $32,150 |
| 2015 | $2,000 +0.5% | $32,150 +6% |
| 2014 | $1,990 | $30,340 |
| 2013 | -- | $30,340 -2.1% |
| 2012 | -- | $30,990 |
| 2011 | -- | $30,990 |
| 2010 | -- | $30,990 |
| 2009 | -- | $30,990 -1.1% |
| 2007 | -- | $31,350 +3% |
| 2006 | -- | $30,440 |
| 2005 | $1,698 | $30,440 +6.5% |
| 2004 | -- | $28,580 |
| 2003 | -- | $28,580 +14.5% |
| 2002 | -- | $24,970 +2.8% |
| 2001 | -- | $24,280 |
Find assessor info on the county website
Monthly payment
Est. payment
Payment breakdown
Explore the cost of this home by adjusting the details. Changes won't be saved.Climate risks
Neighborhood: 64068
Nearby schools
GreatSchools rating
- 10/10Horizon Elementary SchoolGrades: K-6Distance: 5.4 mi
- 7/10Smithville Middle SchoolGrades: 7-8Distance: 5.4 mi
- 9/10Smithville High SchoolGrades: 9-12Distance: 5.5 mi
- $470,9003 bd1 ba1.7k sqft8719 NE 149th St, Liberty, MO 64068Off Market
- $534,5004 bd4 ba2.5k sqft14920 N Stark Ave, Liberty, MO 64068Off Market
- $527,0003 bd2 ba1.9k sqft14821 N Stark Ave, Liberty, MO 64068Off Market
- $486,0004 bd2 ba1.7k sqft8702 NE 149th St, Liberty, MO 64068Off Market
- $551,2001 bd1 ba2.1k sqft14810 N Stark Ave, Liberty, MO 64068Off Market
- $564,4002 bd3 ba2.1k sqft8703 NE 149th St, Liberty, MO 64068Off Market
- $442,3003 bd2 ba1.3k sqft15002 N Stark Ave, Liberty, MO 64068Off Market
- $420,9003 bd2 ba-- sqft15002 N Stark Rd, Liberty, MO 64068Off Market
A local agent can set up tours, give advice and negotiate with sellers.
A local lender can help you make sure your offer is ready when you are.
Similar homes
- $390,0003 bd4 ba1.5k sqft7513 High Dr, Pleasant Valley, MO 64068For Sale
 MLS ID #2625157, Jason Sharpsteen, Real Broker, LLC. Heartland MLS as distributed by MLS GRID
 - $490,0003 bd2 ba2.1k sqft17504 State Route 33, Holt, MO 64048For Sale
 MLS ID #2595691, Erin Larson, United Real Estate Kansas City. Heartland MLS as distributed by MLS GRID
 - $499,0004 bd2 ba1.9k sqft11118 Shach Creek Rd, Excelsior Springs, MO 64024For Sale
 MLS ID #2629435, Lucas Barbosa, OakBridge Real Estate, LLC. Heartland MLS as distributed by MLS GRID
 - $368,0003 bd3 ba1.7k sqft503 Newport Dr, Smithville, MO 64089For Sale
 MLS ID #2631938, Danyelle Burke, 1st Class Real Estate KC. Heartland MLS as distributed by MLS GRID
 - $449,0004 bd3 ba2k sqft6721 SE Isley Dr, Holt, MO 64048For SaleMLS ID #2615566, Natasha Temple, ReeceNichols-KCN. Heartland MLS as distributed by MLS GRID
- $400,0003 bd4 ba2.2k sqft1500 Amesbury Ave, Liberty, MO 64068For SaleMLS ID #2618530, Jessica Arbuckle, Keller Williams KC North. Heartland MLS as distributed by MLS GRID
- $419,5004 bd3 ba2.5k sqft406 Briar Ln, Kearney, MO 64060For SaleMLS ID #2626719, Kenna Strider, ReeceNichols-KCN. Heartland MLS as distributed by MLS GRID
- $402,0003 bd3 ba2k sqft14609 N Derby Rd, Smithville, MO 64089For SaleMLS ID #2626544, Paul Sidwell, RE/MAX Revolution. Heartland MLS as distributed by MLS GRID
- $420,0004 bd3 ba2.4k sqft8005 NE 111th St, Kansas City, MO 64157For SaleMLS ID #2630642, Hern Group, Keller Williams Platinum Prtnr. Heartland MLS as distributed by MLS GRID
- $355,0003 bd3 ba2.4k sqft403 Kingsley Ave, Liberty, MO 64068For SaleMLS ID #2630210, Megan Dahmer, United Real Estate Kansas City. Heartland MLS as distributed by MLS GRID
- $509,9004 bd4 ba2.4k sqft10524 N Randolph Ave, Kansas City, MO 64157For SaleMLS ID #2632274, MICHAEL SIELA, REECENICHOLS-IDE CAPITAL. Heartland MLS as distributed by MLS GRID
- $454,0004 bd3 ba2.5k sqft4605 NE 105th St, Kansas City, MO 64156For SaleMLS ID #2621085, Janice Mackay, ReeceNichols - Lees Summit. Heartland MLS as distributed by MLS GRID
- $375,0004 bd3 ba2.4k sqft604 Hawthorne Pl, Liberty, MO 64068For SaleMLS ID #2628728, Tom Matthews, Keller Williams Realty Partners Inc.. Heartland MLS as distributed by MLS GRID
- $400,0004 bd3 ba2.6k sqft1228 SW Town And Country Ln, Plattsburg, MO 64477For SaleMLS ID #2626024, Mike Gunselman, Keller Williams KC North. Heartland MLS as distributed by MLS GRID
- $350,0003 bd4 ba2.1k sqft6902 Michael Ln, Pleasant Valley, MO 64068For SaleMLS ID #2622397, Scott Riga, Real Broker, LLC-MO. Heartland MLS as distributed by MLS GRID
- $350,0003 bd3 ba1.8k sqft10947 N Wallace Ave, Kansas City, MO 64157For SaleMLS ID #2620026, Giap Phung, Platinum Realty LLC. Heartland MLS as distributed by MLS GRID
- $385,0004 bd3 ba2.4k sqft702 Howard Rd, Trimble, MO 64492For SaleMLS ID #2624527, Amy Hunter, ReeceNichols-KCN. Heartland MLS as distributed by MLS GRID
- $439,9004 bd3 ba2.5k sqft18109 Guinevere Ct, Smithville, MO 64089For SaleMLS ID #2619195, Peggy Jones-Wilson, ReeceNichols-KCN. Heartland MLS as distributed by MLS GRID
- $465,0002 bd2 ba1.3k sqft18325 Baxter Rd, Lawson, MO 64062For SaleMLS ID #2601984, Debbie Crawford, Exit Realty Professionals. Heartland MLS as distributed by MLS GRID
- $529,9003 bd2 ba1.7k sqft6500 NW 128th St, Kansas City, MO 64164For SaleMLS ID #2626850, Aaron Speier, Brookside Real Estate Co.. Heartland MLS as distributed by MLS GRID
