Welcome home to this beautifully updated 4 bedroom, 2.5 bath residence in the desirable Marlin Meadows community of Franklin Township. From the moment you step inside you'll appreciate the attention to detail, including elegant wainscoting in the entryway, fresh paint throughout, and updated light fixtures that create a bright and inviting atmosphere. The spacious living room features custom built-in cabinetry, providing both style and functionality. The heart of the home is the completely remodeled kitchen, showcasing soft-close cabinetry, quartz countertops, updated cabinet paint, a stylish backsplash, and plenty of space for cooking and entertaining. Upstairs, all bedrooms are equipped with custom closet systems for maximum organization. The generous primary suite offers dual walk in closets and a large adjoining sitting room, creating the perfect retreat for relaxing, working from home, or creating a private reading space. The unfinished basement provided endless opportunities for future living space, storage, or a custom design tailored to your needs. The fully fenced backyard is private and spacious with a composite material deck, a shade cover, and plants and garden boxes galore. Need extra storage, the outdoor shed will help with that. The oversized 2 car garage has an insulated door and extra space.
Sold
$410,000
8720 New Heritage Dr, Indianapolis, IN 46239
4beds
4,280sqft
Residential, Single Family Residence
Built in 2011
0.26 Acres Lot
$410,100 Zestimate®
$96/sqft
$3,009 Estimated rent
Home value
$410,100
$390,000 - $431,000
$3,009/mo
Zestimate® history
Owner options
List your home for rent
$3,009/mo
Rent Zestimate®
Find your next renter with Zillow Rental Manager. Plus, with online applications, you can quickly screen prospective tenants – for free.
$3,009/mo
Rent Zestimate®
Refinance and save
$2,938/mo
Est. payment
Refinancing to a lower rate could help reduce your monthly payments and save thousands over the life of the loan.
$2,938/mo
Est. payment
Explore your selling options
Work with a Zillow partner agent
Leverage their expertise and Zillow's premium Showcase listings to get your home seen by more buyers.
Get startedList with your own agent
Get your home in front of millions of buyers by listing it on Zillow.
Learn how to do itSell it yourself
Take full control of how buyers see your home on Zillow by listing For Sale by Owner (FSBO).
List your homeWhat's special
Quartz countertopsStylish backsplashGenerous primary suiteShade coverCompletely remodeled kitchenFresh paint throughoutFully fenced backyard
Zillow last checked:
Listing updated:
Listed by:
Melissa Mendoza 317-965-0740,
CENTURY 21 Scheetz
Bought with:
Brian Harbert
REALTY WORLD-Harbert Company
Source: MIBOR as distributed by MLS GRID,MLS#: 22107366
Facts & features
Interior
Bedrooms & bathrooms
- Bedrooms: 4
- Bathrooms: 3
- Full bathrooms: 2
- 1/2 bathrooms: 1
- Main level bathrooms: 1
Primary bedroom
- Level: Upper
- Area: 270 Square Feet
- Dimensions: 18 x 15
Bedroom 2
- Level: Upper
- Area: 180 Square Feet
- Dimensions: 15 x 12
Bedroom 3
- Level: Upper
- Area: 110 Square Feet
- Dimensions: 11 x 10
Bedroom 4
- Level: Upper
- Area: 100 Square Feet
- Dimensions: 10 x 10
Breakfast room
- Level: Main
- Area: 100 Square Feet
- Dimensions: 10 x 10
Dining room
- Level: Main
- Area: 120 Square Feet
- Dimensions: 12 x 10
Kitchen
- Level: Main
- Area: 140 Square Feet
- Dimensions: 14 x 10
Laundry
- Level: Upper
- Area: 30 Square Feet
- Dimensions: 6 x 5
Living room
- Level: Main
- Area: 270 Square Feet
- Dimensions: 18 x 15
Office
- Level: Main
- Area: 168 Square Feet
- Dimensions: 14 x 12
Sitting room
- Level: Upper
- Area: 120 Square Feet
- Dimensions: 12 x 10
Heating
- Natural Gas
Cooling
- Central Air
Appliances
- Included: Dishwasher, Disposal, Microwave, Electric Oven, Refrigerator, Water Softener Owned
- Laundry: Upper Level
Features
- Attic Access, Double Vanity, Kitchen Island, Pantry, Walk-In Closet(s)
- Basement: Unfinished
- Attic: Access Only
- Number of fireplaces: 1
- Fireplace features: Gas Starter
Interior area
- Total structure area: 4,280
- Total interior livable area: 4,280 sqft
- Finished area below ground: 0
Property
Parking
- Total spaces: 2
- Parking features: Attached
- Attached garage spaces: 2
Features
- Levels: Two
- Stories: 2
- Patio & porch: Covered, Deck
- Fencing: Fenced,Full
Lot
- Size: 0.26 Acres
- Features: Suburb, Mature Trees
Details
- Additional structures: Storage
- Parcel number: 490931125003024300
- Horse amenities: None
Construction
Type & style
- Home type: SingleFamily
- Architectural style: Traditional
- Property subtype: Residential, Single Family Residence
Materials
- Brick, Vinyl Siding
- Foundation: Concrete Perimeter
Condition
- New construction: No
- Year built: 2011
Utilities & green energy
- Water: Public
Community & HOA
Community
- Subdivision: Marlin Meadows
HOA
- Has HOA: Yes
- Amenities included: Maintenance, Park, Playground
- Services included: Entrance Common, Maintenance, ParkPlayground
- HOA fee: $350 annually
Location
- Region: Indianapolis
Financial & listing details
- Price per square foot: $96/sqft
- Tax assessed value: $383,200
- Annual tax amount: $4,462
- Date on market: 6/11/2026
- Cumulative days on market: 12 days
Price history
| Date | Event | Price |
|---|---|---|
| 7/23/2026 | Sold | $410,000-4.4%$96/sqft |
Source:  MIBOR as distributed by MLS GRID #22107366 Report a problem MIBOR as distributed by MLS GRID #22107366 Report a problem | ||
| 6/22/2026 | Pending sale | $429,000$100/sqft |
Source: MIBOR as distributed by MLS GRID #22107366 Report a problem | ||
| 6/11/2026 | Listed for sale | $429,000+53.2%$100/sqft |
Source: MIBOR as distributed by MLS GRID #22107366 Report a problem | ||
| 8/30/2019 | Sold | $280,000-4.7%$65/sqft |
Source: Public Record Report a problem | ||
| 7/8/2019 | Pending sale | $293,800$69/sqft |
Source: RE/MAX Results #21642330 Report a problem | ||
| 6/29/2019 | Price change | $293,8000%$69/sqft |
Source: RE/MAX Results #21642330 Report a problem | ||
| 6/26/2019 | Price change | $293,900-0.7%$69/sqft |
Source: RE/MAX Results #21642330 Report a problem | ||
| 6/15/2019 | Price change | $295,900-3.3%$69/sqft |
Source: RE/MAX Results #21642330 Report a problem | ||
| 6/8/2019 | Price change | $305,900-1.2%$71/sqft |
Source: RE/MAX Results #21642330 Report a problem | ||
| 6/1/2019 | Price change | $309,500-2.5%$72/sqft |
Source: RE/MAX Results #21642330 Report a problem | ||
| 5/25/2019 | Price change | $317,4000%$74/sqft |
Source: RE/MAX Results #21642330 Report a problem | ||
| 5/23/2019 | Listed for sale | $317,500+58.3%$74/sqft |
Source: RE/MAX Results #21642330 Report a problem | ||
| 10/17/2011 | Sold | $200,591$47/sqft |
Source: Public Record Report a problem | ||
Public tax history
| Year | Property taxes | Tax assessment |
|---|---|---|
| 2025 | $4,462 +21.6% | $383,200 -14.1% |
| 2024 | $3,670 +2.5% | $446,200 +21.6% |
| 2023 | $3,579 +13.6% | $367,000 +2.5% |
| 2022 | $3,151 +4.3% | $357,900 +13.6% |
| 2021 | $3,022 +3.9% | $315,100 +4.3% |
| 2020 | $2,908 -0.3% | $302,200 +3.9% |
| 2019 | $2,916 +2.7% | $290,800 -0.3% |
| 2018 | $2,838 +1.9% | $291,600 +3.9% |
| 2017 | $2,785 +4.2% | $280,600 +3.5% |
| 2016 | $2,674 +11.8% | $271,000 +13.3% |
| 2014 | $2,391 +12.9% | $239,100 +8.4% |
| 2013 | $2,118 | $220,600 +4.2% |
| 2012 | $2,118 | $211,800 +52850% |
| 2011 | -- | $400 +33.3% |
| 2010 | $6 | $300 |
| 2009 | $6 | $300 |
Find assessor info on the county website
Neighborhood: Wanamaker
Nearby homes
- $389,000-- bd-- ba2.7k sqft8728 New Heritage Dr, Indianapolis, IN 46239Off Market
- $426,8004 bd3 ba4.1k sqft8712 New Heritage Dr, Indianapolis, IN 46239Off Market
- $420,0005 bd3 ba3.3k sqft8704 New Heritage Dr, Indianapolis, IN 46239Sold
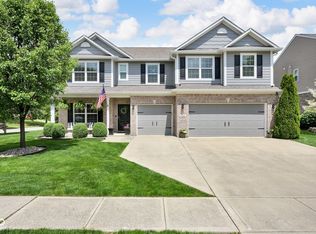
- $255,0003 bd2 ba1.6k sqft8721 Maple Hill Dr, Indianapolis, IN 46239Sold
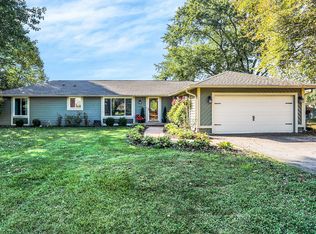
- $431,3004 bd2 ba4.4k sqft8736 New Heritage Dr, Indianapolis, IN 46239Off Market
- $399,2004 bd3 ba3.5k sqft8717 New Heritage Dr, Indianapolis, IN 46239Off Market
- $345,800-- bd-- ba2.5k sqft8725 New Heritage Dr, Indianapolis, IN 46239Off Market
- $454,2005 bd3 ba3.2k sqft4645 April Ln, Indianapolis, IN 46239Off Market
Nearby schools
GreatSchools rating
- 6/10Lillie Idella Kitley Intermediate SchoolGrades: 4-6Distance: 2 mi
- 7/10Franklin Central Junior HighGrades: 7-8Distance: 2.4 mi
- 9/10Franklin Central High SchoolGrades: 9-12Distance: 1.5 mi
Schools provided by the listing agent
- Middle: Franklin Central Junior High
Source: MIBOR as distributed by MLS GRID. This data may not be complete. We recommend contacting the local school district to confirm school assignments for this home.
Get a cash offer in 3 minutes
Find out how much your home could sell for in as little as 3 minutes with a no-obligation cash offer.
Estimated market value
$410,100
Get a cash offer in 3 minutes
Find out how much your home could sell for in as little as 3 minutes with a no-obligation cash offer.
Estimated market value
$410,100
- Indiana
- Marion County
- Indianapolis
- 46239
- Wanamaker
- 8720 New Heritage Dr
Nearby cities
Nearby neighborhoods
Nearby zip codes
Other Indianapolis Topics
