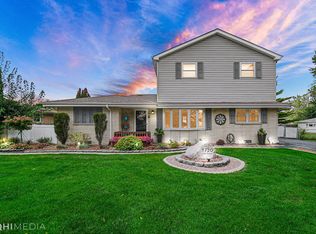
Great curb appeal and move-in ready! This home has been meticulously maintained with roof and mechanicals all less than 10 years old. This home was originally a 3-bedroom ranch, but an addition now gives you an extra 1-bedroom apartment on 2nd floor that can be used for related living or as an In-Law unit. Come and check out the big, beautiful yard with above ground pool, wood deck, spacious 2-1/2 car garage as well as an additional shed to store all your lawn and pool equipment. The 1st floor features a nice eat-in kitchen; 3 spacious bedrooms w/hardwood floors; bright living room with large bay windows; an updated bathroom with whirlpool tub; and family room w/adjacent half-bath and laundry room with washer/dryer hook-ups. Interior staircase in the family room leads to the 2nd floor which features a 4th bedroom, 2nd living room; nicely updated full bath; additional open, eat-in kitchen; 2nd laundry room with washer/dryer, additional storage and back deck overlooking beautiful back yard. Roof and gutters are approximately 5 years old; newer hot water heater. 2 separate furnaces and AC condensors for 1st and 2nd floor units. This home offers a great option for extended family and is move-in ready!
Closed
$344,000
8720 Oak Park Ave, Oak Lawn, IL 60453
4beds
1,968sqft
Single Family Residence
Built in 1972
0.25 Acres Lot
$426,700 Zestimate®
$175/sqft
$3,179 Estimated rent
Home value
$426,700
$388,000 - $465,000
$3,179/mo
Zestimate® history
Owner options
List your home for rent
$3,179/mo
Rent Zestimate®
Find your next renter with Zillow Rental Manager. Plus, with online applications, you can quickly screen prospective tenants – for free.
$3,179/mo
Rent Zestimate®
Refinance and save
$2,447/mo
Est. payment
Refinancing to a lower rate could help reduce your monthly payments and save thousands over the life of the loan.
$2,447/mo
Est. payment
Explore your selling options
Work with a Zillow partner agent
Leverage their expertise and Zillow's premium Showcase listings to get your home seen by more buyers.
Get startedList with your own agent
Get your home in front of millions of buyers by listing it on Zillow.
Learn how to do itSell it yourself
Take full control of how buyers see your home on Zillow by listing For Sale by Owner (FSBO).
List your homeWhat's special
Zillow last checked:
Listing updated:
Listed by:
Denise Raines 312-953-5780,
BHHS Chicago
Bought with:
Andres Yepez
Chicagoland Brokers, Inc.
Source: MRED as distributed by MLS GRID,MLS#: 11898311
Facts & features
Interior
Bedrooms & bathrooms
- Bedrooms: 4
- Bathrooms: 3
- Full bathrooms: 2
- 1/2 bathrooms: 1
Rooms
- Room types: Kitchen, Other Room, Utility Room-2nd Floor
Primary bedroom
- Features: Flooring (Hardwood)
- Level: Main
- Area: 121 Square Feet
- Dimensions: 11X11
Bedroom 2
- Features: Flooring (Hardwood)
- Level: Main
- Area: 110 Square Feet
- Dimensions: 10X11
Bedroom 3
- Features: Flooring (Carpet)
- Level: Main
- Area: 110 Square Feet
- Dimensions: 10X11
Bedroom 4
- Features: Flooring (Carpet)
- Level: Second
- Area: 168 Square Feet
- Dimensions: 12X14
Family room
- Features: Flooring (Carpet)
- Level: Main
- Area: 204 Square Feet
- Dimensions: 12X17
Kitchen
- Features: Kitchen (Eating Area-Table Space), Flooring (Ceramic Tile)
- Level: Main
- Area: 168 Square Feet
- Dimensions: 12X14
Kitchen 2nd
- Features: Flooring (Vinyl)
- Level: Second
- Area: 154 Square Feet
- Dimensions: 11X14
Laundry
- Features: Flooring (Ceramic Tile)
- Level: Main
- Area: 72 Square Feet
- Dimensions: 6X12
Living room
- Features: Flooring (Carpet)
- Level: Main
- Area: 228 Square Feet
- Dimensions: 12X19
Other
- Features: Flooring (Carpet)
- Level: Second
- Area: 210 Square Feet
- Dimensions: 14X15
Other
- Features: Flooring (Vinyl)
- Level: Second
- Area: 42 Square Feet
- Dimensions: 7X6
Heating
- Natural Gas, Forced Air, Sep Heating Systems - 2+, Indv Controls
Cooling
- Central Air
Appliances
- Included: Range, Dishwasher, Refrigerator, Washer, Dryer
- Laundry: Main Level, Upper Level, Gas Dryer Hookup, In Unit, Multiple Locations
Features
- 1st Floor Bedroom, In-Law Floorplan, 1st Floor Full Bath
- Flooring: Carpet, Wood
- Windows: Screens, Window Treatments
- Basement: Crawl Space
- Attic: Interior Stair,Pull Down Stair,Unfinished
Interior area
- Total structure area: 0
- Total interior livable area: 1,968 sqft
Property
Parking
- Total spaces: 2.5
- Parking features: Asphalt, Garage Door Opener, Yes, Garage Owned, Detached, Garage
- Garage spaces: 2.5
- Has uncovered spaces: Yes
Accessibility
- Accessibility features: No Disability Access
Features
- Stories: 1.5
- Patio & porch: Deck
- Exterior features: Balcony, Other
- Pool features: Above Ground
Lot
- Size: 0.25 Acres
- Dimensions: 77X141
Details
- Additional structures: Shed(s), Garage(s)
- Parcel number: 24061040150000
- Special conditions: None
Construction
Type & style
- Home type: SingleFamily
- Property subtype: Single Family Residence
Materials
- Vinyl Siding, Brick
- Roof: Asphalt
Condition
- New construction: No
- Year built: 1972
- Major remodel year: 2000
Utilities & green energy
- Sewer: Public Sewer
- Water: Public
Community & HOA
HOA
- Services included: None
Location
- Region: Oak Lawn
Financial & listing details
- Price per square foot: $175/sqft
- Annual tax amount: $7,079
- Date on market: 10/2/2023
- Listing terms: Conventional
- Ownership: Fee Simple
Price history
| Date | Event | Price |
|---|---|---|
| 12/28/2023 | Sold | $344,000-5.8%$175/sqft |
Source:  MRED as distributed by MLS GRID #11898311 Report a problem MRED as distributed by MLS GRID #11898311 Report a problem | ||
| 12/7/2023 | Contingent | $365,000$185/sqft |
Source: MRED as distributed by MLS GRID #11898311 Report a problem | ||
| 10/10/2023 | Price change | $365,000-2.7%$185/sqft |
Source: MRED as distributed by MLS GRID #11898311 Report a problem | ||
| 10/2/2023 | Listed for sale | $375,000$191/sqft |
Source: MRED as distributed by MLS GRID #11898311 Report a problem | ||
Public tax history
Tax history is unavailable.
Neighborhood: 60453
Nearby homes
- $344,0004 bd3 ba1.9k sqft8720 S Oak Park Ave, Oak Lawn, IL 60453Sold
- $369,1003 bd2 ba1.5k sqft8726 S Oak Park Ave, Oak Lawn, IL 60453Off Market
- $276,4002 bd1 ba1.1k sqft8714 S Oak Park Ave, Oak Lawn, IL 60453Off Market
- $363,9003 bd2 ba1.4k sqft8721 New England Ave, Oak Lawn, IL 60453Off Market

- $10,5614 bd2 ba1.4k sqft8732 Oak Park Ave, Oak Lawn, IL 60453Off Market
- $303,6003 bd2 ba1k sqft8708 S Oak Park Ave, Oak Lawn, IL 60453Off Market
- $310,4003 bd1 ba1.3k sqft8727 New England Ave, Oak Lawn, IL 60453Off Market
- $---- bd-- ba-- sqft8715 New England Ave, Oak Lawn, IL 60453Off Market
Nearby schools
GreatSchools rating
- 8/10George W Lieb Elementary SchoolGrades: PK-5Distance: 0.4 mi
- 7/10Simmons Middle SchoolGrades: 6-8Distance: 0.9 mi
- 3/10Oak Lawn Community High SchoolGrades: 9-12Distance: 1.4 mi
Schools provided by the listing agent
- High: Oak Lawn Comm High School
- District: 122
Source: MRED as distributed by MLS GRID. This data may not be complete. We recommend contacting the local school district to confirm school assignments for this home.
Get a cash offer in 3 minutes
Find out how much your home could sell for in as little as 3 minutes with a no-obligation cash offer.
Estimated market value
$426,700
Get a cash offer in 3 minutes
Find out how much your home could sell for in as little as 3 minutes with a no-obligation cash offer.
Estimated market value
$426,700
- Illinois
- Cook County
- Oak Lawn
- 60453
- 8720 Oak Park Ave
Nearby cities
Nearby zip codes
Other Oak Lawn Topics
