**ESTIMATED COMPLETION OCTOBER 2026* New 4-Bedroom Home for Sale in San Antonio, TexasWelcome to 8720 Partida, San Antonio, Texas - a beautifully crafted new construction home built by M/I Homes. This 2-story home offers 2,276 square feet of thoughtfully designed living space, featuring 4 bedrooms, 2 full bathrooms, and 1 half bathroom. Step inside to discover an open-concept living space that creates a seamless flow between the main gathering areas. The quality of design is evident throughout, with carefully selected finishes and a well-planned floorplan that balances comfort with functionality. Key Features: 4 spacious bedrooms across 2 above-ground levels2 full bathrooms and 1 half bathroom2,276 square feet of living spaceOpen-concept living space for everyday living and entertainingCovered patio for outdoor relaxationNew construction built by M/I Homes2-story floorplan with quality craftsmanshipThe owner's bedroom offers a private retreat with an en-suite bathroom, providing a comfortable space to unwind. Additional bedrooms provide ample room for family members or guests. Outside, the covered patio extends your living space and offers a perfect spot for enjoying the outdoors. The home is situated in a welcoming neighborhood with convenient proximity to parks, making it ideal for families and those who enjoy an active lifestyle. This move-in ready home combines quality construction with a practical layout designed for modern living.
Pending
Price cut: $10K (8/25)
$299,990
8720 Partida, San Antonio, TX 78222
4beds
2,276sqft
Single Family Residence
Built in 2026
6,534 Square Feet Lot
$313,500 Zestimate®
$132/sqft
$29/mo HOA
What's special
- 119 days
- 9
- 0
Zillow last checked:
Listing updated:
Listed by:
Jaclyn Calhoun TREC #598046 (210) 421-9291,
Escape Realty
Source: LERA MLS,MLS#: 1995911
Facts & features
Interior
Bedrooms & bathrooms
- Bedrooms: 4
- Bathrooms: 3
- Full bathrooms: 2
- 1/2 bathrooms: 1
Primary bedroom
- Level: Upper
- Area: 216
- Dimensions: 12 x 18
Bedroom 2
- Area: 110
- Dimensions: 11 x 10
Bedroom 3
- Area: 121
- Dimensions: 11 x 11
Bedroom 4
- Area: 120
- Dimensions: 12 x 10
Primary bathroom
- Features: Shower Only, Double Vanity
- Area: 72
- Dimensions: 9 x 8
Dining room
- Area: 126
- Dimensions: 14 x 9
Family room
- Area: 270
- Dimensions: 15 x 18
Kitchen
- Area: 126
- Dimensions: 14 x 9
Living room
- Area: 270
- Dimensions: 15 x 18
Heating
- Central, Natural Gas
Cooling
- Central Air
Appliances
- Included: Microwave, Range, Gas Cooktop, Disposal, Dishwasher
- Laundry: Laundry Room, Washer Hookup, Dryer Connection
Features
- One Living Area, Eat-in Kitchen, Kitchen Island, High Ceilings, Open Floorplan, 2nd Floor Utility Room
- Flooring: Carpet, Vinyl
- Has basement: No
- Attic: Pull Down Stairs
- Has fireplace: No
- Fireplace features: Not Applicable
Interior area
- Total interior livable area: 2,276 sqft
Video & virtual tour
Property
Parking
- Total spaces: 2
- Parking features: Two Car Garage
- Garage spaces: 2
Features
- Levels: Two
- Stories: 2
- Patio & porch: Covered
- Pool features: None
Lot
- Size: 6,534 Square Feet
Construction
Type & style
- Home type: SingleFamily
- Property subtype: Single Family Residence
Materials
- Brick, Stone, Siding
- Foundation: Slab
- Roof: Composition
Condition
- New Construction
- New construction: Yes
- Year built: 2026
Details
- Builder name: M/I Homes
Utilities & green energy
- Water: Water System
- Utilities for property: City Garbage service
Green energy
- Indoor air quality: Integrated Pest Management
Community & HOA
Community
- Features: None
- Subdivision: Agave
HOA
- Has HOA: Yes
- HOA fee: $350 annually
- HOA name: ALAMO MANAGEMENT GROUP
Location
- Region: San Antonio
Financial & listing details
- Price per square foot: $132/sqft
- Annual tax amount: $1
- Price range: $300K - $300K
- Date on market: 6/29/2026
- Cumulative days on market: 119 days
- Listing terms: Conventional,FHA,VA Loan,TX Vet,Cash
Estimated market value
$313,500
$298,000 - $329,000
$2,040/mo
Price history
| Date | Event | Price |
|---|---|---|
| 9/8/2026 | Pending sale | $299,990$132/sqft |
Source:  LERA MLS #1995911 Report a problem | ||
| 8/25/2026 | Price change | $299,990-3.2%$132/sqft |
Source: LERA MLS #1995911 Report a problem | ||
| 7/16/2026 | Price change | $309,990-3.1%$136/sqft |
Source: LERA MLS #1995911 Report a problem | ||
| 7/8/2026 | Price change | $319,990-5.7%$141/sqft |
Source: LERA MLS #1995911 Report a problem | ||
| 6/29/2026 | Listed for sale | $339,435$149/sqft |
Source: LERA MLS #1995911 Report a problem | ||
Public tax history
Tax history is unavailable.
Monthly payment
Est. payment
Payment breakdown
Explore the cost of this home by adjusting the details. Changes won't be saved.Climate risks
Neighborhood: 78222
Nearby schools
Schools provided by the listing agent
- Elementary: Highland Forest
- Middle: Legacy
- High: East Central
- District: East Central I.S.D
Source: LERA MLS. This data may not be complete. We recommend contacting the local school district to confirm school assignments for this home.
Similar homes
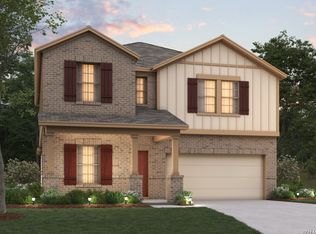
- $294,9904 bd2 ba1.7k sqft8818 Partida, San Antonio, TX 78222New Construction

 LERA MLS
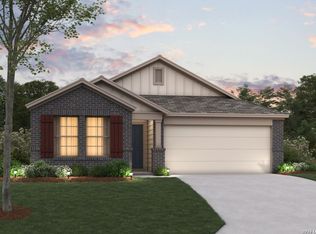
- $319,9904 bd3 ba2.4k sqft4862 Casino Azul, San Antonio, TX 78222New Construction
 LERA MLS
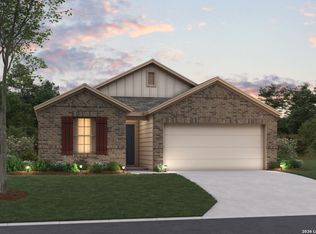
- $294,9904 bd2 ba1.6k sqft8822 Partida, San Antonio, TX 78222New Construction
 LERA MLS
- $309,9904 bd2 ba1.7k sqft4871 casa noble, San Antonio, TX 78222New ConstructionLERA MLS
- $289,9904 bd2 ba1.6k sqft8810 Partida, San Antonio, TX 78222New ConstructionLERA MLS
- $334,9904 bd3 ba2.4k sqft4872 casa noble, San Antonio, TX 78222New ConstructionLERA MLS
- $334,9904 bd3 ba2.4k sqft4855 Casino Azul, San Antonio, TX 78222New ConstructionLERA MLS
- $298,8704 bd2 ba1.5k sqft4922 Mala Vida, San Antonio, TX 78222New ConstructionLERA MLS
- $309,9903 bd2 ba1.6k sqft4860 Casa Noble, San Antonio, TX 78222New ConstructionLERA MLS
- $314,9905 bd4 ba2.2k sqft8405 Codigo Way, San Antonio, TX 78222New ConstructionLERA MLS
- $323,9904 bd3 ba1.9k sqft5521 Black Harrier, San Antonio, TX 78222New ConstructionMLS ID #2017052, Daniel Signorelli TREC #419930, The Signorelli Company. LERA MLS
- $284,9903 bd2 ba1.6k sqft8826 Partida, San Antonio, TX 78222New ConstructionLERA MLS
- $284,9903 bd2 ba1.6k sqft8806 Partida, San Antonio, TX 78222New ConstructionMLS ID #1997870, Jaclyn Calhoun TREC #598046, Escape Realty. LERA MLS
- $284,9903 bd2 ba1.6k sqft4850 Casino Azul, San Antonio, TX 78222New ConstructionLERA MLS
- $309,9904 bd3 ba2.4k sqft13519 Playa Avenue, San Antonio, TX 78222New ConstructionLERA MLS
- $353,6045 bd3 ba2.4k sqft4918 Mala Vida, San Antonio, TX 78222New ConstructionLERA MLS
- $309,9904 bd2 ba1.7k sqft13531 Piscina Avenue, San Antonio, TX 78222New ConstructionLERA MLS
- $309,9904 bd2 ba1.7k sqft13519 Piscina Avenue, San Antonio, TX 78222New ConstructionLERA MLS
- $319,9904 bd3 ba2.5k sqft13522 Piscina Avenue, San Antonio, TX 78222New ConstructionLERA MLS
