Skip main navigation
Sold for $350,000
  • $350,000

    8720 S 67th St, Papillion, NE 68133

    4beds
    2,639sqft
    Single Family Residence
    Built in 2008
    6,969.6 Square Feet Lot
    $381,100 Zestimate®
    $133/sqft
    $2,686 Estimated rent

    Home value

    $381,100

    $362,000 - $400,000

    $2,686/mo

    Zestimate® history
    Loading
    Loading...

    Owner options

    List your home for rent

    $2,686/mo

    Rent Zestimate®

    Find your next renter with Zillow Rental Manager. Plus, with online applications, you can quickly screen prospective tenants – for free.

    Learn more

    $2,686/mo

    Rent Zestimate®

    Refinance and save

    $2,533/mo

    Est. payment

    Refinancing to a lower rate could help reduce your monthly payments and save thousands over the life of the loan.

    See today's rates

    $2,533/mo

    Est. payment

    Explore your selling options

    Work with a Zillow partner agent

    Leverage their expertise and Zillow's premium Showcase listings to get your home seen by more buyers.

    Get started

    List with your own agent

    Get your home in front of millions of buyers by listing it on Zillow.

    Learn how to do it

    Sell it yourself

    Take full control of how buyers see your home on Zillow by listing For Sale by Owner (FSBO).

    List your home

    What's special

    New impact resistant shinglesFinished rec roomOwners suiteGorgeous wood floorsNewer ss appliancesGranite topsNew cabinetry
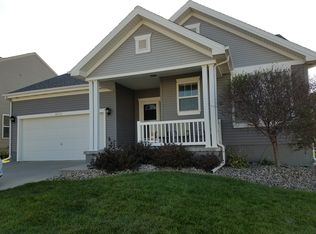
    Showings start 7/21 WOW! Pre-inspected & impeccably maintained inside & out you'll fall in love the moment you lay eyes on the stunning curb appeal created by the new impact resistant shingles, gutters, down spouts & trendy black shutters. Gorgeous wood floors greet you inside flowing through the main level along w/ an expansive living room, chef's kitchen boasting newer SS appliances, granite tops, new cabinetry, pantry & island overlooking a dining room built for entertaining. Relax in shaded comfort on the composite deck or large patio after getting all your projects done in the shed w/ electrical power. When its time to rest, head up to the 2nd floor containing 4 spacious bedrooms including an owners suite w/ full en-suite bath. A finished rec room in the lower level, sprinkler system, sealed & caulked concrete & full privacy fence add the this amazing value. This is the Papillion home you've been waiting for!

    Zillow last checked:

    Listing updated:

    Listed by:

    Justin Lorimer 402-699-1278,

    RE/MAX Results

    Bought with:

    Joxana Miranda, 20220283

    NP Dodge RE Sales Inc Sarpy

    Source: GPRMLS,MLS#: 22316194MLS Logo

    Facts & features

    Interior

    Bedrooms & bathrooms
    • Bedrooms: 4
    • Bathrooms: 3
    • Full bathrooms: 3
    • 1/2 bathrooms: 1
    • Main level bathrooms: 1
    Primary bedroom
    • Features: Wall/Wall Carpeting, Window Covering, Ceiling Fan(s), Walk-In Closet(s)
    • Level: Second
    Bedroom 2
    • Features: Wall/Wall Carpeting, Window Covering, Ceiling Fan(s)
    • Level: Second
    Bedroom 3
    • Features: Wall/Wall Carpeting, Window Covering, Ceiling Fan(s)
    • Level: Second
    Bedroom 4
    • Features: Wall/Wall Carpeting, Window Covering, Ceiling Fan(s)
    • Level: Second
    Primary bathroom
    • Features: Full
    Dining room
    • Features: Wood Floor, Window Covering
    • Level: Main
    Family room
    • Features: Wall/Wall Carpeting, Window Covering
    • Level: Basement
    Kitchen
    • Features: Wood Floor, Window Covering, Pantry, Balcony/Deck
    • Level: Main
    Living room
    • Features: Wood Floor, Window Covering, Ceiling Fan(s)
    • Level: Main
    Basement
    • Area: 896
    Heating
    • Natural Gas, Forced Air
    Cooling
    • Central Air
    Appliances
    • Included: Range, Refrigerator, Washer, Dishwasher, Dryer, Disposal, Microwave
    • Laundry: Ceramic Tile Floor
    Features
    • Ceiling Fan(s), Formal Dining Room, Pantry
    • Flooring: Wood, Carpet, Ceramic Tile
    • Windows: Window Coverings
    • Basement: Egress
    • Has fireplace: No
    Interior area
    • Total structure area: 2,639
    • Total interior livable area: 2,639 sqft
    • Finished area above ground: 2,063
    • Finished area below ground: 576

    Property

    Parking
    • Total spaces: 2
    • Parking features: Built-In, Garage, Garage Door Opener
    • Attached garage spaces: 2
    Features
    • Levels: Two
    • Patio & porch: Porch, Patio, Deck
    • Exterior features: Sprinkler System
    • Fencing: Full,Privacy
    Lot
    • Size: 6,969 sqft
    • Dimensions: 578 x 120
    • Features: Up to 1/4 Acre., Subdivided
    Details
    • Additional structures: Shed(s)
    • Parcel number: 011590594
    • Other equipment: Sump Pump

    Construction

    Type & style
    • Home type: SingleFamily
    • Property subtype: Single Family Residence
    Materials
    • Vinyl Siding
    • Foundation: Concrete Perimeter
    • Roof: Composition
    Condition
    • Not New and NOT a Model
    • New construction: No
    • Year built: 2008

    Utilities & green energy

    • Sewer: Public Sewer
    • Water: Public
    • Utilities for property: Cable Available

    Community & neighborhood

    Location
    • Region: Papillion
    • Subdivision: Stockmans Hollow

    HOA & financial

    HOA
    • Has HOA: Yes
    • HOA fee: $150 annually
    • Services included: Common Area Maintenance
    • Association name: Stockmans Hollow

    Other

    Other facts
    • Listing terms: VA Loan,FHA,Conventional,Cash
    • Ownership: Fee Simple

    Price history

    DateEventPrice
    8/22/2023Sold$350,000$133/sqft
    Source: GPRMLS #22316194 Report a problem
    7/22/2023Pending sale$350,000$133/sqft
    Source: GPRMLS #22316194 Report a problem
    7/20/2023Listed for sale$350,000+112.1%$133/sqft
    Source: GPRMLS #22316194 Report a problem
    8/28/2015Sold$165,000-5.7%$63/sqft
    Source: GPRMLS #21511961 Report a problem
    6/26/2015Listed for sale$175,000+15.7%$66/sqft
    Source: Nebraska Realty 117th #21511961 Report a problem
    1/6/2014Sold$151,300-12.5%$57/sqft
    Source: Public Record Report a problem
    1/7/2009Sold$173,000$66/sqft
    Source: Public Record Report a problem

    Public tax history

    YearProperty taxesTax assessment
    2025$5,565 +3%$332,731 +5.1%
    2024$5,403 -7.9%$316,656
    2023$5,869 +0.3%$316,656 +21.1%
    2022$5,849 +8%$261,492
    2021$5,414 +3%$261,492 +13.6%
    2020$5,255 -1.4%$230,194 +4.4%
    2019$5,329 +5.9%$220,421 +5.9%
    2018$5,034 +2%$208,232 +6.2%
    2017$4,936 -1.8%$196,155 +2.3%
    2016$5,024 $191,748 +5.7%
    2015$5,024 +7.5%$181,434 +5.9%
    2014$4,672 $171,250 +4.2%
    2012$4,672 +5.7%$164,353 -1%
    2011$4,422 -2.3%$165,969 -0.4%
    2010$4,526 +1058.4%$166,673 -2.9%
    2009$391 +94.8%$171,714 +1026%
    2008$201 $15,250 +91.5%
    2007-- $7,962

    Find assessor info on the county website

    Neighborhood: 68133

    Nearby schools

    GreatSchools rating
    Schools provided by the listing agent
    • Elementary: G Stanley Hall
    • Middle: La Vista
    • High: Papillion-La Vista
    • District: Papillion-La Vista

    Source: GPRMLS. This data may not be complete. We recommend contacting the local school district to confirm school assignments for this home.

    Get pre-qualified for a loan
    At Zillow Home Loans, we can pre-qualify you in as little as 5 minutes with no impact to your credit score.

    An equal housing lender. NMLS #10287.

    Sell for more on Zillow
    Get a Zillow Showcase℠ listing at no additional cost and you could sell for .
    $381,100
    2% more
    +$7,622
    With Zillow Showcase(estimated)
    $388,722