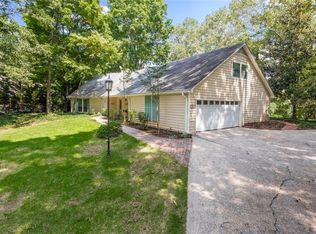
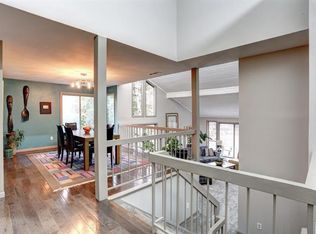
Welcome to this exceptional contemporary home featuring recent renovations throughout. Nestled within the highly desirable Rivermont Community in Johns Creek. Situated on a generous lot, this home is part of the prestigious Rivermont Golf Club neighborhood. Enjoy tranquility and privacy as the property is enveloped by lush woods, creating a serene oasis. There’s plenty of room for everyone with 5 BEDROOMS and 4.5 BATHS. Three of the bathrooms have been fully renovated in the last 2 years, ensuring stylish and modern comforts. Home features a unique setup with DUAL MASTER SUITES, one on each level. First level suite offers a private retreat with ample space, luxurious bath, and deck access. The 2nd level suite features a spacious bedroom, a recently renovated bathroom, and a Juliet balcony. The KITCHEN has been tastefully updated with new range, refaced cabinetry, and quartz countertops, all the amenities you need for culinary delights. Enjoy the outdoor bliss when you step outside to the oversized WRAP-AROUND DECK with panoramic woodland views and a FENCED YARD, great for outdoor family meals and entertaining. The terrace level features a fully finished, recently renovated 1200 sq ft basement that offers a large bedroom, full bath, 2 spacious multipurpose rooms, and its own kitchen. A private entrance and washer/dryer hookups make this a perfect space for an in-law suite or rental unit. Residents have the privilege of accessing the 27-acre Rivermont Park, complete with a playground, hiking trails, fishing spots, and an amphitheater. Within minutes, you’ll find the Chattahoochee River Environmental Education Center, scenic Jones Bridge Park, vibrant Newtown Park, the natural beauty of the Autrey Mill Nature Preserve and a range of shopping options including lively Avalon, North Point Mall, and the Forum. Don’t miss out on this unique opportunity!
Closed
$691,000
8720 S Mount Dr, Johns Creek, GA 30022
5beds
3,890sqft
Single Family Residence, Residential
Built in 1977
0.46 Acres Lot
$814,100 Zestimate®
$178/sqft
$3,834 Estimated rent
Home value
$814,100
$757,000 - $879,000
$3,834/mo
Zestimate® history
Owner options
List your home for rent
$3,834/mo
Rent Zestimate®
Find your next renter with Zillow Rental Manager. Plus, with online applications, you can quickly screen prospective tenants – for free.
$3,834/mo
Rent Zestimate®
Refinance and save
$4,247/mo
Est. payment
Refinancing to a lower rate could help reduce your monthly payments and save thousands over the life of the loan.
$4,247/mo
Est. payment
Explore your selling options
Work with a Zillow partner agent
Leverage their expertise and Zillow's premium Showcase listings to get your home seen by more buyers.
Get startedList with your own agent
Get your home in front of millions of buyers by listing it on Zillow.
Learn how to do itSell it yourself
Take full control of how buyers see your home on Zillow by listing For Sale by Owner (FSBO).
List your homeWhat's special
Zillow last checked:
Listing updated:
Listed by:
John Attaway,
Simple Showing, Inc. 470-779-7297
Bought with:
Brad Miller, 395628
Harry Norman Realtors
Source: FMLS GA,MLS#: 7417611
Facts & features
Interior
Bedrooms & bathrooms
- Bedrooms: 5
- Bathrooms: 5
- Full bathrooms: 4
- 1/2 bathrooms: 1
- Main level bathrooms: 1
- Main level bedrooms: 1
Rooms
- Room types: Exercise Room, Living Room
Primary bedroom
- Features: In-Law Floorplan, Master on Main, Oversized Master
- Level: In-Law Floorplan, Master on Main, Oversized Master
Bedroom
- Features: In-Law Floorplan, Master on Main, Oversized Master
Primary bathroom
- Features: Double Vanity, Soaking Tub
Dining room
- Features: Separate Dining Room
Kitchen
- Features: Cabinets White, Pantry
Heating
- Central
Cooling
- Ceiling Fan(s), Central Air
Appliances
- Included: Dishwasher, Disposal, Dryer, Electric Range, ENERGY STAR Qualified Appliances, Range Hood, Refrigerator, Self Cleaning Oven
- Laundry: Upper Level, Other
Features
- Cathedral Ceiling(s), Double Vanity, Entrance Foyer 2 Story, Walk-In Closet(s)
- Flooring: Carpet, Hardwood, Other
- Windows: Insulated Windows
- Basement: Daylight,Exterior Entry,Finished,Finished Bath,Full,Interior Entry
- Attic: Pull Down Stairs
- Number of fireplaces: 1
- Fireplace features: Gas Starter
- Common walls with other units/homes: No Common Walls
Interior area
- Total structure area: 3,890
- Total interior livable area: 3,890 sqft
Property
Parking
- Total spaces: 2
- Parking features: Garage
- Garage spaces: 2
Accessibility
- Accessibility features: Accessible Electrical and Environmental Controls
Features
- Levels: Two
- Stories: 2
- Patio & porch: Deck, Wrap Around
- Exterior features: Balcony, Garden, Private Yard, Rear Stairs, Storage, No Dock
- Pool features: None
- Spa features: None
- Fencing: Back Yard,Fenced
- Has view: Yes
- View description: Trees/Woods, Other
- Waterfront features: None
- Body of water: None
Lot
- Size: 0.46 Acres
- Features: Back Yard, Front Yard, Wooded
Details
- Additional structures: Garage(s), Shed(s)
- Parcel number: 12 320109290368
- Other equipment: None
- Horse amenities: None
Construction
Type & style
- Home type: SingleFamily
- Architectural style: Contemporary
- Property subtype: Single Family Residence, Residential
Materials
- Cedar
- Foundation: Block
- Roof: Shingle
Condition
- Resale
- New construction: No
- Year built: 1977
Details
- Warranty included: Yes
Utilities & green energy
- Electric: 110 Volts, 220 Volts in Garage
- Sewer: Public Sewer
- Water: Public
- Utilities for property: Cable Available, Electricity Available, Natural Gas Available, Phone Available, Sewer Available, Underground Utilities, Water Available
Green energy
- Energy efficient items: Appliances, Thermostat, Water Heater
- Energy generation: None
Community & HOA
Community
- Features: Clubhouse, Fishing, Golf, Homeowners Assoc, Near Schools, Near Shopping, Near Trails/Greenway, Park, Street Lights, Tennis Court(s)
- Security: Carbon Monoxide Detector(s), Smoke Detector(s)
- Subdivision: Rivermont
HOA
- Has HOA: Yes
- Services included: Swim, Tennis
- HOA fee: $42 monthly
Location
- Region: Johns Creek
Financial & listing details
- Price per square foot: $178/sqft
- Tax assessed value: $710,700
- Annual tax amount: $3,927
- Date on market: 7/24/2024
- Cumulative days on market: 4 days
- Listing terms: Conventional
- Electric utility on property: Yes
- Road surface type: Asphalt
Price history
| Date | Event | Price |
|---|---|---|
| 8/28/2024 | Sold | $691,000-1.3%$178/sqft |
Source:  FMLS GA #7417611 Report a problem FMLS GA #7417611 Report a problem | ||
| 8/8/2024 | Pending sale | $700,000$180/sqft |
Source: FMLS GA #7417611 Report a problem | ||
| 7/24/2024 | Listed for sale | $700,000+84.5%$180/sqft |
Source: FMLS GA #7417611 Report a problem | ||
| 10/31/2018 | Sold | $379,500-5.1%$98/sqft |
Source:  FMLS GA #6040070 Report a problem FMLS GA #6040070 Report a problem | ||
| 10/11/2018 | Pending sale | $399,900$103/sqft |
Source: Solid Source Realty Inc. #6040070 Report a problem | ||
| 9/5/2018 | Listed for sale | $399,900$103/sqft |
Source: Solid Source Realty Inc. #6040070 Report a problem | ||
| 8/28/2018 | Pending sale | $399,900$103/sqft |
Source: Solid Source Realty Inc. #6040070 Report a problem | ||
| 8/17/2018 | Price change | $399,900-2.5%$103/sqft |
Source: Solid Source Realty Inc. #6040070 Report a problem | ||
| 8/8/2018 | Listed for sale | $410,000+46.4%$105/sqft |
Source: Solid Source Realty Inc. #6040070 Report a problem | ||
| 8/29/2013 | Listing removed | $800 |
Source: SOLID SOURCE REALTY INC. #5173640 Report a problem | ||
| 7/25/2013 | Listed for rent | $800 |
Source: Solid Source Realty #5173640 Report a problem | ||
| 6/5/2013 | Sold | $280,000-6.7%$72/sqft |
Source: FMLS GA #5109323 Report a problem | ||
| 4/6/2013 | Pending sale | $300,000$77/sqft |
Source: Duffy Realty of Atlanta #5109323 Report a problem | ||
| 2/12/2013 | Listed for sale | $300,000-9.1%$77/sqft |
Source: Duffy Realty of Atlanta #5109323 Report a problem | ||
| 3/20/2007 | Sold | $330,000+85.4%$85/sqft |
Source: Public Record Report a problem | ||
| 12/18/2001 | Sold | $178,000-49.3%$46/sqft |
Source: Public Record Report a problem | ||
| 9/25/2001 | Sold | $351,231-12.2%$90/sqft |
Source: Public Record Report a problem | ||
| 1/18/2001 | Sold | $400,000+17.6%$103/sqft |
Source: Public Record Report a problem | ||
| 8/17/2000 | Sold | $340,000$87/sqft |
Source: Public Record Report a problem | ||
| 7/23/1999 | Sold | $340,000+20.8%$87/sqft |
Source: Public Record Report a problem | ||
| 10/9/1998 | Sold | $281,500-26.9%$72/sqft |
Source: Public Record Report a problem | ||
| 12/10/1997 | Sold | $385,000+173%$99/sqft |
Source: Public Record Report a problem | ||
| 6/26/1997 | Sold | $141,000-2.9%$36/sqft |
Source: Public Record Report a problem | ||
| 1/27/1994 | Sold | $145,200$37/sqft |
Source: Public Record Report a problem | ||
Public tax history
| Year | Property taxes | Tax assessment |
|---|---|---|
| 2025 | $8,489 +84.9% | $284,280 +21.5% |
| 2024 | $4,591 +16.9% | $234,040 |
| 2023 | $3,927 -10.6% | $234,040 +22.6% |
| 2022 | $4,393 +0.6% | $190,840 +7.2% |
| 2021 | $4,367 -12.8% | $178,080 +0.4% |
| 2020 | $5,007 +10.8% | $177,400 -41.6% |
| 2019 | $4,521 | $303,600 +78.4% |
| 2018 | $4,521 | $170,200 +31.5% |
| 2017 | $4,521 +20.3% | $129,440 |
| 2016 | $3,757 +1.1% | $129,440 |
| 2015 | $3,716 +16.2% | $129,440 +24.8% |
| 2014 | $3,198 | $103,720 |
| 2013 | -- | $103,720 |
| 2012 | $3,098 | $103,720 -13.1% |
| 2011 | -- | $119,320 |
| 2010 | $3,651 +580.3% | $119,320 -9.1% |
| 2009 | $537 | $131,320 |
| 2008 | -- | $131,320 -0.1% |
| 2007 | $4,367 +9.1% | $131,400 +14.7% |
| 2003 | $4,004 -1.1% | $114,600 +2.7% |
| 2002 | $4,049 -1.3% | $111,560 +1.5% |
| 2001 | $4,101 | $109,920 |
Find assessor info on the county website
Neighborhood: 30022
Nearby homes
- $737,2005 bd4 ba5.4k sqft8730 S Mount Dr, Johns Creek, GA 30022Off Market
- $594,2004 bd2 ba2k sqft8715 S Mount Dr, Johns Creek, GA 30022Off Market
- $661,5004 bd4 ba3.4k sqft8710 S Mount Dr, Johns Creek, GA 30022Off Market
- $77,500-- bd-- ba-- sqft230 Mount Ranier Way, Johns Creek, GA 30022Off Market
- $654,7003 bd2 ba3.1k sqft8705 S Mount Dr, Johns Creek, GA 30022Off Market
- $697,7005 bd5 ba4.5k sqft220 Mount Ranier Way, Johns Creek, GA 30022Off Market
- $669,5004 bd4 ba3.4k sqft8740 S Mount Dr, Johns Creek, GA 30022Off Market
- $---- bd-- ba-- sqft8740 S Mount Dr, Alpharetta, GA 30022Off Market
Nearby schools
GreatSchools rating
- 10/10Barnwell Elementary SchoolGrades: PK-5Distance: 1 mi
- 8/10Haynes Bridge Middle SchoolGrades: 6-8Distance: 3.1 mi
- 7/10Centennial High SchoolGrades: 9-12Distance: 1.8 mi
Schools provided by the listing agent
- Elementary: Barnwell
- Middle: Haynes Bridge
- High: Centennial
Source: FMLS GA. This data may not be complete. We recommend contacting the local school district to confirm school assignments for this home.
Get a cash offer in 3 minutes
Find out how much your home could sell for in as little as 3 minutes with a no-obligation cash offer.
Estimated market value
$814,100
Get a cash offer in 3 minutes
Find out how much your home could sell for in as little as 3 minutes with a no-obligation cash offer.
Estimated market value
$814,100
- Georgia
- Fulton County
- Johns Creek
- 30022
- 8720 S Mount Dr
Nearby cities
Nearby neighborhoods
Nearby zip codes
Other Johns Creek Topics
