Welcome to this charming multi-generational living home! Situated on a large lot in Evergreen Park, this home offers endless possibilities for comfortable and independent living under one roof. The main floor offers a spacious living room, 3 bedrooms and one full bathroom with a full eat in kitchen. The top level is one of the major highlights of this home, with one bedroom, one bathroom, a 2nd fully equipped kitchen and a spacious living room/loft space. This level offers complete independence from the main floor, with access through both front and back entrances or the ability to block them off. The English basement is complete with one bedroom, one bathroom and a large family room to use at your leisure as well as plenty of storage and a spacious laundry room. Other features include a 2 car garage, large concrete driveway, extended patio, and a large fully fenced backyard for all of your outdoor needs. In addition, the location of this property is truly unbeatable. Situated near expressways, restaurants, shopping and only a few blocks from the golf course, dog park and baseball fields. Although this home is needing some TLC, it presents an excellent opportunity to customize and transform it according to your personal taste and style. With a bit of vision and renovation, you can unlock its true potential!!
Closed
$300,000
8720 S Washtenaw Ave, Evergreen Park, IL 60805
5beds
2,385sqft
Single Family Residence
Built in 1954
7,448 Square Feet Lot
$369,600 Zestimate®
$126/sqft
$4,024 Estimated rent
Home value
$369,600
$347,000 - $395,000
$4,024/mo
Zestimate® history
Owner options
List your home for rent
$4,024/mo
Rent Zestimate®
Find your next renter with Zillow Rental Manager. Plus, with online applications, you can quickly screen prospective tenants – for free.
$4,024/mo
Rent Zestimate®
Refinance and save
$2,141/mo
Est. payment
Refinancing to a lower rate could help reduce your monthly payments and save thousands over the life of the loan.
$2,141/mo
Est. payment
Explore your selling options
Work with a Zillow partner agent
Leverage their expertise and Zillow's premium Showcase listings to get your home seen by more buyers.
Get startedList with your own agent
Get your home in front of millions of buyers by listing it on Zillow.
Learn how to do itSell it yourself
Take full control of how buyers see your home on Zillow by listing For Sale by Owner (FSBO).
List your homeWhat's special
Near expresswaysLarge fully fenced backyardBaseball fieldsSpacious laundry roomLarge family roomPlenty of storageDog park
Zillow last checked:
Listing updated:
Listed by:
Vicki Tyne, ABR,CSC,SRS 815-341-7696,
Baird & Warner Real Estate
Bought with:
Lorena Ramirez-Carrillo
YUB Realty Inc
Source: MRED as distributed by MLS GRID,MLS#: 11790108
Facts & features
Interior
Bedrooms & bathrooms
- Bedrooms: 5
- Bathrooms: 3
- Full bathrooms: 3
Rooms
- Room types: Bedroom 5, Loft, Kitchen
Primary bedroom
- Level: Main
- Area: 150 Square Feet
- Dimensions: 10X15
Bedroom 2
- Level: Main
- Area: 132 Square Feet
- Dimensions: 12X11
Bedroom 3
- Level: Second
- Area: 132 Square Feet
- Dimensions: 12X11
Bedroom 4
- Level: Main
- Area: 64 Square Feet
- Dimensions: 8X8
Bedroom 5
- Level: Basement
- Area: 176 Square Feet
- Dimensions: 11X16
Family room
- Level: Basement
- Area: 448 Square Feet
- Dimensions: 16X28
Kitchen
- Features: Kitchen (Eating Area-Table Space)
- Level: Main
- Area: 120 Square Feet
- Dimensions: 8X15
Kitchen 2nd
- Level: Second
- Area: 81 Square Feet
- Dimensions: 9X9
Laundry
- Level: Basement
- Area: 198 Square Feet
- Dimensions: 11X18
Living room
- Level: Main
- Area: 210 Square Feet
- Dimensions: 15X14
Loft
- Level: Second
- Area: 247 Square Feet
- Dimensions: 19X13
Heating
- Natural Gas, Forced Air
Cooling
- Central Air
Appliances
- Included: Range, Dishwasher, Refrigerator
- Laundry: Gas Dryer Hookup, Sink
Features
- 1st Floor Bedroom, In-Law Floorplan, 1st Floor Full Bath, Walk-In Closet(s)
- Flooring: Hardwood
- Basement: Partially Finished,Full,Daylight
Interior area
- Total structure area: 0
- Total interior livable area: 2,385 sqft
Property
Parking
- Total spaces: 2
- Parking features: Concrete, On Site, Garage Owned, Detached, Garage
- Garage spaces: 2
Accessibility
- Accessibility features: No Disability Access
Features
- Stories: 2
- Patio & porch: Patio
Lot
- Size: 7,448 Square Feet
Details
- Parcel number: 24012010320000
- Special conditions: None
Construction
Type & style
- Home type: SingleFamily
- Property subtype: Single Family Residence
Materials
- Brick, Plaster
- Foundation: Brick/Mortar
- Roof: Asphalt
Condition
- New construction: No
- Year built: 1954
Utilities & green energy
- Sewer: Public Sewer
- Water: Public
Community & HOA
Community
- Features: Park, Sidewalks, Street Lights, Street Paved
HOA
- Services included: None
Location
- Region: Evergreen Park
Financial & listing details
- Price per square foot: $126/sqft
- Tax assessed value: $200,000
- Annual tax amount: $4,919
- Date on market: 6/30/2023
- Listing terms: Conventional
- Ownership: Fee Simple
Price history
| Date | Event | Price |
|---|---|---|
| 9/1/2023 | Sold | $300,000+0%$126/sqft |
Source:  MRED as distributed by MLS GRID #11790108 Report a problem MRED as distributed by MLS GRID #11790108 Report a problem | ||
| 7/20/2023 | Contingent | $299,900$126/sqft |
Source: MRED as distributed by MLS GRID #11790108 Report a problem | ||
| 6/30/2023 | Listed for sale | $299,900+69%$126/sqft |
Source: MRED as distributed by MLS GRID #11790108 Report a problem | ||
| 7/25/2002 | Sold | $177,500$74/sqft |
Source: Public Record Report a problem | ||
Public tax history
| Year | Property taxes | Tax assessment |
|---|---|---|
| 2024 | $6,896 +21.1% | $20,000 |
| 2023 | $5,694 +12.6% | $20,000 +23.5% |
| 2022 | $5,057 +2.8% | $16,199 |
| 2021 | $4,920 +2.1% | $16,199 |
| 2020 | $4,820 +9.7% | $16,199 +9.9% |
| 2019 | $4,392 +2.1% | $14,739 |
| 2018 | $4,302 +1.2% | $14,739 |
| 2017 | $4,253 +8.1% | $14,739 +18.6% |
| 2016 | $3,933 +1.1% | $12,431 |
| 2015 | $3,891 +1.9% | $12,431 |
| 2014 | $3,818 -10.1% | $12,431 -14.4% |
| 2013 | $4,245 +1.9% | $14,515 |
| 2012 | $4,168 +1.4% | $14,515 |
| 2011 | $4,109 +5.6% | $14,515 -22.1% |
| 2010 | $3,891 +8.5% | $18,624 |
| 2009 | $3,586 +7.1% | $18,624 -5% |
| 2008 | $3,347 +1% | $19,605 +33.8% |
| 2007 | $3,313 +2.5% | $14,653 -5% |
| 2006 | $3,231 +9.5% | $15,432 |
| 2005 | $2,951 -3.3% | $15,432 +22.1% |
| 2004 | $3,053 +10.8% | $12,642 |
| 2003 | $2,755 -2.3% | $12,642 |
| 2002 | $2,820 +55.4% | $12,642 +20.7% |
| 2001 | $1,814 +2.5% | $10,476 |
| 2000 | $1,770 +1.8% | $10,476 |
| 1999 | $1,739 | $10,476 |
Find assessor info on the county website
Neighborhood: 60805
Nearby homes
- $249,9002 bd2 ba1.4k sqft8724 S Washtenaw Ave, Evergreen Park, IL 60805Off Market
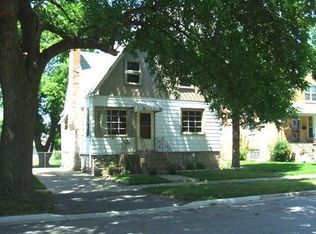
- $219,6003 bd1 ba1k sqft8716 S Washtenaw Ave, Evergreen Park, IL 60805Off Market
- $213,9004 bd2 ba1.8k sqft8730 S Washtenaw Ave, Evergreen Park, IL 60805Off Market
- $213,9004 bd2 ba1.8k sqft8730 S Washtenaw Ave, Evergreen Park, IL 60805Off Market
- $367,8003 bd2 ba2.1k sqft8712 S Washtenaw Ave, Evergreen Park, IL 60805Off Market
- $236,5003 bd1 ba1.1k sqft8721 S Fairfield Ave, Evergreen Park, IL 60805Off Market
- $296,4003 bd2 ba1.1k sqft8717 S Fairfield Ave, Evergreen Park, IL 60805Off Market
- $340,4004 bd2 ba1.1k sqft8725 S Fairfield Ave, Evergreen Park, IL 60805Off Market
Nearby schools
GreatSchools rating
- 6/10Northeast Elementary SchoolGrades: PK-5Distance: 0.4 mi
- 5/10Central Jr High SchoolGrades: 6-8Distance: 0.4 mi
- 9/10Evergreen Park High SchoolGrades: 9-12Distance: 1.6 mi
Schools provided by the listing agent
- Elementary: Northeast Elementary School
- Middle: Central Junior High School
- High: Evergreen Park High School
- District: 124
Source: MRED as distributed by MLS GRID. This data may not be complete. We recommend contacting the local school district to confirm school assignments for this home.
Get a cash offer in 3 minutes
Find out how much your home could sell for in as little as 3 minutes with a no-obligation cash offer.
Estimated market value
$369,600
Get a cash offer in 3 minutes
Find out how much your home could sell for in as little as 3 minutes with a no-obligation cash offer.
Estimated market value
$369,600
- Illinois
- Cook County
- Evergreen Park
- 60805
- 8720 S Washtenaw Ave
Nearby cities
Nearby zip codes
Other Evergreen Park Topics
