This one of kind small acreage property sits on 2 flat acres and offers one of the most beautiful esthetics you will see. Enjoy the lush irrigated landscaping, mature garden with a wide variety of fruit and vegetables, a functional field perfect for sports or activities, a one of kind shop and a beautifully reimagined residence. The 4 bedroom homes lives like new and features custom upgrades only found here. The spacious kitchen overlooks the stunning yard and comes with new appliances, a walk in pantry, new custom cabinets, custom range hood and new counter to ceiling backsplash tile. The inviting living room enjoys a custom fireplace facade and a wall of windows that overlook the expansive stamped concrete patio equipped with an outdoor kitchen, covered area with infrared heaters, a fire pit and ample space for entertaining. The upper level features 3 spacious spare bedrooms, a large bonus room with custom builtin bunk beds and a stunning primary ensuite. All bedrooms enjoy new high end carpet. The primary comes with vaulted ceilings, a spacious bathroom with soaking tub, water closet and a huge walk in closet with custom California closet package. The state of the art 2882 sqft shop is equipped with 100 amps of power, water, a mezzanine perfect for an office, multiple rooms and more. Raise chickens with the chicken coop, grow fresh produce in the garden, park/store your RV or boat, rest easy with the whole house/shop generator and create life long memories exploring the property. Only minutes away from the best of McMinnville, properties like this don't come up very often.
Sold
$1,215,000
8720 SE Morgan Ln, McMinnville, OR 97128
5beds
2,719sqft
Residential, Single Family Residence
Built in 2014
2 Acres Lot
$1,214,700 Zestimate®
$447/sqft
$3,642 Estimated rent
Home value
$1,214,700
$1.11M - $1.34M
$3,642/mo
Zestimate® history
Owner options
List your home for rent
$3,642/mo
Rent Zestimate®
Find your next renter with Zillow Rental Manager. Plus, with online applications, you can quickly screen prospective tenants – for free.
$3,642/mo
Rent Zestimate®
Refinance and save
$5,876/mo
Est. payment
Refinancing to a lower rate could help reduce your monthly payments and save thousands over the life of the loan.
$5,876/mo
Est. payment
Explore your selling options
Work with a Zillow partner agent
Leverage their expertise and Zillow's premium Showcase listings to get your home seen by more buyers.
Get startedList with your own agent
Get your home in front of millions of buyers by listing it on Zillow.
Learn how to do itSell it yourself
Take full control of how buyers see your home on Zillow by listing For Sale by Owner (FSBO).
List your homeWhat's special
Custom fireplace facadeFire pitChicken coopNew appliancesAmple space for entertainingCustom range hoodOutdoor kitchen
Zillow last checked:
Listing updated:
Listed by:
Tracy Hasson 503-312-2759,
Cascade Hasson Sotheby's International Realty,
Brent Richards 360-619-2839,
Cascade Hasson Sotheby's International Realty
Bought with:
Chandler Willcuts, 201111034
Willcuts Company Real Estate
Source: RMLS (OR),MLS#: 514613936
Facts & features
Interior
Bedrooms & bathrooms
- Bedrooms: 5
- Bathrooms: 3
- Full bathrooms: 2
- Partial bathrooms: 1
- Main level bathrooms: 1
Rooms
- Room types: Bedroom 4, Bonus Room, Office, Bedroom 2, Bedroom 3, Dining Room, Family Room, Kitchen, Living Room, Primary Bedroom
Primary bedroom
- Features: Double Sinks, Engineered Hardwood, Ensuite, Shower, Soaking Tub, Vaulted Ceiling, Walkin Closet
- Level: Upper
- Area: 195
- Dimensions: 15 x 13
Bedroom 2
- Features: Closet, High Ceilings, Wallto Wall Carpet
- Level: Upper
- Area: 117
- Dimensions: 13 x 9
Bedroom 3
- Features: Closet, High Ceilings, Wallto Wall Carpet
- Level: Upper
- Area: 110
- Dimensions: 11 x 10
Bedroom 4
- Features: Closet, High Ceilings, Wallto Wall Carpet
- Level: Upper
- Area: 108
- Dimensions: 12 x 9
Dining room
- Features: French Doors, Hardwood Floors, Patio, High Ceilings
- Level: Main
- Area: 168
- Dimensions: 14 x 12
Kitchen
- Features: Dishwasher, Eat Bar, Gas Appliances, Pantry, Engineered Hardwood, Free Standing Range, Free Standing Refrigerator, Granite, High Ceilings, Peninsula
- Level: Main
- Area: 180
- Width: 12
Living room
- Features: Fireplace, Engineered Hardwood, High Ceilings
- Level: Main
- Area: 272
- Dimensions: 17 x 16
Office
- Features: French Doors, Engineered Hardwood, High Ceilings, Wainscoting
- Level: Main
- Area: 110
- Dimensions: 11 x 10
Heating
- Heat Pump, Fireplace(s)
Cooling
- Heat Pump
Appliances
- Included: Dishwasher, Disposal, Free-Standing Gas Range, Free-Standing Refrigerator, Range Hood, Stainless Steel Appliance(s), Washer/Dryer, Water Softener, Gas Appliances, Free-Standing Range, Electric Water Heater
- Laundry: Laundry Room
Features
- Granite, High Ceilings, Vaulted Ceiling(s), Closet, Built-in Features, Wainscoting, Eat Bar, Pantry, Peninsula, Double Vanity, Shower, Soaking Tub, Walk-In Closet(s), Loft, Plumbed, Storage, Tile
- Flooring: Hardwood, Tile, Wall to Wall Carpet, Wood, Engineered Hardwood
- Doors: French Doors
- Windows: Double Pane Windows, Vinyl Frames
- Basement: Crawl Space
- Number of fireplaces: 1
- Fireplace features: Propane, Wood Burning Stove
Interior area
- Total structure area: 2,719
- Total interior livable area: 2,719 sqft
Property
Parking
- Total spaces: 3
- Parking features: Driveway, RV Access/Parking, RV Boat Storage, Garage Door Opener, Attached, Oversized
- Attached garage spaces: 3
- Has uncovered spaces: Yes
Features
- Stories: 2
- Patio & porch: Covered Patio, Patio
- Exterior features: Built-in Barbecue, Fire Pit, Garden, Raised Beds, Yard
- Has view: Yes
- View description: Trees/Woods
Lot
- Size: 2 Acres
- Features: Gated, Level, Pasture, Private, Sprinkler, Acres 1 to 3
Details
- Additional structures: Barn, Outbuilding, RVParking, RVBoatStorage, Workshop, Barnnull
- Parcel number: 556015
- Zoning: VLDR-2.
- Other equipment: Irrigation Equipment
Construction
Type & style
- Home type: SingleFamily
- Architectural style: Craftsman,Custom Style
- Property subtype: Residential, Single Family Residence
Materials
- Metal Siding, Wood Frame, Cement Siding, Cultured Stone, Lap Siding, Shingle Siding
- Foundation: Concrete Perimeter
- Roof: Composition
Condition
- Resale
- New construction: No
- Year built: 2014
Utilities & green energy
- Gas: Propane
- Sewer: Septic Tank
- Water: Shared Well
Community & HOA
HOA
- Has HOA: No
Location
- Region: Mcminnville
Financial & listing details
- Price per square foot: $447/sqft
- Tax assessed value: $920,190
- Annual tax amount: $4,742
- Date on market: 3/13/2026
- Cumulative days on market: 207 days
- Listing terms: Cash,Conventional,FHA,VA Loan
- Road surface type: Paved
Price history
| Date | Event | Price |
|---|---|---|
| 4/7/2026 | Sold | $1,215,000$447/sqft |
Source:  RMLS (OR) #514613936 Report a problem RMLS (OR) #514613936 Report a problem | ||
| 3/18/2026 | Pending sale | $1,215,000$447/sqft |
Source: RMLS (OR) #514613936 Report a problem | ||
| 3/13/2026 | Listed for sale | $1,215,000+27.6%$447/sqft |
Source: RMLS (OR) #514613936 Report a problem | ||
| 11/16/2021 | Sold | $952,500+6%$350/sqft |
Source: RMLS (OR) #21219148 Report a problem | ||
| 10/22/2021 | Pending sale | $899,000$331/sqft |
Source: RMLS (OR) #21219148 Report a problem | ||
| 10/12/2021 | Price change | $899,000-5.3%$331/sqft |
Source: RMLS (OR) #21219148 Report a problem | ||
| 10/9/2021 | Price change | $949,000-4.6%$349/sqft |
Source: RMLS (OR) #21219148 Report a problem | ||
| 9/30/2021 | Listed for sale | $995,000+149.4%$366/sqft |
Source: RMLS (OR) #21219148 Report a problem | ||
| 4/16/2015 | Sold | $399,000$147/sqft |
Source: RMLS (OR) #14441053 Report a problem | ||
Public tax history
| Year | Property taxes | Tax assessment |
|---|---|---|
| 2025 | $4,743 +2.6% | $380,229 +3% |
| 2024 | $4,621 +3.2% | $369,154 +3% |
| 2023 | $4,478 +11.5% | $358,402 +3% |
| 2022 | $4,015 +2.5% | $347,963 +3% |
| 2021 | $3,919 +2.8% | $337,828 +3% |
| 2020 | $3,810 +2.9% | $327,988 +3% |
| 2019 | $3,703 +3% | $318,435 +3% |
| 2018 | $3,596 | $309,160 +3% |
| 2017 | $3,596 +10.5% | $300,155 +8.6% |
| 2016 | $3,256 | $276,281 +30% |
| 2015 | $3,256 +29.9% | $212,595 +131.8% |
| 2014 | $2,505 +149.4% | $91,730 +215.5% |
| 2013 | $1,005 | $29,079 |
Find assessor info on the county website
Neighborhood: 97128
Nearby homes
- $742,4003 bd2 ba1.7k sqft4825 SE Booth Bend Rd, McMinnville, OR 97128Off Market
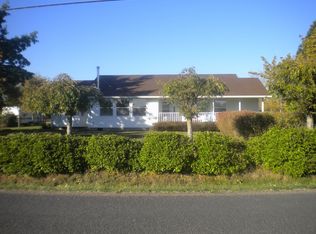
- $420,9002 bd1 ba1k sqft1750 SE Morgan Ln, McMinnville, OR 97128Off Market
- $467,3003 bd2 ba1.3k sqft1795 SE Morgan Ln, McMinnville, OR 97128Off Market
- $420,4001 bd1 ba1k sqft1775 SE Morgan Ln, McMinnville, OR 97128Off Market
- $424,1003 bd2 ba1.6k sqft8765 SE Morgan Ln, McMinnville, OR 97128Off Market
- $852,2004 bd3 ba2.5k sqft4885 SE Booth Bend Rd, McMinnville, OR 97128Off Market
- $685,7003 bd2 ba1.8k sqft4725 SE Booth Bend Rd, McMinnville, OR 97128Off Market
- $965,0006 bd3 ba2.8k sqft8770 SE Morgan Ln, McMinnville, OR 97128Sold
Nearby schools
GreatSchools rating
- NASue Buel Elementary SchoolGrades: K-5Distance: 0.4 mi
- 6/10Patton Middle SchoolGrades: 6-8Distance: 2 mi
- 9/10Mcminnville High SchoolGrades: 9-12Distance: 1.7 mi
Schools provided by the listing agent
- Elementary: Buel
- Middle: Patton
- High: Mcminnville
Source: RMLS (OR). This data may not be complete. We recommend contacting the local school district to confirm school assignments for this home.
Get a cash offer in 3 minutes
Find out how much your home could sell for in as little as 3 minutes with a no-obligation cash offer.
Estimated market value
$1,214,700
Get a cash offer in 3 minutes
Find out how much your home could sell for in as little as 3 minutes with a no-obligation cash offer.
Estimated market value
$1,214,700
- Oregon
- Yamhill County
- McMinnville
- 97128
- 8720 SE Morgan Ln
Nearby cities
Nearby zip codes
Other McMinnville Topics
