Skip main navigation
Pending
  • Price cut: $19.9K (6/11)
    $315,000

    8720 SW 85th St, Auburn, KS 66402

    3beds
    3,801sqft
    : 
    Loading
    Get pre-qualified
    Single Family Residence, Residential
    Built in 1974
    4 Acres Lot
    $298,700 Zestimate®
    $83/sqft
    $-- HOA

    What's special

    Pole barnWalkout ranchGravel circle drive
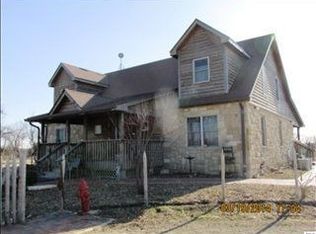
    Investor special with serious upside on 4 wooded acres! If you've been looking for a large ranch-style home with privacy, acreage, hunting, and the chance to create instant equity, this could be the opportunity you've been waiting for. Offering nearly 3,900 finished sq ft with 2,001 sq ft on the main level, this walkout ranch sits tucked back in the trees and features a second kitchen in the basement, a 60x40 outbuilding/shop with an oversized overhead door approximately 17' wide by 12' tall, a gravel circle drive, and a pole barn. The roof appears solid, the bones appear strong, and once cosmetically remodeled, the value potential could exceed $580,000+. For the right buyer willing to do much of the work themselves, this property offers substantial sweat equity potential. This is the kind of place where you can truly create your own vision. Pull down the circle drive and disappear into the privacy of the hardwood trees. Step out the back and hunt deer on your own 4 acres or simply enjoy the peaceful wooded setting. The ranch-style layout gives you a highly desirable footprint with large square footage on the main level, and the walkout basement with second kitchen opens up possibilities for multi-generational living, guest quarters, or expanded entertaining space. The outbuilding is a major asset on its own. Whether you’re storing equipment, working on vehicles, parking RVs or boats, or running a hobby business, the oversized overhead door and massive interior space offer flexibility that’s hard to find. The additional pole barn only adds to the utility. Inside, this home needs cosmetic updating throughout—flooring, paint, fixtures, kitchens, baths, and most interior finishes—but for someone with vision and skills, this is where the opportunity lies. Hire the work out and create a beautiful estate, or do much of it yourself and build equity fast. Properties with this much square footage, acreage, privacy, and outbuilding space rarely come available at a price point that leaves this much room for upside. Bring your tools, your vision, and your ambition. This one could be a home run.
    67 days
    |
    863
    |
    41
    |

    Zillow last checked:

    Listing updated:

    Listed by:

    Luke Thompson 785-969-9296,

    Coldwell Banker American Home

    Source: Sunflower AOR as distributed by MLS GRID,MLS#: 244227MLS Logo

      Facts & features

      Interior

      Bedrooms & bathrooms
      • Bedrooms: 3
      • Bathrooms: 4
      • Full bathrooms: 3
      • 1/2 bathrooms: 1
      Rooms
      • Room types: Formal Living Room, Hearth Room, 1st Floor Primary Bedroom, Rec Room, 1st Fl Full Bath, 1st Fl Half Bath
      Primary bedroom
      • Level: Main
      • Area: 232.75
      • Dimensions: 13.3x17.5
      Bedroom 2
      • Level: Main
      • Area: 125.4
      • Dimensions: 11.4x11
      Bedroom 3
      • Level: Main
      • Area: 112.8
      • Dimensions: 9.4x12
      Dining room
      • Level: Main
      • Area: 169
      • Dimensions: 13x13
      Kitchen
      • Level: Main
      • Area: 202.8
      • Dimensions: 13x15.6
      Laundry
      • Level: Main
      • Area: 36
      • Dimensions: 6x6
      Living room
      • Level: Main
      • Area: 263.9
      • Dimensions: 20.3x13
      Recreation room
      • Level: Basement
      • Area: 458.85
      • Dimensions: 34.5x13.3
      Heating
      • Baseboard
      Cooling
      • Central Air
      Appliances
      • Laundry: Main Level, Separate Room
      Features
      • Vaulted Ceiling(s)
      • Windows: Insulated Windows
      • Basement: Full,Finished,Walk-Out Access
      • Number of fireplaces: 2
      • Fireplace features: Two, Dining Room
      Interior area
      • Total structure area: 3,801
      • Total interior livable area: 3,801 sqft
      • Finished area above ground: 2,001
      • Finished area below ground: 1,800

      Property

      Parking
      • Total spaces: 4
      • Parking features: Attached, Detached
      • Attached garage spaces: 4
      Features
      • Patio & porch: Patio, Deck, Screened
      Lot
      • Size: 4 Acres
      Details
      • Additional structures: Outbuilding
      • Parcel number: R69833
      • Special conditions: Standard

      Construction

      Type & style
      • Home type: SingleFamily
      • Architectural style: Ranch
      • Property subtype: Single Family Residence, Residential
      Materials
      • Roof: Architectural Style
      Condition
      • Year built: 1974

      Utilities & green energy

      • Water: Rural Water

      Community & HOA

      Community
      • Subdivision: Not Subdivided
      HOA
      • Has HOA: No
      Location
      • Region: Auburn

      Financial & listing details

      • Price per square foot: $83/sqft
      • Tax assessed value: $315,220
      • Annual tax amount: $5,648
      • Date on market: 4/29/2026
      • Cumulative days on market: 66 days

        Estimated market value

        $298,700

        $284,000 - $314,000

        $3,059/mo

        Price history

        DateEventPrice
        6/15/2026Pending sale$315,000$83/sqft
        Source: Sunflower AOR as distributed by MLS GRID #244227 Report a problem
        6/11/2026Price change$315,000-5.9%$83/sqft
        Source: Sunflower AOR as distributed by MLS GRID #244227 Report a problem
        5/16/2026Price change$334,900-5.6%$88/sqft
        Source: Sunflower AOR as distributed by MLS GRID #244227 Report a problem
        4/29/2026Listed for sale$354,900$93/sqft
        Source: Sunflower AOR as distributed by MLS GRID #244227 Report a problem

        Public tax history

        YearProperty taxesTax assessment
        2025$5,648 +6.4%$36,251 +4%
        2024$5,310 -12.2%$34,856 -12.2%
        2023$6,047 +12.1%$39,714 +12%
        2022$5,393 +17.1%$35,459 +13%
        2021$4,604 $31,380 +5%
        2020-- $29,886 +3%
        2019$4,128 +6.4%$29,016 +3%
        2018$3,880 +1.4%$28,171 +2%
        2017$3,824 +2.1%$27,618 +2%
        2014$3,747 $27,077 +3.3%
        2010-- $26,220
        2008-- $26,220 +2%
        2007-- $25,702 +2%
        2006-- $25,196 +4%
        2005-- $24,230 +3%
        2004-- $23,529 +4%
        2003-- $22,620 +4%
        2002-- $21,746 +1.6%
        2000-- $21,408

        Find assessor info on the county website

        Monthly payment

        Est. payment

        Payment breakdown

        Explore the cost of this home by adjusting the details. Changes won't be saved.
        All calculations are estimates and provided by Zillow, Inc. for informational purposes only. Actual amounts may vary.
        HOA fees may include property taxes on listings classified as Co-Ops. Contact the listing agent and/or owner for fee details.
        Mortgage interest rates are dependent on a number of factors, including credit score, down payment, and repayment length. Interest rate data provided by Zillow Group Marketplace, Inc. as of 1/1/1970 from various mortgage lenders with which we have lead or other similar arrangements; the Estimated Payment is an average of those rates.
        See how much you could borrow to make a competitive offer.

        Climate risks

        Neighborhood: 66402

        Getting around

        16 / 100
        Car-Dependent
        25 / 100
        Somewhat Bikeable

        Nearby schools

        GreatSchools rating
        Schools provided by the listing agent
        • Elementary: Auburn Elementary School/USD 437
        • Middle: Washburn Rural Middle School/USD 437
        • High: Washburn Rural High School/USD 437

        Source: Sunflower AOR as distributed by MLS GRID. This data may not be complete. We recommend contacting the local school district to confirm school assignments for this home.

        A local agent can set up tours, give advice and negotiate with sellers.

        A local lender can help you make sure your offer is ready when you are.

        Browse local experts

        Similar homes

        Skip to the end of the carouselSkip to the beginning of the carousel