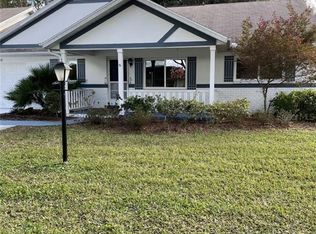
“HONEY, STOP THE CAR!” THIS IS A MUST-SEE HOME! Welcome to resort-style living in the highly sought-after Friendship Colony of On Top of the World 55+! This expanded Montgomery end-unit villa offers privacy, comfort, and thoughtful upgrades—perfect for enjoying your next chapter with ease. This well-maintained and updated 2-bedroom, 2-bath home with a 2-car garage overlooks peaceful green space in back, providing relaxing views and added privacy. With over $90,000 in upgrades, you can move in with confidence, including a 2023 roof, 2024 garage door & screens, 2018 windows, and regularly serviced HVAC (2015). Step up to the inviting front porch—an ideal spot for morning coffee or unwinding in the evening. Inside, you’ll love the luxury vinyl plank flooring throughout, fresh cheerful paint, and abundant natural light enhanced by three solar tubes and end unit location. The layout is designed for comfort and privacy, with a guest bedroom and bath at the front and a serene primary suite tucked away in the back. The spacious primary suite features a custom walk-in closet with built-ins, and an updated en suite bath with a custom step-in shower, perfect for ease of use. The bright, fully upgraded kitchen is truly the heart of the home—featuring quartz countertops, custom cabinetry, pull-out cabinets, under-cabinet lighting, reverse osmosis water system, high-end appliances, and exceptional storage. It opens seamlessly to the family room area, making it perfect for entertaining family and friends. Enjoy year-round relaxation in the finished Florida room overlooking the tranquil green space. Step outside to your private paver patio with low-maintenance vinyl fencing and lush buffer landscaping—your own quiet retreat. Additional highlights include: spacious 2-car garage with workbench and extra storage, garage screen system for fresh air without pests, whole-house water softener, washer/dryer and utility sink, long driveway with ample guest parking. Located in one of Ocala’s most desirable active adult communities, residents enjoy access to golf, fitness, clubs, and endless social opportunities—all within a secure, gated setting. This home offers the perfect blend of comfort, convenience, and vibrant 55+ living—come see it today! The monthly HOA fee includes Basic Spectrum Cable, roof repair, exterior painting every seven years, irrigation water, irrigation system maintenance, exterior maintenance and insurance, landscaping, trash & recycling, 24/7 monitored gates and what seems like endless amenities; four pools (3 outside & 1 inside), two state of the art fitness centers, pickleball (uncovered & covered), billiards, dog parks, archery range, corn hole, bocce ball, tennis, shuffleboard, horse shoes, remote control flying field and race cars, 175+ clubs, woodworking shop (extra fee), library, and much, much more! A golf cart community with access to several shopping centers. Centrally located 20 minutes from the World Equestrian Center, easy drive to 4 cruise ports and/or airports, and within a close proximity to entertainment complexes in Orlando.
Sold for $190,000
Zillow last checked:
Listing updated:
Bought with:
Dava Peters, 3494362
WEICHERT REALTORS HALLMARK PROPERTIES
Source: Stellar MLS,MLS#: OM726624 Originating MLS: Ocala - Marion
Originating MLS: Ocala - Marion
Price history
| Date | Event | Price |
|---|---|---|
| 8/13/2026 | Sold | $190,000-5%$120/sqft |
Source:  Stellar MLS #OM726624 Report a problem Stellar MLS #OM726624 Report a problem | ||
| 7/2/2026 | Pending sale | $199,999$127/sqft |
Source: Stellar MLS #OM726624 Report a problem | ||
| 6/14/2026 | Listed for sale | $199,999+159.7%$127/sqft |
Source: Stellar MLS #OM726624 Report a problem | ||
| 6/28/2017 | Sold | $77,000-4.9%$49/sqft |
Source: Stellar MLS #OM518634 Report a problem | ||
| 5/25/2017 | Pending sale | $81,000$51/sqft |
Source: ON TOP OF THE WORLD R E OF MARION, LLC #518634 Report a problem | ||
| 5/17/2017 | Listed for sale | $81,000$51/sqft |
Source: ON TOP OF THE WORLD R E OF MARION, LLC #518634 Report a problem | ||
Nearby homes

Get a cash offer in 3 minutes
Find out how much your home could sell for in as little as 3 minutes with a no-obligation cash offer.
Estimated market value
$190,000
