Discover this lovely brick home in Richland Hills, featuring high ceilings and large windows that give it a bright and airy feel. This three-bedroom residence also includes a loft, perfect for a home office or play area, or could even be turned into a 4th bedroom. The primary suite has double sinks and a separate shower/soaking tub.The kitchen boasts newer stainless steel appliances and a pantry. You'll find a sunroom that overlooks a generous lush backyard, making it an excellent spot for relaxation. One of the garage bays is heated/cooled-perfect for hobbies or a workshop. In addition, the home features a double, hard wood staircase for easy access to the second level, high ceilings, and a cozy fireplace. This home has been meticulously cared for! High end storage shed in the yard.
Pending
Price cut: $10K (8/15)
$460,000
8720 Springhill Dr NW, Albuquerque, NM 87114
3beds
2,480sqft
Single Family Residence
Built in 1996
7,840 Square Feet Lot
$450,800 Zestimate®
$185/sqft
$24/mo HOA
What's special
Cozy fireplaceBrick homeGenerous lush backyardBright and airy feelThree-bedroom residenceHigh ceilingsLarge windows
- 152 days
- 393
- 27
Zillow last checked:
Listing updated:
Listed by:
Shannon Lelah Groves 505-293-3700,
Coldwell Banker Legacy 505-293-3700
Source: SWMLS,MLS#: 1102678
Facts & features
Interior
Bedrooms & bathrooms
- Bedrooms: 3
- Bathrooms: 3
- Full bathrooms: 2
- 1/2 bathrooms: 1
Primary bedroom
- Level: Upper
- Area: 200.83
- Dimensions: 15.1 x 13.3
Bedroom 2
- Level: Upper
- Area: 104.65
- Dimensions: 9.1 x 11.5
Bedroom 3
- Level: Upper
- Area: 108.18
- Dimensions: 10.7 x 10.11
Dining room
- Level: Main
- Area: 244.24
- Dimensions: 17.2 x 14.2
Kitchen
- Level: Main
- Area: 153.27
- Dimensions: 11.7 x 13.1
Living room
- Level: Main
- Area: 366.08
- Dimensions: 17.6 x 20.8
Heating
- Central, Forced Air
Cooling
- Refrigerated
Appliances
- Included: Dryer, Free-Standing Gas Range, Microwave, Refrigerator, Washer
- Laundry: Washer Hookup, Electric Dryer Hookup, Gas Dryer Hookup
Features
- Ceiling Fan(s), Cathedral Ceiling(s), Dual Sinks, Jetted Tub, Kitchen Island, Multiple Living Areas, Pantry, Shower Only, Soaking Tub, Separate Shower, Utility Room, Walk-In Closet(s)
- Flooring: Carpet, Tile, Vinyl
- Windows: Thermal Windows
- Has basement: No
- Number of fireplaces: 1
- Fireplace features: Custom, Gas Log
Interior area
- Total structure area: 2,480
- Total interior livable area: 2,480 sqft
Property
Parking
- Total spaces: 3
- Parking features: Attached, Door-Multi, Garage, Two Car Garage, Workshop in Garage
- Attached garage spaces: 3
Accessibility
- Accessibility features: None
Features
- Levels: Two
- Stories: 2
- Patio & porch: Covered, Patio
- Exterior features: Private Yard
- Fencing: Wall
Lot
- Size: 7,840 Square Feet
- Features: Lawn, Landscaped, Planned Unit Development
Details
- Additional structures: Shed(s)
- Parcel number: 101206420533520713
- Zoning description: R-1A*
Construction
Type & style
- Home type: SingleFamily
- Architectural style: Contemporary
- Property subtype: Single Family Residence
Materials
- Brick, Rock
- Foundation: Permanent
- Roof: Pitched,Shingle
Condition
- Resale
- New construction: No
- Year built: 1996
Details
- Builder name: Sivage Thomas
Utilities & green energy
- Sewer: Public Sewer
- Water: Public
- Utilities for property: Electricity Connected, Natural Gas Connected, Sewer Connected, Water Connected
Green energy
- Energy generation: None
Community & HOA
Community
- Security: Security System
- Subdivision: Richland Hills
HOA
- Has HOA: Yes
- Services included: Common Areas
- HOA fee: $291 annually
Location
- Region: Albuquerque
Financial & listing details
- Price per square foot: $185/sqft
- Tax assessed value: $369,152
- Annual tax amount: $5,198
- Date on market: 5/1/2026
- Cumulative days on market: 151 days
- Listing terms: Cash,Conventional,FHA,VA Loan
- Road surface type: Paved
Estimated market value
$450,800
$428,000 - $473,000
$2,563/mo
Price history
| Date | Event | Price |
|---|---|---|
| 9/15/2026 | Pending sale | $460,000$185/sqft |
Source:  SWMLS #1102678 Report a problem SWMLS #1102678 Report a problem | ||
| 8/15/2026 | Price change | $460,000-2.1%$185/sqft |
Source: SWMLS #1102678 Report a problem | ||
| 6/3/2026 | Price change | $470,000-2.1%$190/sqft |
Source: SWMLS #1102678 Report a problem | ||
| 5/1/2026 | Listed for sale | $480,000+20%$194/sqft |
Source: SWMLS #1102678 Report a problem | ||
| 10/24/2022 | Sold | -- |
Source: SWMLS #1021252 Report a problem | ||
| 9/18/2022 | Pending sale | $400,000$161/sqft |
Source: SWMLS #1021252 Report a problem | ||
| 9/6/2022 | Price change | $400,000-4.8%$161/sqft |
Source: SWMLS #1021252 Report a problem | ||
| 8/24/2022 | Listed for sale | $420,000+55.6%$169/sqft |
Source: SWMLS #1021252 Report a problem | ||
| 4/23/2018 | Sold | -- |
Source: SWMLS #905336 Report a problem | ||
| 2/5/2018 | Pending sale | $270,000$109/sqft |
Source: Realty One of New Mexico #905336 Report a problem | ||
| 11/29/2017 | Price change | $270,000-3.5%$109/sqft |
Source: Realty One of New Mexico #905336 Report a problem | ||
| 11/3/2017 | Price change | $279,900+0.3%$113/sqft |
Source: Realty One of New Mexico #905336 Report a problem | ||
| 9/18/2017 | Price change | $279,000-0.4%$113/sqft |
Source: Realty One of New Mexico #905336 Report a problem | ||
| 8/4/2017 | Price change | $280,000-1.8%$113/sqft |
Source: Albuquerque #896270 Report a problem | ||
| 7/8/2017 | Price change | $285,000-1.7%$115/sqft |
Source: Albuquerque #886961 Report a problem | ||
| 6/16/2017 | Price change | $290,000-1.7%$117/sqft |
Source: Albuquerque #886961 Report a problem | ||
| 5/15/2017 | Price change | $295,000-1.7%$119/sqft |
Source: Albuquerque #886961 Report a problem | ||
| 3/17/2017 | Listed for sale | $300,000$121/sqft |
Source: Keller Williams Realty #886961 Report a problem | ||
Public tax history
| Year | Property taxes | Tax assessment |
|---|---|---|
| 2025 | $5,199 +3.2% | $123,038 +3% |
| 2024 | $5,040 -1.3% | $119,455 |
| 2023 | $5,105 +31.2% | $119,455 +22.6% |
| 2022 | $3,890 +3.7% | $97,451 +3% |
| 2021 | $3,752 +1.9% | $94,613 +3% |
| 2020 | $3,683 | $91,857 |
| 2019 | -- | $91,857 |
| 2018 | $3,072 -9% | $91,857 +7.7% |
| 2017 | $3,376 +6.7% | $85,259 +6.1% |
| 2016 | $3,164 -95.9% | $80,365 +3% |
| 2015 | $78,025 +2534.3% | $78,025 +3% |
| 2014 | $2,962 | $75,753 +3% |
| 2013 | $2,962 | $73,547 +3% |
| 2012 | -- | $71,405 +3% |
| 2011 | -- | $69,325 +3% |
| 2010 | -- | $67,306 +3% |
| 2009 | -- | $65,347 +3% |
| 2008 | -- | $63,444 +3% |
| 2007 | -- | $61,596 +3% |
| 2006 | -- | $59,802 +3% |
| 2005 | -- | $58,061 +3% |
| 2004 | -- | $56,370 +3% |
| 2003 | -- | $54,728 |
| 2002 | -- | $54,728 |
| 2001 | -- | $54,728 +5.5% |
| 2000 | -- | $51,861 |
Find assessor info on the county website
Monthly payment
Est. payment
Payment breakdown
Explore the cost of this home by adjusting the details. Changes won't be saved.Climate risks
Neighborhood: Piedras Marcadas
Nearby schools
Schools provided by the listing agent
- Elementary: Petroglyph
- Middle: James Monroe
- High: Cibola
Source: SWMLS. This data may not be complete. We recommend contacting the local school district to confirm school assignments for this home.
- $436,7004 bd2 ba2k sqft8716 Springhill Dr NW, Albuquerque, NM 87114Off Market
- $427,4003 bd2 ba1.9k sqft8724 Springhill Dr NW, Albuquerque, NM 87114Off Market
- $436,1003 bd2 ba2k sqft8709 Silvercrest Ct NW, Albuquerque, NM 87114Off Market
- $442,7003 bd2 ba2.2k sqft8705 Silvercrest Ct NW, Albuquerque, NM 87114Off Market
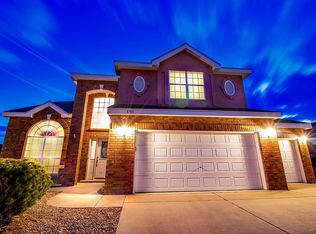
Similar homes
- $500,0004 bd3 ba2.5k sqft4540 Palmyra Ave NW, Albuquerque, NM 87114For Sale
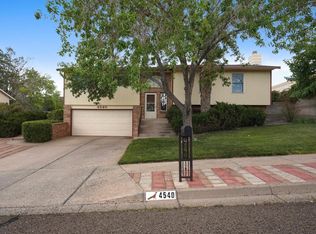 MLS ID #1107192, Vallejos Realty, Keller Williams Realty. SWMLS
 - $445,0003 bd3 ba2.1k sqft6352 Pima Pl NW, Albuquerque, NM 87120For Sale
 MLS ID #1105587, Maria L Gallegos, NM Property Brokers LLC. SWMLS
 - $469,9004 bd2 ba2k sqft4951 Whisper Wind St NW, Albuquerque, NM 87120For Sale
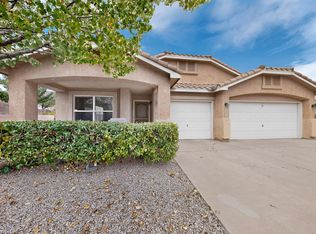 MLS ID #1110508, Leopoldo Martinez, Martinez Realty. SWMLS
 - $359,9003 bd2 ba1.7k sqft9324 Saguaro St NW, Albuquerque, NM 87114For Sale
 MLS ID #1104119, New Mexico Dreamin LLC, LPT Realty. SWMLS
