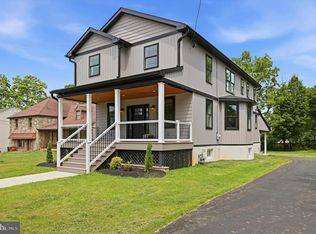
This walk to town sun-drenched colonial in the heart of Chestnut Hill is the perfect blend of charm, functionality, and timeless appeal. Nestled far off the road on a lush third of an acre, this property offers your very own private oasis with beautifully and professionally landscaped gardens, a covered back patio, and a stunning heated in-ground saltwater plaster pool (with child fence)—ideal for soaking up summer days in one of Philadelphia’s most coveted neighborhoods. Step inside to discover a thoughtfully designed first floor featuring a welcoming foyer, a cozy living room complete with a grand wood-burning fireplace, a formal dining room, a bright and airy family room, updated powder room and large coat closet with custom shelving. The eat-in kitchen with breakfast room or additional living space, is a true showstopper, boasting white cabinetry, sleek quartz countertops, stainless steel appliances, and a gleaming marble backsplash—all with serene views of the patio and pool. Hardwood floors flow throughout, adding warmth and character to every room. Upstairs, the expansive primary suite awaits, complete with a beautifully renovated ensuite bathroom and a walk-in closet featuring custom shelving for all your organizational needs. Three additional sun-filled bedrooms, each with generous closet space, offer comfort and versatility. A second full bathroom with a tub ensures plenty of room for everyone to unwind and recharge. The high-ceilinged basement offers endless possibilities, whether you’re envisioning a home gym, playroom, or extra storage. Location is everything, and this home delivers. Enjoy the tranquility of a private setting while being just a short walk to the top of the hill, where Chestnut Hill’s vibrant community awaits. From boutique shops and restaurants to convenient access to public transit (SEPTA and Amtrak) and the natural beauty of the Wissahickon trails, everything you need is within reach. All new energy efficient windows, New HVAC, New roof, New whole house Generac 22kW generator with a 200-amp automatic transfer switch, Renovated primary bathroom and so much more. This classic home is perfectly suited for modern living. Don’t miss your chance to call 8720 Stenton Avenue home—where you’ll be lounging by the pool and making memories for years to come!
For sale
$750,000
8720 Stenton Ave, Philadelphia, PA 19118
4beds
2,146sqft
Single Family Residence
Built in 1964
0.3 Acres Lot
$742,900 Zestimate®
$349/sqft
$-- HOA
What's special
- 28 days |
- 5,877 |
- 372 |
Likely to sell faster than
Zillow last checked:
Listing updated:
Listed by:
Caitlin Coppock 484-354-5541,
Compass RE 2673805813
Source: Bright MLS,MLS#: PAPH2640742
Facts & features
Interior
Bedrooms & bathrooms
- Bedrooms: 4
- Bathrooms: 3
- Full bathrooms: 2
- 1/2 bathrooms: 1
- Main level bathrooms: 1
Basement
- Area: 800
Heating
- Central, Natural Gas
Cooling
- Central Air, Natural Gas
Appliances
- Included: Gas Water Heater
- Laundry: Main Level
Features
- Built-in Features, Breakfast Area, Ceiling Fan(s), Dining Area, Family Room Off Kitchen, Formal/Separate Dining Room, Eat-in Kitchen, Pantry, Primary Bath(s), Walk-In Closet(s), Open Floorplan
- Flooring: Hardwood, Wood
- Windows: Replacement, ENERGY STAR Qualified Windows, Double Pane Windows, Low Emissivity Windows, Insulated Windows, Screens, Triple Pane Windows, Wood Frames, Energy Efficient
- Basement: Full,Partial
- Number of fireplaces: 1
- Fireplace features: Mantel(s), Stone, Wood Burning
Interior area
- Total structure area: 2,946
- Total interior livable area: 2,146 sqft
- Finished area above ground: 2,146
- Finished area below ground: 0
Property
Parking
- Total spaces: 6
- Parking features: Driveway, Enclosed
- Uncovered spaces: 6
Accessibility
- Accessibility features: None
Features
- Levels: Two
- Stories: 2
- Patio & porch: Patio, Roof, Porch
- Exterior features: Stone Retaining Walls, Storage, Rain Gutters, Lighting, Extensive Hardscape, Awning(s)
- Has private pool: Yes
- Pool features: Fenced, Heated, In Ground, Salt Water, Private
- Fencing: Privacy,Full
- Has view: Yes
- View description: Garden, Other
Lot
- Size: 0.3 Acres
- Dimensions: 93.00 x 139.00
- Features: Front Yard, Landscaped, Rear Yard, Poolside, Private, SideYard(s)
Details
- Additional structures: Above Grade, Below Grade
- Parcel number: 091253900
- Zoning: RESIDENTIAL
- Special conditions: Standard
Construction
Type & style
- Home type: SingleFamily
- Architectural style: Colonial
- Property subtype: Single Family Residence
Materials
- Masonry, Block
- Foundation: Block
- Roof: Shingle
Condition
- Very Good
- New construction: No
- Year built: 1964
Utilities & green energy
- Sewer: On Site Septic
- Water: Public
Green energy
- Energy efficient items: HVAC, Appliances
Community & HOA
Community
- Subdivision: Chestnut Hill
HOA
- Has HOA: No
Location
- Region: Philadelphia
- Municipality: PHILADELPHIA
Financial & listing details
- Price per square foot: $349/sqft
- Tax assessed value: $797,700
- Annual tax amount: $11,166
- Date on market: 6/24/2026
- Listing agreement: Exclusive Agency
- Inclusions: Shed, Pool Equipment, Washer And Dryer
- Ownership: Fee Simple
Estimated market value
$742,900
$706,000 - $780,000
$3,594/mo
Price history
| Date | Event | Price |
|---|---|---|
| 6/25/2026 | Listed for sale | $750,000-3.2%$349/sqft |
Source:  Bright MLS #PAPH2640742 Report a problem Bright MLS #PAPH2640742 Report a problem | ||
| 6/22/2026 | Listing removed | $775,000$361/sqft |
Source: Bright MLS #PAPH2601418 Report a problem | ||
| 5/27/2026 | Price change | $775,000-6.1%$361/sqft |
Source: Bright MLS #PAPH2601418 Report a problem | ||
| 5/13/2026 | Price change | $825,000-5.7%$384/sqft |
Source: Bright MLS #PAPH2601418 Report a problem | ||
| 4/6/2026 | Listed for sale | $875,000-1.6%$408/sqft |
Source: Bright MLS #PAPH2601418 Report a problem | ||
| 2/16/2026 | Listing removed | $889,000$414/sqft |
Source: Bright MLS #PAPH2577984 Report a problem | ||
| 2/3/2026 | Listed for sale | $889,000+59.9%$414/sqft |
Source: Bright MLS #PAPH2577984 Report a problem | ||
| 6/5/2019 | Sold | $556,000+5.9%$259/sqft |
Source: Public Record Report a problem | ||
| 4/15/2019 | Pending sale | $524,900$245/sqft |
Source: Keller Williams Philly #PAPH784720 Report a problem | ||
| 4/12/2019 | Listed for sale | $524,900+12.9%$245/sqft |
Source: Keller Williams Philly #PAPH784720 Report a problem | ||
| 7/30/2014 | Sold | $465,000$217/sqft |
Source: Public Record Report a problem | ||
| 4/26/2014 | Listed for sale | $465,000+7.4%$217/sqft |
Source: Higgins & Welch Real Estate, Inc. #6377574 Report a problem | ||
| 7/10/2007 | Sold | $433,000+87.4%$202/sqft |
Source: Public Record Report a problem | ||
| 5/8/1995 | Sold | $231,000$108/sqft |
Source: Public Record Report a problem | ||
Public tax history
| Year | Property taxes | Tax assessment |
|---|---|---|
| 2025 | $12,530 +26.7% | $895,100 +26.7% |
| 2024 | $9,887 | $706,300 |
| 2023 | $9,887 +73% | $706,300 |
| 2022 | $5,715 | -- |
| 2021 | $5,715 -4.2% | -- |
| 2018 | $5,966 | -- |
| 2017 | $5,966 +3.6% | -- |
| 2016 | $5,757 +0.8% | -- |
| 2015 | $5,710 | -- |
| 2014 | $5,710 +3.6% | $411,300 +622.9% |
| 2012 | $5,511 | $56,896 |
| 2011 | -- | $56,896 |
| 2010 | -- | $56,896 |
| 2009 | -- | $56,896 |
| 2008 | -- | $56,896 |
| 2007 | -- | $56,896 +7.5% |
| 2006 | -- | $52,928 |
| 2005 | -- | $52,928 |
| 2004 | -- | $52,928 |
| 2003 | -- | $52,928 |
| 2002 | -- | $52,928 +13.3% |
| 2000 | -- | $46,720 |
| 1999 | -- | $46,720 |
Find assessor info on the county website
Monthly payment
Est. payment
Payment breakdown
Explore the cost of this home by adjusting the details. Changes won't be saved.Climate risks
Neighborhood: Chestnut Hill
Nearby schools
GreatSchools rating
- 7/10Jenks John S SchoolGrades: K-8Distance: 0.5 mi
- 1/10Roxborough High SchoolGrades: 9-12Distance: 3.2 mi
Schools provided by the listing agent
- District: Philadelphia City
Source: Bright MLS. This data may not be complete. We recommend contacting the local school district to confirm school assignments for this home.
- $968,9004 bd3 ba2.4k sqft8730 Stenton Ave, Philadelphia, PA 19118Off Market

- $751,7003 bd3 ba1.7k sqft109 Summit St, Philadelphia, PA 19118Off Market
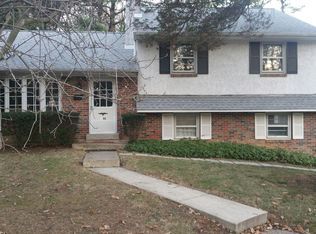
- $687,1001 bd1 ba1.1k sqft105 Summit St, Philadelphia, PA 19118Off Market
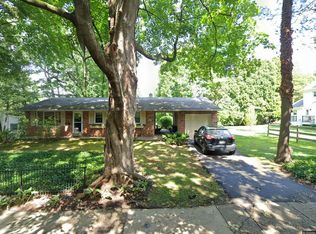
- $517,0003 bd1 ba1k sqft8707 Prospect Ave, Philadelphia, PA 19118Off Market
- $915,200-- bd-- ba1.9k sqft8711 Prospect Ave, Philadelphia, PA 19118Off Market
- $908,7004 bd3 ba1.8k sqft101 Summit St, Philadelphia, PA 19118Off Market
- $1,241,3004 bd2 ba3.2k sqft8740 Stenton Ave, Philadelphia, PA 19118Off Market
- $589,200-- bd-- ba-- sqft8680 Stenton Ave, Philadelphia, PA 19118Off Market
A local agent can set up tours, give advice and negotiate with sellers.
Similar homes
- $750,0004 bd3 ba2.2k sqft116 Hunter Rd, Plymouth Meeting, PA 19462For Sale
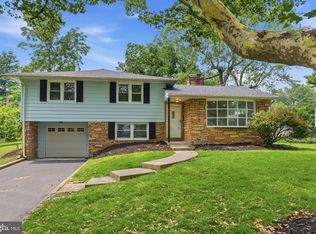
 MLS ID #PAMC2185028, Nisan Miah, Realty Mark Associates. Bright MLS
 - $859,9004 bd4 ba2.3k sqft104 Atwood Rd, Erdenheim, PA 19038For Sale
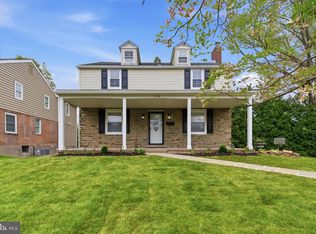 MLS ID #PAMC2177434, Tony Rizzo, RE/MAX 2000. Bright MLS
 - $824,0004 bd3 ba2.2k sqft414 Ellerslie Ave, Ambler, PA 19002For Sale
 MLS ID #PAMC2176188, Jill Barbera, EXP Realty, LLC. Bright MLS
 - $750,0004 bd3 ba2.5k sqft1146 Squires Way, Lansdale, PA 19446For Sale
 MLS ID #PAMC2183100, Mike Worstall, BHHS Fox & Roach-Jenkintown. Bright MLS
 - $725,0004 bd3 ba1.7k sqft232 E 6th Ave, Conshohocken, PA 19428For SaleMLS ID #PAMC2185128, Jenifer Cessna, Compass RE. Bright MLS
- $765,0004 bd2 ba1.7k sqft120 Roberts Ave, Haddonfield, NJ 08033For SaleMLS ID #NJCD2122364, Victoria Orio, RE/MAX Community-Williamstown. Bright MLS
- $789,0004 bd3 ba2.3k sqft305 Irish Rd, Berwyn, PA 19312For SaleMLS ID #PACT2127608, Keave Andrew Slomine, New Republic Realty. Bright MLS
- $650,0003 bd3 ba2.5k sqft56 Woodview Dr, Chalfont, PA 18914For SaleMLS ID #PABU2125638, Robert Sulecki, Exceed Realty. Bright MLS
- $775,0003 bd3 ba1.6k sqft2061 Saint Albans St, Philadelphia, PA 19146For SaleMLS ID #PAPH2650634, Clay Shaffer, Compass RE. Bright MLS
- $589,0003 bd3 ba1.1k sqft776 Brooke Rd, Glenside, PA 19038For SaleMLS ID #PAMC2185068, Darcy Scollin, OCF Realty LLC - Philadelphia. Bright MLS
- $799,8003 bd3 ba2.6k sqft3694 Marc Ln, Huntingdon Valley, PA 19006For SaleMLS ID #PAMC2185978, Anthony DiCicco, Keller Williams Real Estate - Newtown. Bright MLS
- $740,0004 bd3 ba2.8k sqft3 Overbrook Cir, Moorestown, NJ 08057For SaleMLS ID #NJBL2114192, Francesco Pullella, HOF Realty. Bright MLS
- $799,9005 bd3 ba2.4k sqft2016 Woodside Ln, Broomall, PA 19008For SaleMLS ID #PADE2116188, Rob Gerrard, CG Realty, LLC. Bright MLS
- $824,9004 bd3 ba3.1k sqft2461 Pine Cone Rd, Warrington, PA 18976For SaleMLS ID #PABU2123112, Wendy Dong, HI Realty Inc. Bright MLS
- $695,0004 bd4 ba3k sqft1241 N 19th St, Philadelphia, PA 19121For SaleMLS ID #PAPH2637932, Nichole Zuk, Keller Williams Real Estate - Newtown. Bright MLS
- $565,0004 bd2 ba2k sqft3455 Bristol Rd, Doylestown, PA 18901For SaleMLS ID #PABU2124958, Al Ferraguti, Keller Williams Real Estate-Montgomeryville. Bright MLS
- $775,0004 bd4 ba3k sqft50 E Riding Dr, Cherry Hill, NJ 08003For SaleMLS ID #NJCD2115738, Jeremiah F Kobelka, Real Broker, LLC. Bright MLS
- $499,0004 bd2 ba1.6k sqft2549 W Church Rd, Glenside, PA 19038For SaleMLS ID #PAMC2179206, Max Karasick, Compass RE. Bright MLS
- $550,0004 bd3 ba2.3k sqft463 Pinewood Rd, Philadelphia, PA 19116For SaleMLS ID #PAPH2630486, LeRoy Ziegler, Philadelphia Area Realty. Bright MLS
- $500,0003 bd2 ba1.4k sqft2178 Princeton Pl, Broomall, PA 19008For SaleMLS ID #PADE2118672, Jennifer LaViola, Coldwell Banker Realty. Bright MLS
