Welcome to 8720 Stone Valley! This beautiful home in acclaimed Keller ISD is situated on a tranquil cul de sac. Enjoy quiet evenings or social gatherings on your East facing patio and huge lot, with no rear neighbors. This home has been updated with high end wood-look ceramic flooring throughout the first floor, updated cabinetry and premium granite. Media room has remote controlled blinds, is fully wired, and can flex as a 5th bedroom with walk-in closet or media cabinet. Very quiet neighborhood yet close to major roads, medical, restaurants, grocery, and shopping.
Sold
Price Unknown
8720 Stone Valley Dr, Fort Worth, TX 76244
4beds
3,399sqft
Single Family Residence
Built in 2012
8,799 Square Feet Lot
$466,700 Zestimate®
$--/sqft
$3,020 Estimated rent
Home value
$466,700
$443,000 - $490,000
$3,020/mo
Zestimate® history
Owner options
List your home for rent
$3,020/mo
Rent Zestimate®
Find your next renter with Zillow Rental Manager. Plus, with online applications, you can quickly screen prospective tenants – for free.
$3,020/mo
Rent Zestimate®
Refinance and save
$53/mo
Est. payment
Refinancing to a lower rate could help reduce your monthly payments and save thousands over the life of the loan.
$53/mo
Est. payment
Explore your selling options
Work with a Zillow partner agent
Leverage their expertise and Zillow's premium Showcase listings to get your home seen by more buyers.
Get startedList with your own agent
Get your home in front of millions of buyers by listing it on Zillow.
Learn how to do itSell it yourself
Take full control of how buyers see your home on Zillow by listing For Sale by Owner (FSBO).
List your homeWhat's special
Zillow last checked:
Listing updated:
Listed by:
Ben Howard 0707775 214-985-9654,
Keller Williams Realty-FM 972-874-1905
Bought with:
Bernard Bell
Skyline Realty
Source: NTREIS,MLS#: 20589246
Facts & features
Interior
Bedrooms & bathrooms
- Bedrooms: 4
- Bathrooms: 3
- Full bathrooms: 2
- 1/2 bathrooms: 1
Primary bedroom
- Level: First
- Dimensions: 18 x 1
Bedroom
- Features: Walk-In Closet(s)
- Level: Second
- Dimensions: 12 x 10
Bedroom
- Features: Walk-In Closet(s)
- Level: Second
- Dimensions: 10 x 10
Bedroom
- Level: Second
- Dimensions: 11 x 10
Primary bathroom
- Level: First
- Dimensions: 13 x 8
Dining room
- Level: First
- Dimensions: 15 x 8
Family room
- Level: First
- Dimensions: 17 x 13
Game room
- Level: Second
- Dimensions: 18 x 14
Half bath
- Level: First
- Dimensions: 5 x 6
Kitchen
- Features: Kitchen Island, Pantry, Stone Counters
- Level: First
- Dimensions: 13 x 13
Laundry
- Level: First
- Dimensions: 5 x 6
Living room
- Level: First
- Dimensions: 15 x 17
Media room
- Level: Second
- Dimensions: 22 x 14
Heating
- Central, Electric
Cooling
- Central Air, Ceiling Fan(s), Electric
Appliances
- Included: Dishwasher, Electric Oven, Electric Range, Electric Water Heater, Disposal
- Laundry: Washer Hookup, Electric Dryer Hookup
Features
- High Speed Internet, Kitchen Island
- Flooring: Carpet, Ceramic Tile
- Windows: Bay Window(s), Window Coverings
- Has basement: No
- Has fireplace: No
Interior area
- Total interior livable area: 3,399 sqft
Property
Parking
- Total spaces: 2
- Parking features: Door-Single
- Attached garage spaces: 2
Features
- Levels: Two
- Stories: 2
- Patio & porch: Patio, Covered
- Pool features: None
- Fencing: Wood
Lot
- Size: 8,799 Square Feet
- Features: Backs to Greenbelt/Park, Few Trees
Details
- Parcel number: 41554183
Construction
Type & style
- Home type: SingleFamily
- Architectural style: Traditional,Detached
- Property subtype: Single Family Residence
- Attached to another structure: Yes
Materials
- Foundation: Slab
- Roof: Composition
Condition
- Year built: 2012
Utilities & green energy
- Sewer: Public Sewer
- Water: Public
- Utilities for property: Cable Available, Sewer Available, Water Available
Community & HOA
Community
- Features: Curbs, Sidewalks
- Subdivision: Valley Brook
HOA
- Has HOA: Yes
- Services included: All Facilities
- HOA fee: $53 monthly
- HOA name: CMA
- HOA phone: 972-943-2820
Location
- Region: Fort Worth
Financial & listing details
- Tax assessed value: $496,308
- Annual tax amount: $10,524
- Date on market: 4/19/2024
- Cumulative days on market: 10 days
- Listing terms: Cash,Conventional,FHA,VA Loan
- Exclusions: NA
Price history
| Date | Event | Price |
|---|---|---|
| 9/23/2025 | Listing removed | $2,795$1/sqft |
Source: Zillow Rentals Report a problem | ||
| 9/19/2025 | Price change | $2,795-6.8%$1/sqft |
Source: Zillow Rentals Report a problem | ||
| 7/9/2025 | Listed for rent | $3,000+0%$1/sqft |
Source: Zillow Rentals Report a problem | ||
| 7/16/2024 | Listing removed | -- |
Source: Zillow Rentals Report a problem | ||
| 6/25/2024 | Listed for rent | $2,999$1/sqft |
Source: Zillow Rentals Report a problem | ||
| 5/21/2024 | Sold | -- |
Source: NTREIS #20589246 Report a problem | ||
| 5/4/2024 | Pending sale | $480,000$141/sqft |
Source: NTREIS #20589246 Report a problem | ||
| 4/30/2024 | Contingent | $480,000$141/sqft |
Source: NTREIS #20589246 Report a problem | ||
| 4/19/2024 | Listed for sale | $480,000+9.1%$141/sqft |
Source: NTREIS #20589246 Report a problem | ||
| 6/30/2022 | Sold | -- |
Source: EXIT Realty solds #8830875663225701314 Report a problem | ||
| 6/18/2022 | Pending sale | $440,000$129/sqft |
Source: NTREIS #20077772 Report a problem | ||
| 6/13/2022 | Contingent | $440,000$129/sqft |
Source: NTREIS #20077772 Report a problem | ||
| 6/9/2022 | Price change | $440,000+16.1%$129/sqft |
Source: NTREIS #20077772 Report a problem | ||
| 6/3/2021 | Pending sale | $379,000$112/sqft |
Source: NTREIS #14587956 Report a problem | ||
| 5/29/2021 | Listed for sale | $379,000$112/sqft |
Source: NTREIS #14587956 Report a problem | ||
Public tax history
| Year | Property taxes | Tax assessment |
|---|---|---|
| 2025 | $11,143 +22.1% | $496,308 |
| 2024 | $9,124 +5.7% | $496,308 +7.9% |
| 2023 | $8,633 +2.1% | $460,000 +25.7% |
| 2022 | $8,452 +15.8% | $366,000 +16.9% |
| 2021 | $7,299 | $313,017 +8.1% |
| 2020 | -- | $289,570 |
| 2019 | $6,869 +6.1% | $289,570 +10.6% |
| 2018 | $6,476 -6.5% | $261,747 |
| 2017 | $6,927 +8.9% | $261,747 +8.2% |
| 2016 | $6,363 +5.9% | $242,000 +11.9% |
| 2015 | $6,010 | $216,300 |
| 2014 | $6,010 | $216,300 +6.1% |
| 2013 | -- | $203,800 +699.2% |
| 2012 | -- | $25,500 |
Find assessor info on the county website
Neighborhood: Valley Brook Estates
Nearby homes
- $380,6004 bd3 ba2.6k sqft8716 Stone Valley Dr, Fort Worth, TX 76244Off Market
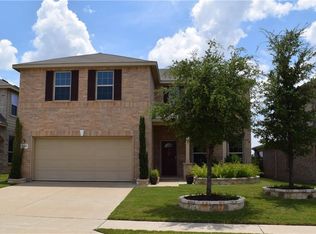
- $501,4004 bd3 ba3.4k sqft8724 Stone Valley Dr, Fort Worth, TX 76244Off Market

- $433,6005 bd4 ba3k sqft8712 Stone Valley Dr, Fort Worth, TX 76244Off Market
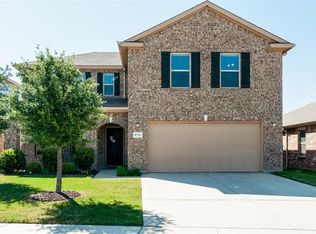
- $556,3006 bd5 ba3.7k sqft8728 Stone Valley Dr, Fort Worth, TX 76244Off Market

- $1-- bd-- ba-- sqft5620 Rock Valley Dr, Fort Worth, TX 76244Off Market
- $346,1003 bd2 ba1.8k sqft8708 Stone Valley Dr, Fort Worth, TX 76244Off Market
- $461,5003 bd2 ba3.4k sqft8733 Stone Valley Dr, Fort Worth, TX 76244Off Market
- $--4 bd2 ba1.9k sqft8732 Stone Valley Dr, Fort Worth, TX 76244Sold
Nearby schools
GreatSchools rating
- 6/10Friendship Elementary SchoolGrades: PK-4Distance: 0.3 mi
- 8/10Hillwood Middle SchoolGrades: 7-8Distance: 0.7 mi
- 6/10Central High SchoolGrades: 9-12Distance: 0.9 mi
Schools provided by the listing agent
- Elementary: Friendship
- Middle: Hillwood
- High: Central
- District: Keller ISD
Source: NTREIS. This data may not be complete. We recommend contacting the local school district to confirm school assignments for this home.
Get a cash offer in 3 minutes
Find out how much your home could sell for in as little as 3 minutes with a no-obligation cash offer.
Estimated market value
$466,700
Get a cash offer in 3 minutes
Find out how much your home could sell for in as little as 3 minutes with a no-obligation cash offer.
Estimated market value
$466,700
- Texas
- Tarrant County
- Fort Worth
- 76244
- Valley Brook Estates
- 8720 Stone Valley Dr
Nearby cities
Nearby neighborhoods
Nearby zip codes
Other Fort Worth Topics
