Welcome to the Stockton model design includes three bedrooms, two full baths, brick ranch home with a split level floor plan with primary bedroom on one side and secondary bedrooms on the other. The great room is huge with vaulted ceilings updated flooring, ceiling fan and patio doors that lead out to the enclosed patio. A fully fenced in backyard with a storage shed. The updated eat in kitchen offers, ample cabinet space and has a bar/opening to the great room. Kitchen has nice cabinets, new countertops, new flooring & all kitchen appliance's Stay with the home. The primary bedroom is large with two closets, primary bathroom has a large countertop space, linen closet and fresh paint. The hall/guest bath has been updated separates the two additional bedrooms, both which are generously sized. The laundry room is conveniently located which has a new furnace, April 2025 water heater 2018. The enclosed patio is great for entertaining has windows all the way around can be used three seasons of the year door going out to yard has a doggie door in it. Great for your fur babies. The yard has a large privacy fence all the way around there was also a shed for extra storage. For extra privacy, there are no rear neighbors. The two car garage is attached has overhead storage, garage door opener and conveniently located to enter the home. This is a wonderful home conveniently located to restaurants, shopping, interstate and local parks.
Sold for $258,000
$258,000
8720 Watergate Dr, Dayton, OH 45424
3beds
1,509sqft
Single Family Residence
Built in 1989
9,147 Square Feet Lot
$272,600 Zestimate®
$171/sqft
$1,771 Estimated rent
Home value
$272,600
$245,000 - $303,000
$1,771/mo
Zestimate® history
Owner options
List your home for rent
$1,771/mo
Rent Zestimate®
Find your next renter with Zillow Rental Manager. Plus, with online applications, you can quickly screen prospective tenants – for free.
$1,771/mo
Rent Zestimate®
Refinance and save
$1,761/mo
Est. payment
Refinancing to a lower rate could help reduce your monthly payments and save thousands over the life of the loan.
$1,761/mo
Est. payment
Explore your selling options
Work with a Zillow partner agent
Leverage their expertise and Zillow's premium Showcase listings to get your home seen by more buyers.
Get startedList with your own agent
Get your home in front of millions of buyers by listing it on Zillow.
Learn how to do itSell it yourself
Take full control of how buyers see your home on Zillow by listing For Sale by Owner (FSBO).
List your homeWhat's special
Privacy fenceCeiling fanEnclosed patioVaulted ceilingsFresh paintNew flooringUpdated flooring
Zillow last checked:
Listing updated:
Listed by:
Stacey Upton 937-307-1408,
Irongate Inc.
Bought with:
Todd Broomhall, 2021008836
Keller Williams Home Town Rlty
Source: DABR MLS,MLS#: 931415 Originating MLS: Dayton Area Board of REALTORS
Originating MLS: Dayton Area Board of REALTORSFacts & features
Interior
Bedrooms & bathrooms
- Bedrooms: 3
- Bathrooms: 2
- Full bathrooms: 2
- Main level bathrooms: 2
Primary bedroom
- Level: Main
- Dimensions: 17 x 15
Bedroom
- Level: Main
- Dimensions: 12 x 11
Bedroom
- Level: Main
- Dimensions: 12 x 11
Entry foyer
- Level: Main
- Dimensions: 8 x 5
Great room
- Level: Main
- Dimensions: 24 x 19
Kitchen
- Level: Main
- Dimensions: 13 x 12
Screened porch
- Level: Main
- Dimensions: 24 x 15
Utility room
- Level: Main
- Dimensions: 8 x 7
Heating
- Forced Air, Natural Gas
Cooling
- Central Air
Appliances
- Included: Dishwasher, Disposal, Microwave, Range, Refrigerator, Water Softener, Gas Water Heater
Features
- High Speed Internet, Kitchen/Family Room Combo, Laminate Counters, Vaulted Ceiling(s)
- Windows: Double Pane Windows
Interior area
- Total structure area: 1,509
- Total interior livable area: 1,509 sqft
Property
Parking
- Total spaces: 2
- Parking features: Attached, Garage, Two Car Garage, Garage Door Opener, Storage
- Attached garage spaces: 2
Features
- Levels: One
- Stories: 1
- Patio & porch: Patio
- Exterior features: Fence, Patio, Storage
Lot
- Size: 9,147 Square Feet
- Dimensions: 125 x 72
Details
- Additional structures: Shed(s)
- Parcel number: P70020070041
- Zoning: Residential
- Zoning description: Residential
Construction
Type & style
- Home type: SingleFamily
- Architectural style: Ranch
- Property subtype: Single Family Residence
Materials
- Brick, Vinyl Siding
- Foundation: Slab
Condition
- Year built: 1989
Utilities & green energy
- Electric: 220 Volts in Garage
- Sewer: Storm Sewer
- Water: Public
- Utilities for property: Natural Gas Available, Sewer Available, Water Available
Community & HOA
Community
- Subdivision: Edna B Huber 62 Sec 08
HOA
- Has HOA: No
- HOA name: .N/A
Location
- Region: Dayton
Financial & listing details
- Price per square foot: $171/sqft
- Tax assessed value: $191,120
- Annual tax amount: $3,639
- Date on market: 4/8/2025
- Date available: 04/08/2025
- Listing terms: Conventional,FHA
Price history
| Date | Event | Price |
|---|---|---|
| 5/23/2025 | Sold | $258,000$171/sqft |
Source:  DABR MLS #931415 Report a problem DABR MLS #931415 Report a problem | ||
| 4/9/2025 | Pending sale | $258,000$171/sqft |
Source: DABR MLS #931415 Report a problem | ||
| 4/9/2025 | Contingent | $258,000$171/sqft |
Source: DABR MLS #931415 Report a problem | ||
| 4/8/2025 | Listed for sale | $258,000+55.4%$171/sqft |
Source: DABR MLS #931415 Report a problem | ||
| 3/24/2021 | Listing removed | -- |
Source: Owner Report a problem | ||
| 5/27/2020 | Sold | $166,000-0.9%$110/sqft |
Source: Public Record Report a problem | ||
| 3/13/2020 | Pending sale | $167,500$111/sqft |
Source: Owner Report a problem | ||
| 3/10/2020 | Listed for sale | $167,500+24.1%$111/sqft |
Source: Owner Report a problem | ||
| 5/31/2007 | Sold | $135,000+3.9%$89/sqft |
Source: Public Record Report a problem | ||
| 6/10/2003 | Sold | $129,900$86/sqft |
Source: Public Record Report a problem | ||
Public tax history
| Year | Property taxes | Tax assessment |
|---|---|---|
| 2025 | $3,639 0% | $66,890 |
| 2024 | $3,639 +3.5% | $66,890 |
| 2023 | $3,518 +10.8% | $66,890 +42% |
| 2022 | $3,174 +2.3% | $47,090 |
| 2021 | $3,103 -0.1% | $47,090 |
| 2020 | $3,105 +29.5% | $47,090 +15.4% |
| 2019 | $2,398 -0.3% | $40,790 |
| 2018 | $2,406 +0.7% | $40,790 |
| 2017 | $2,390 +2% | $40,790 +3.6% |
| 2016 | $2,344 0% | $39,370 |
| 2015 | $2,345 +1.3% | $39,370 |
| 2014 | $2,314 | $39,370 |
Find assessor info on the county website
Neighborhood: 45424
Nearby homes
- $306,4004 bd3 ba2.2k sqft8730 Watergate Dr, Dayton, OH 45424Off Market
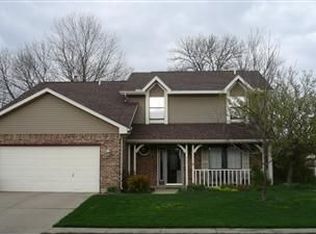
- $274,1003 bd2 ba1.8k sqft8710 Watergate Dr, Dayton, OH 45424Off Market

- $280,0003 bd3 ba1.8k sqft8740 Watergate Dr, Dayton, OH 45424Sold
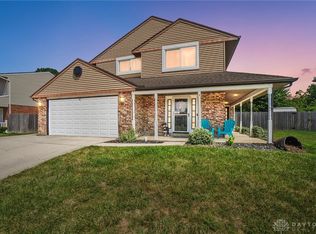
- $280,2003 bd2 ba1.8k sqft8731 Watergate Dr, Dayton, OH 45424Off Market

- $--3 bd2 ba1.8k sqft8700 Watergate Dr #1, Dayton, OH 45424Off Market
- $290,8003 bd2 ba1.8k sqft8700 Watergate Dr, Dayton, OH 45424Off Market
- $264,8003 bd2 ba1.8k sqft8721 Watergate Dr, Huber Heights, OH 45424Off Market
- $258,0003 bd2 ba1.5k sqft8741 Watergate Dr, Dayton, OH 45424Sold
Nearby schools
GreatSchools rating
- 6/10Charles Huber Elementary SchoolGrades: K-6Distance: 1.7 mi
- 4/10Weisenborn Middle SchoolGrades: 7-8Distance: 2.8 mi
- 5/10Wayne High SchoolGrades: 9-12Distance: 2.4 mi
Schools provided by the listing agent
- District: Huber Heights
Source: DABR MLS. This data may not be complete. We recommend contacting the local school district to confirm school assignments for this home.
Get a cash offer in 3 minutes
Find out how much your home could sell for in as little as 3 minutes with a no-obligation cash offer.
Estimated market value
$272,600
Get a cash offer in 3 minutes
Find out how much your home could sell for in as little as 3 minutes with a no-obligation cash offer.
Estimated market value
$272,600
- Ohio
- Montgomery County
- Huber Heights
- 45424
- 8720 Watergate Dr
Nearby cities
Nearby zip codes
Other Huber Heights Topics
