Welcome to your dream homestead in the heart of town, nestled within the highly sought-after School District 20 with Pikes Peak Views and a Heated RV Garage! This rare gem offers the perfect blend of rural charm and city convenience, all set on a generous 0.43-acre lot with no HOA, —giving you the freedom to truly make this space your own oasis! As you arrive, you’re greeted by mature trees, ample space, and the inviting feel of a private sanctuary. The expansive lot provides room for gardening, entertaining, chickens, or simply relaxing in the hot tub under Colorado’s blue skies. Whether you’re dreaming of chickens, raised beds, or just space to roam, this property delivers the homesteading lifestyle without sacrificing access to schools, shopping, and dining. A true standout feature is the impressive heated 4-car garage/RV shop, offering over 1,000 square feet of versatile space. Perfect for car enthusiasts, small business owners, or anyone in need of a workshop, storage for recreational vehicles, or a place to host social gatherings. The garage is equipped with overhead doors, power, lighting, 220V, and heating. Inside the home, you’ll find comfortable living spaces with plenty of natural light, luxury updates including heated bathroom floors, California Closets, and cozy charm. Whether you’re relaxing by the fireplace, cooking in a well-equipped kitchen, or enjoying the privacy of the backyard, this home has something for everyone. With ample parking, a peaceful setting, and no restrictive covenants, this property is a rare opportunity in District 20. If you’ve been searching for a property that combines the best of homestead living with in-town access and top-tier schools, this is the one. Come see why this home is the perfect place to put down roots.
Sold for $710,000
$710,000
8720 Westminster Dr, Colorado Springs, CO 80920
6beds
3,610sqft
Single Family Residence
Built in 1986
0.43 Acres Lot
$685,900 Zestimate®
$197/sqft
$3,191 Estimated rent
Home value
$685,900
$652,000 - $727,000
$3,191/mo
Zestimate® history
Owner options
List your home for rent
$3,191/mo
Rent Zestimate®
Find your next renter with Zillow Rental Manager. Plus, with online applications, you can quickly screen prospective tenants – for free.
$3,191/mo
Rent Zestimate®
Refinance and save
$4,077/mo
Est. payment
Refinancing to a lower rate could help reduce your monthly payments and save thousands over the life of the loan.
$4,077/mo
Est. payment
Explore your selling options
Work with a Zillow partner agent
Leverage their expertise and Zillow's premium Showcase listings to get your home seen by more buyers.
Get startedList with your own agent
Get your home in front of millions of buyers by listing it on Zillow.
Learn how to do itSell it yourself
Take full control of how buyers see your home on Zillow by listing For Sale by Owner (FSBO).
List your homeWhat's special
Zillow last checked:
Listing updated:
Listed by:
Michelle Bies 719-330-2316,
Better Homes and Gardens Real Estate Kenney & Company,
Michael Bies 719-505-3902
Bought with:
Changseok Lee
Summit Ridge Group LLC
Source: elevateMLS,MLS#: 4291066
Facts & features
Interior
Bedrooms & bathrooms
- Bedrooms: 6
- Bathrooms: 4
- Full bathrooms: 1
- 3/4 bathrooms: 2
- 1/2 bathrooms: 1
Primary bedroom
- Level: Upper
- Area: 312 Square Feet
- Dimensions: 13 x 24
Heating
- Forced Air, Natural Gas, Wood
Cooling
- Ceiling Fan(s), Central Air
Appliances
- Included: 220v in Kitchen, Dishwasher, Disposal, Range, Refrigerator, Humidifier
- Laundry: Electric Hook-up, Main Level
Features
- French Doors, Skylight (s), Vaulted Ceiling(s), Breakfast Bar, Wet Bar
- Flooring: Carpet, Wood
- Basement: Full,Partially Finished
- Has fireplace: Yes
Interior area
- Total structure area: 3,610
- Total interior livable area: 3,610 sqft
- Finished area above ground: 2,580
- Finished area below ground: 1,030
Property
Parking
- Total spaces: 6
- Parking features: Attached, Detached, Garage Door Opener, Heated Garage, Oversized, RV Garage, Workshop in Garage, Concrete Driveway, RV Access/Parking
- Attached garage spaces: 6
Features
- Levels: Two
- Stories: 2
- Exterior features: Auto Sprinkler System
- Fencing: Back Yard
- Has view: Yes
- View description: Mountain(s), View of Pikes Peak
Lot
- Size: 0.43 Acres
- Features: Corner Lot, Cul-De-Sac, Level, Hiking Trail, Near Fire Station, Near Hospital, Near Park, Near Public Transit, Near Schools, Near Shopping Center, Landscaped
Details
- Additional structures: Workshop
- Parcel number: 6234303012
Construction
Type & style
- Home type: SingleFamily
- Property subtype: Single Family Residence
Materials
- Wood Siding, Framed on Lot, Frame
- Roof: Composite Shingle
Condition
- Existing Home
- New construction: No
- Year built: 1986
Utilities & green energy
- Electric: 220 Volts in Garage
- Water: Municipal
- Utilities for property: Electricity Connected, Natural Gas Connected
Green energy
- Indoor air quality: Radon System
Community & HOA
Community
- Security: Smart Home Security System
Location
- Region: Colorado Springs
Financial & listing details
- Price per square foot: $197/sqft
- Tax assessed value: $665,713
- Annual tax amount: $2,630
- Date on market: 5/23/2025
- Listing terms: Cash,Conventional,FHA,VA Loan
- Electric utility on property: Yes
Price history
| Date | Event | Price |
|---|---|---|
| 6/13/2025 | Sold | $710,000+1.4%$197/sqft |
Source:  elevateMLS #4291066 Report a problem elevateMLS #4291066 Report a problem | ||
| 5/14/2025 | Pending sale | $700,000$194/sqft |
Source:  REcolorado as distributed by MLS GRID #3425478 Report a problem REcolorado as distributed by MLS GRID #3425478 Report a problem | ||
| 5/8/2025 | Listed for sale | $700,000+66.7%$194/sqft |
Source: elevateMLS #4291066 Report a problem | ||
| 11/15/2017 | Sold | $420,000$116/sqft |
Source: Public Record Report a problem | ||
| 10/9/2017 | Pending sale | $420,000$116/sqft |
Source: RE/MAX PROPERTIES, INC #9446955 Report a problem | ||
| 9/29/2017 | Listed for sale | $420,000+62.8%$116/sqft |
Source: RE/MAX Properties Inc #9446955 Report a problem | ||
| 9/30/2003 | Sold | $258,000$71/sqft |
Source: Public Record Report a problem | ||
Public tax history
| Year | Property taxes | Tax assessment |
|---|---|---|
| 2024 | $2,607 +26.2% | $44,600 |
| 2023 | $2,066 -10.6% | $44,600 +52.4% |
| 2022 | $2,309 | $29,270 -3.8% |
| 2021 | -- | $30,440 +18.5% |
| 2020 | $2,090 +1% | $25,680 |
| 2019 | $2,069 +6.2% | $25,680 +7.6% |
| 2018 | $1,948 -0.4% | $23,870 |
| 2017 | $1,955 +0.4% | $23,870 -1.9% |
| 2016 | $1,948 -2% | $24,320 |
| 2015 | $1,987 +5.1% | $24,320 +5% |
| 2014 | $1,891 | $23,160 |
| 2013 | -- | -- |
| 2012 | -- | $23,630 |
| 2011 | $2,018 | $23,630 -5% |
| 2010 | -- | $24,880 +4.3% |
| 2009 | -- | $23,860 +2% |
| 2008 | -- | $23,390 |
| 2006 | -- | $23,390 +48.9% |
| 2004 | -- | $15,710 |
| 2003 | $1,493 +2.5% | $15,710 -15.4% |
| 2002 | $1,456 +0.9% | $18,570 +4.6% |
| 2001 | $1,443 | $17,750 |
Find assessor info on the county website
Neighborhood: Briargate
Nearby homes
- $560,8004 bd3 ba3.1k sqft8730 Westminster Dr, Colorado Springs, CO 80920Off Market
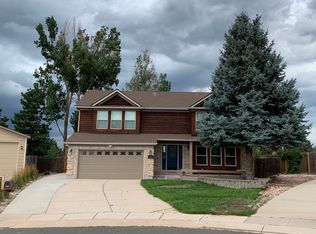
- $525,9004 bd4 ba2.9k sqft8725 Anglewood Ct, Colorado Springs, CO 80920Off Market

- $612,6005 bd3 ba2.2k sqft8715 Anglewood Ct, Colorado Springs, CO 80920Off Market
- $515,7005 bd3 ba2k sqft8735 Anglewood Ct, Colorado Springs, CO 80920Off Market

- $493,1003 bd2 ba2.2k sqft8740 Westminster Dr, Colorado Springs, CO 80920Off Market
- $543,4004 bd3 ba2.9k sqft8635 Anglewood Ct, Colorado Springs, CO 80920Off Market
- $586,5004 bd4 ba2.9k sqft8725 Westminster Dr, Colorado Springs, CO 80920Off Market
- $618,1006 bd3 ba2.3k sqft8750 Westminster Dr, Colorado Springs, CO 80920Off Market
Nearby schools
GreatSchools rating
- 5/10High Plains Elementary SchoolGrades: PK-5Distance: 0.9 mi
- 7/10Mountain Ridge Middle SchoolGrades: 6-8Distance: 0.5 mi
- 7/10Rampart High SchoolGrades: 9-12Distance: 0.6 mi
Schools provided by the listing agent
- Elementary: High Plains
- Middle: Mountain Ridge
- High: Rampart
- District: Academy-20
Source: elevateMLS. This data may not be complete. We recommend contacting the local school district to confirm school assignments for this home.
Get a cash offer in 3 minutes
Find out how much your home could sell for in as little as 3 minutes with a no-obligation cash offer.
Estimated market value
$685,900
Get a cash offer in 3 minutes
Find out how much your home could sell for in as little as 3 minutes with a no-obligation cash offer.
Estimated market value
$685,900
- Colorado
- El Paso County
- Colorado Springs
- 80920
- Briargate
- 8720 Westminster Dr
Nearby cities
Nearby neighborhoods
- Briargate Real estate
- Central Colorado Springs Real estate
- Cimarron Hills Real estate
- East Colorado Springs Real estate
- Northeast Colorado Springs Real estate
- Northwest Colorado Springs Real estate
- Old Colorado City Real estate
- Powers Real estate
- Southeast Colorado Springs Real estate
- Southwest Colorado Springs Real estate
Nearby zip codes
Other Colorado Springs Topics
- Apartments for Rent in 80920
- Houses for Sale in 80920
- Houses for Rent in 80920
- 80920 Real Estate
- Colorado Springs Condos
- Houses for Sale in Colorado Springs
- Newest Listings in Colorado Springs
- Colorado Springs Home Values
- Colorado Springs Real Estate Agents
- Colorado Springs Refinance
- Colorado Springs Mortgage Rates
