Skip main navigation
Off market
  • $1,327,200

    8720 Whetstone Rd, Evansville, IN 47725

    5beds
    8,312sqft
    SingleFamily
    Built in 1951
    2.35 Acres Lot
    $1,327,200 Zestimate®
    $160/sqft
    $4,735 Estimated rent

    Home value

    $1,327,200

    $1.14M - $1.55M

    $4,735/mo

    Zestimate® history
    Loading
    Loading...

    Owner options

    List your home for rent

    $4,735/mo

    Rent Zestimate®

    Find your next renter with Zillow Rental Manager. Plus, with online applications, you can quickly screen prospective tenants – for free.

    Learn more

    $4,735/mo

    Rent Zestimate®

    Refinance and save

    $6,459/mo

    Est. payment

    Refinancing to a lower rate could help reduce your monthly payments and save thousands over the life of the loan.

    See today's rates

    $6,459/mo

    Est. payment

    Explore your selling options

    Work with a Zillow partner agent

    Leverage their expertise and Zillow's premium Showcase listings to get your home seen by more buyers.

    Get started

    List with your own agent

    Get your home in front of millions of buyers by listing it on Zillow.

    Learn how to do it

    Sell it yourself

    Take full control of how buyers see your home on Zillow by listing For Sale by Owner (FSBO).

    List your home

    What's special

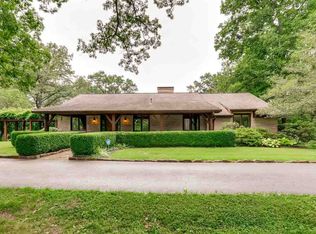
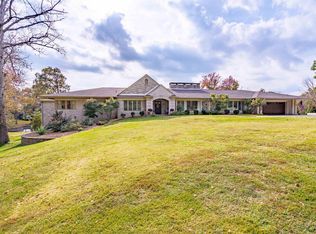
    Extraordinary Lake Talahi home on 2+ acres with year-round views is the perfect place to call home. Completely renovated in 1997, and with continuing updates, this home is a display of great craftsmanship, and in its serene setting is ideal for family life and entertaining. Enjoy large open living spaces with 5 bedrooms, 5 full baths, 2 half baths and a beautiful view of the lake from much of the house. The open modern kitchen has a large center island with breakfast bar, marble counters, double farm sink, a Wolf six-burner stove with double griddle and double ovens, a convenient pot filler, an expanded pantry, and a breakfast area with large stone fireplace that overlooks the family room which features a built-in entertainment center and tall windows overlooking the lake. Located off the welcoming foyer is a formal living room with fireplace that opens to the formal dining room next to the kitchen. The main level also offers a large laundry with cabinets and sink, a half bath, and added mudroom with custom built-ins and work space located off the large 3 car garage. The first bedroom suite is also on the main level, has a lake view, and has a custom ceiling, two walk-in closets, and a bath with double-vanity plus makeup vanity, and walk-in spa shower. Four secondary bedrooms, two with private baths, are located on the second level, along with a living space overlooking the foyer that could have many uses, and a bonus room with full bath that features a seated wet bar and recreation space that could also be used as an in-law suite. The walkout lower level offers pool access, a kitchenette with a seated serving bar, an exercise room, full bath, and second laundry. Lots of storage throughout the home including the large lower level unfinished storage room. Great outdoor space with an in-ground pool, patio areas, stone fire pit, and private dock for lake enjoyment.

    This property is not currently displayed as for sale or rent on Zillow. This may be different from what's on other websites or public sources.
    Facts & features

    Interior

    Bedrooms & bathrooms
    • Bedrooms: 5
    • Bathrooms: 7
    • Full bathrooms: 5
    • 1/2 bathrooms: 2
    • Main level bathrooms: 2
    Heating
    • Forced air, Gas
    Cooling
    • Central
    Appliances
    • Included: Dishwasher, Dryer, Garbage disposal, Microwave, Range / Oven, Refrigerator, Trash compactor, Washer
    • Laundry: Main, Washer Hookup, Main Level
    Features
    • Ceiling Fan(s), Breakfast Bar, Kitchen Island, Double Vanity, Walk-In Closet(s), Vaulted Ceiling(s), High Ceilings, Stone Counters, Eat-in Kitchen, Formal Dining Room, Built-in Features, Crown Molding, Bookcases, Entrance Foyer, Tray Ceiling(s), Open Floorplan, Steam Shower, 1st Bdrm En Suite, Main Level Bedroom Suite, Stand Up Shower, Utility Sink, Custom Cabinetry
    • Flooring: Tile, Carpet, Hardwood
    • Windows: Skylight(s), Window Treatments
    • Basement: Finished
    • Attic: Storage, Walk-up
    • Has fireplace: Yes
    • Fireplace features: masonry
    Interior area
    • Structure area source: MEASURED
    • Total interior livable area: 8,312 sqft
    • Finished area below ground: 872

    Property

    Parking
    • Total spaces: 3
    • Parking features: Garage - Attached
    Features
    • Patio & porch: Patio, Porch, Patio Open
    • Exterior features: Stone, Stucco
    • Pool features: In Ground, Pool, Pool Equipment
    • On waterfront: Yes
    • Waterfront features: Lake, Waterfront, Lake Front, Pier/Dock, Non Ski Lake
    • Body of water: Talahi Lake
    • Frontage length: Water Frontage(100)
    Lot
    • Size: 2.35 Acres
    • Features: Lake, Landscaped
    Details
    • Parcel number: 820427002300009019
    • Other equipment: Irrigation Equipment, Radon System, Generator Ready

    Construction

    Type & style
    • Home type: SingleFamily
    • Architectural style: Traditional
    Materials
    • masonry
    • Foundation: Crawl/Raised
    • Roof: Asphalt
    Condition
    • Year built: 1951

    Utilities & green energy

    • Electric: Vectren Corp
    • Gas: Vectren Energy
    • Sewer: Septic Tank
    • Water: Public
    • Utilities for property: Cable Connected

    Community & HOA

    Community
    • Security: Security System, Smoke Detector(s)
    HOA
    • Has HOA: Yes
    • HOA fee: $41 monthly
    Location
    • Region: Evansville

    Financial & listing details

    • Price per square foot: $160/sqft
    • Tax assessed value: $1,148,800
    • Annual tax amount: $12,011

    Price history

    DateEventPrice
    7/27/2020Listing removed$848,800$102/sqft
    Source: FC TUCKER EMGE REALTORS #201945933 Report a problem
    7/22/2020Listed for sale$848,800$102/sqft
    Source: FC TUCKER EMGE REALTORS #201945933 Report a problem
    7/22/2020Pending sale$848,800$102/sqft
    Source: FC TUCKER EMGE REALTORS #201945933 Report a problem
    6/8/2020Price change$848,800-2.3%$102/sqft
    Source: F.C. Tucker Emge REALTORS #201945933 Report a problem
    4/9/2020Price change$868,888-3.4%$105/sqft
    Source: F.C. Tucker Emge REALTORS #201945933 Report a problem
    10/18/2019Price change$899,900-5.3%$108/sqft
    Source: F.C. Tucker Emge REALTORS #201945933 Report a problem
    4/8/2019Price change$949,900-4.5%$114/sqft
    Source: ERA First Advantage Realty, Inc. #201752482 Report a problem
    11/29/2018Price change$995,000-9.1%$120/sqft
    Source: ERA First Advantage Realty, Inc. #201752482 Report a problem
    7/18/2018Price change$1,095,000-7.6%$132/sqft
    Source: ERA First Advantage Realty, Inc. #201752482 Report a problem
    4/18/2018Price change$1,185,000-8.1%$143/sqft
    Source: ERA First Advantage Realty, Inc. #201752482 Report a problem
    11/22/2017Listed for sale$1,290,000+44.1%$155/sqft
    Source: ERA First Advantage Realty, Inc. #201752482 Report a problem
    6/14/2013Sold$895,000-8.7%$108/sqft
    Source: Agent Provided Report a problem
    3/27/2013Listed for sale$980,000$118/sqft
    Source: Landmark Realty & Development, Inc. Report a problem
    8/1/2012Listing removed$980,000$118/sqft
    Source: Landmark Realty & Development Report a problem
    4/24/2012Listed for sale$980,000$118/sqft
    Source: Landmark Realty & Development Report a problem

    Public tax history

    YearProperty taxesTax assessment
    2025$12,011 +20.8%$1,148,800 +5.8%
    2024$9,946 +11.9%$1,085,700 +22.6%
    2023$8,885 -1.9%$885,900 +12.7%
    2022$9,054 -25.2%$786,100 -18.9%
    2021$12,108 -47.6%$969,600 -9.5%
    2020$23,114 +90%$1,071,300 -0.2%
    2019$12,168 +0.6%$1,073,000
    2018$12,097 -1.2%$1,073,000 +1.4%
    2017$12,241 $1,058,100 -0.9%
    2016$12,241 +3.1%$1,067,700 +0.9%
    2014$11,878 -1.6%$1,058,500 -1.2%
    2013$12,068 +4.2%$1,071,500 +2%
    2012$11,581 +3%$1,050,500 -2.5%
    2011$11,238 +2.4%$1,077,400
    2010$10,972 +9.8%$1,077,400
    2009$9,993 $1,077,400 +0%
    2008-- $1,077,300 +6.1%
    2007-- $1,015,600
    2006-- --
    2003-- $220,100
    2001-- $220,100
    Find assessor info on the county website

    Neighborhood: 47725

    Nearby schools

    GreatSchools rating
    Schools provided by the listing agent
    • Elementary: McCutchanville
    • Middle: North
    • High: North
    • District: Evansville-Vanderburgh School Corp.

    Source: The MLS. This data may not be complete. We recommend contacting the local school district to confirm school assignments for this home.

    Get pre-qualified for a loan
    At Zillow Home Loans, we can pre-qualify you in as little as 5 minutes with no impact to your credit score.

    An equal housing lender. NMLS #10287.

    Sell for more on Zillow
    Get a Zillow Showcase℠ listing at no additional cost and you could sell for .
    $1,327,200
    2% more
    +$26,544
    With Zillow Showcase(estimated)
    $1,353,744