Freshly renovated and designed for everyday living and effortless entertaining-this Mountain Shadows home truly checks all the boxes. Offering 5 bedrooms, 3 bathrooms, and 2,638 square feet, this spacious home sits on a large lot in one of Greeley's beautifully established neighborhoods.Inside, thoughtful renovations bring a fresh, modern feel with stylish light fixtures, quartz countertops, updated kitchen cabinetry, new bathroom vanities and fixtures, fresh interior paint, waterproof wood laminate flooring, and new carpet. The open-concept design allows the spacious kitchen, dining, and living areas to flow seamlessly together, creating the perfect gathering space.The functional layout features 3 bedrooms and 2 bathrooms upstairs, including the primary suite, plus 2 additional bedrooms and a full bathroom downstairs. Two separate family room spaces provide plenty of room to spread out, entertain, work from home, or create spaces that fit your lifestyle.The backyard has been completely transformed with new landscaping, grass, hardscape, and a fire pit. Spend Colorado evenings relaxing on the deck overlooking the beautifully finished yard or gathering around the fire pit. Fresh exterior paint completes the home's polished new look.This home has it all-space, style, modern updates, and an incredible outdoor setting. Bring your things, move right in, and start planning your first party!
Accepting backups
$490,000
8721 19th St Rd, Greeley, CO 80634
5beds
2,638sqft
Single Family Residence
Built in 2007
9,178 Square Feet Lot
$489,300 Zestimate®
$186/sqft
$33/mo HOA
What's special
Stylish light fixturesThoughtful renovationsLarge lotPrimary suiteFresh exterior paintFresh interior paintQuartz countertops
- 51 days
- 205
- 4
Zillow last checked:
Listing updated:
Listed by:
Benjamin Wallace 970-460-8460,
Rad Real Estate
Source: IRES as distributed by MLS GRID,MLS#: 1065709
Facts & features
Interior
Bedrooms & bathrooms
- Bedrooms: 5
- Bathrooms: 3
- Full bathrooms: 3
- Main level bathrooms: 2
Primary bedroom
- Description: Carpet
- Features: 3/4 Primary Bath
- Level: Main
- Area: 143 Square Feet
- Dimensions: 11 x 13
Bedroom 2
- Description: Carpet
- Level: Main
- Area: 99 Square Feet
- Dimensions: 9 x 11
Bedroom 3
- Description: Carpet
- Level: Main
- Area: 90 Square Feet
- Dimensions: 10 x 9
Bedroom 4
- Description: Laminate
- Level: Basement
- Area: 169 Square Feet
- Dimensions: 13 x 13
Bedroom 5
- Description: Laminate
- Level: Basement
- Area: 144 Square Feet
- Dimensions: 12 x 12
Dining room
- Description: Laminate
- Level: Main
- Area: 72 Square Feet
- Dimensions: 8 x 9
Family room
- Description: Carpet
- Level: Basement
- Area: 544 Square Feet
- Dimensions: 17 x 32
Kitchen
- Description: Laminate
- Level: Main
- Area: 108 Square Feet
- Dimensions: 12 x 9
Laundry
- Description: Laminate
- Level: Main
- Area: 24 Square Feet
- Dimensions: 4 x 6
Living room
- Description: Laminate
- Level: Main
- Area: 238 Square Feet
- Dimensions: 17 x 14
Heating
- Forced Air
Cooling
- Central Air
Appliances
- Included: Electric Range, Dishwasher, Refrigerator, Microwave
Features
- Open Floorplan
- Basement: Full
Interior area
- Total structure area: 1,319
- Total interior livable area: 2,638 sqft
- Finished area above ground: 1,319
Video & virtual tour
Property
Parking
- Total spaces: 2
- Parking features: Attached
- Attached garage spaces: 2
- Details: Attached
Features
- Levels: One
- Stories: 1
- Patio & porch: Patio, Deck
- Exterior features: Sprinkler System
- Fencing: Wood
Lot
- Size: 9,178 Square Feet
- Features: Paved, Curbs, Gutters, Sidewalks, Street Light, Fire Hydrant within 500 Feet
Details
- Parcel number: R3319005
- Zoning: R
- Special conditions: Private Owner
Construction
Type & style
- Home type: SingleFamily
- Architectural style: Legal Non-conforming
- Property subtype: Single Family Residence
Materials
- Frame, Vinyl Siding
- Roof: Composition
Condition
- New construction: No
- Year built: 2007
Details
- Builder name: Journey Homes
Utilities & green energy
- Electric: Xcel
- Gas: Atmos
- Sewer: Public Sewer
- Water: City
- Utilities for property: Natural Gas Available, Electricity Available, Cable Available, Satellite Avail, High Speed Avail
Community & HOA
Community
- Subdivision: Mountain Shadows Sub 2nd Fg
HOA
- Has HOA: Yes
- HOA fee: $400 annually
- HOA name: Mountain Shadows
Location
- Region: Greeley
Financial & listing details
- Price per square foot: $186/sqft
- Tax assessed value: $454,562
- Annual tax amount: $2,589
- Date on market: 8/4/2026
- Listing terms: Cash,Conventional,FHA,VA Loan
- Electric utility on property: Yes
- Road surface type: Asphalt
Estimated market value
$489,300
$465,000 - $514,000
$2,915/mo
Price history
| Date | Event | Price |
|---|---|---|
| 8/26/2026 | Pending sale | $490,000$186/sqft |
Source:  REcolorado as distributed by MLS GRID #IR1065709 Report a problem REcolorado as distributed by MLS GRID #IR1065709 Report a problem | ||
| 8/7/2026 | Listed for sale | $490,000+40.8%$186/sqft |
Source:  IRES as distributed by MLS GRID #1065709 Report a problem IRES as distributed by MLS GRID #1065709 Report a problem | ||
| 10/24/2025 | Sold | $348,000-18.1%$132/sqft |
Source: Public Record Report a problem | ||
| 6/17/2025 | Price change | $425,000-3.4%$161/sqft |
Source: IRES as distributed by MLS GRID #1036089 Report a problem | ||
| 6/11/2025 | Price change | $440,000-2.2%$167/sqft |
Source: IRES as distributed by MLS GRID #1036089 Report a problem | ||
| 6/6/2025 | Listed for sale | $450,000+19.7%$171/sqft |
Source: IRES as distributed by MLS GRID #1036089 Report a problem | ||
| 9/14/2020 | Sold | $376,000+0.3%$143/sqft |
Source: IRES as distributed by MLS GRID #918048 Report a problem | ||
| 7/27/2020 | Pending sale | $375,000$142/sqft |
Source: Signature Real Estate #918048 Report a problem | ||
| 7/16/2020 | Listed for sale | $375,000+47.1%$142/sqft |
Source: Signature Real Estate #918048 Report a problem | ||
| 5/31/2018 | Listing removed | $2,200$1/sqft |
Source: Owner Report a problem | ||
| 5/22/2018 | Price change | $2,200+4.8%$1/sqft |
Source: Owner Report a problem | ||
| 5/16/2018 | Listed for rent | $2,100$1/sqft |
Source: Owner Report a problem | ||
| 9/2/2015 | Sold | $255,000+1.2%$97/sqft |
Source: IRES as distributed by MLS GRID #769868 Report a problem | ||
| 7/18/2015 | Listed for sale | $252,000+36.2%$96/sqft |
Source: Elevations Real Estate, LLC #769868 Report a problem | ||
| 2/1/2008 | Sold | $185,000$70/sqft |
Source: Public Record Report a problem | ||
Public tax history
| Year | Property taxes | Tax assessment |
|---|---|---|
| 2026 | $2,589 +5.9% | $27,810 -2.1% |
| 2025 | $2,445 +9.9% | $28,410 -10.8% |
| 2024 | $2,224 +0.2% | $31,850 -0.9% |
| 2023 | $2,220 +8% | $32,150 +28.1% |
| 2022 | $2,056 +12.3% | $25,100 -2.8% |
| 2021 | $1,830 | $25,830 +9.9% |
| 2020 | $1,830 +12.5% | $23,510 |
| 2019 | $1,627 -10.2% | $23,510 +19.1% |
| 2018 | $1,812 +11.4% | $19,740 |
| 2017 | $1,627 -5.9% | $19,740 +19.1% |
| 2016 | $1,729 +30.5% | $16,580 |
| 2015 | $1,325 +25.8% | $16,580 +34.9% |
| 2014 | $1,053 | $12,290 |
| 2013 | -- | $12,290 -6.5% |
| 2012 | -- | $13,150 |
| 2011 | -- | $13,150 -3.2% |
| 2010 | -- | $13,590 |
| 2009 | -- | $13,590 +30.9% |
| 2008 | -- | $10,380 |
| 2007 | -- | $10,380 +302.3% |
| 2006 | -- | $2,580 |
| 2005 | -- | $2,580 |
Find assessor info on the county website
Monthly payment
Est. payment
Payment breakdown
Explore the cost of this home by adjusting the details. Changes won't be saved.Climate risks
Neighborhood: 80634
Nearby schools
Schools provided by the listing agent
- Elementary: Grandview
- Middle: Severance
- High: Windsor
Source: IRES as distributed by MLS GRID. This data may not be complete. We recommend contacting the local school district to confirm school assignments for this home.
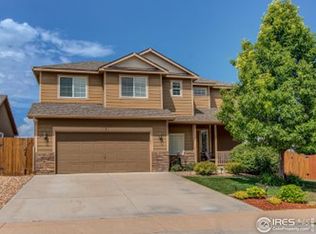
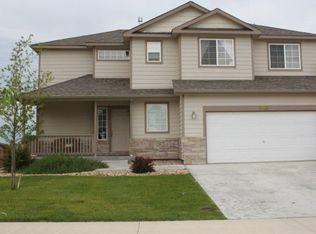
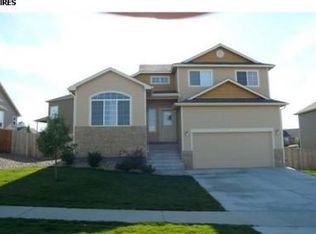
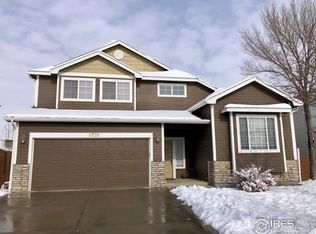
Similar homes
- $525,0005 bd4 ba2.9k sqft10215 W 11th St, Greeley, CO 80634For Sale
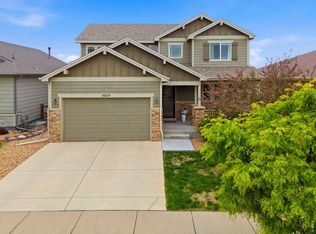
 MLS ID #1064215, Sara Horner, Group Mulberry. IRES as distributed by MLS GRID
 - $439,0003 bd3 ba2.5k sqft10512 W 18th Street, Greeley, CO 80634For Sale

 MLS ID #7265080, Paul Aragon, Aragon Realty Group. REcolorado as distributed by MLS GRID
 - $480,0005 bd3 ba2.5k sqft3009 Spring Cove Dr, Evans, CO 80620For Sale
 MLS ID #1068752, Amanda Unrein, Kittle Real Estate. IRES as distributed by MLS GRID
 - $458,0004 bd3 ba2.4k sqft2107 Tristi Ct, Johnstown, CO 80534For Sale
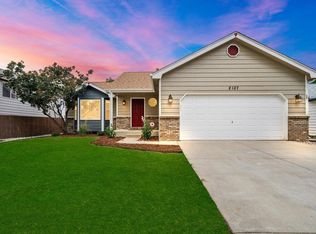 MLS ID #1069106, Jennifer Low, Jennifer Low Homes. IRES as distributed by MLS GRID
 - $439,0005 bd2 ba2.1k sqft2211 Aspen Avenue, Greeley, CO 80631For SaleMLS ID #4808369, Denisse Anaya, Real Broker, LLC DBA Real. REcolorado as distributed by MLS GRID
- $375,0004 bd4 ba3k sqft4616 23rd St #6, Greeley, CO 80634For SaleMLS ID #1068792, Jamie Eklund, P23 Realty LLC. IRES as distributed by MLS GRID
- $482,5004 bd3 ba2.2k sqft711 Lake Emerson Rd, Severance, CO 80550For SaleMLS ID #1066217, Timothy Anderson, C3 Real Estate Solutions, LLC. IRES as distributed by MLS GRID
- $409,0003 bd2 ba2k sqft2721 W 15th St, Greeley, CO 80634For SaleMLS ID #1063753, Sam Moes, Roots Real Estate. IRES as distributed by MLS GRID
- $495,0005 bd4 ba3.2k sqft532 2nd Street, Severance, CO 80546For SaleMLS ID #6433287, Heidi Kenyon, Jason Mitchell Real Estate Colorado, LLC. REcolorado as distributed by MLS GRID
- $510,0005 bd3 ba2.7k sqft225 Swallow Rd, Johnstown, CO 80534For SaleMLS ID #1065542, Annette Hayes, House2Home, LLC. IRES as distributed by MLS GRID
- $520,0004 bd4 ba2.4k sqft896 S Prairie Dr, Milliken, CO 80543For SaleMLS ID #1064492, Alexis Foster, Group Centerra. IRES as distributed by MLS GRID
- $505,0003 bd3 ba2.5k sqft1992 Thundercloud Drive, Windsor, CO 80550For SaleMLS ID #9337018, Katrina Hunt, LPT Realty. REcolorado as distributed by MLS GRID
- $389,9005 bd2 ba2k sqft2216 Apple Avenue, Greeley, CO 80631For SaleMLS ID #5701024, Skyler Jess, HomeSmart Realty. REcolorado as distributed by MLS GRID
- $525,0004 bd3 ba2.5k sqft3393 Janus Dr, Loveland, CO 80537For SaleMLS ID #1068717, Brett Sall, C3 Real Estate Solutions, LLC. IRES as distributed by MLS GRID
- $485,0004 bd3 ba2.1k sqft244 Ptarmigan Ln, Johnstown, CO 80534For SaleMLS ID #1061524, Amy Tallent, Tallent Co. Real Estate. IRES as distributed by MLS GRID
- $387,0005 bd3 ba2k sqft2417 Bearwood Avenue, Greeley, CO 80631For SaleMLS ID #9320413, Arlene Marquez, PAK Home Realty. REcolorado as distributed by MLS GRID
- $528,0004 bd3 ba2.5k sqft912 Charlton Dr, Windsor, CO 80550For SaleMLS ID #1065776, Kelly Bartunek, C3 Real Estate Solutions, LLC. IRES as distributed by MLS GRID
- $499,0004 bd3 ba2.5k sqft430 Thrush Place, Johnstown, CO 80534For SaleMLS ID #4424817, Samantha Sheets, Compass - Denver. REcolorado as distributed by MLS GRID
- $475,0004 bd3 ba2k sqft1617 Northcroft Dr, Windsor, CO 80550For SaleMLS ID #1064731, Ginger Blasi, CENTURY 21 Elevated. IRES as distributed by MLS GRID
- $585,0005 bd4 ba2.6k sqft1709 Green River Dr, Windsor, CO 80550For SaleMLS ID #1063275, Brent Duggar, Group Harmony. IRES as distributed by MLS GRID
