NEW PRICE to make an EXCEPTIONAL deal even better for this 3 bedroom 2 bath pool home on OVERSIZED LOT in the beautiful neighborhood of Parkwood Lakes! The pride of ownership and meticulous care shines throughout this very clean, freshly painted, SPLIT BEDROOM FLOORPLAN on .31 acres. Walk through the double entry doors into the LARGE GREAT ROOM with crown molding and sliders to the COVERED LANAI and POOL. The SPACIOUS KITCHEN has lots of counterspace, Corian countertops, LG appliances, and closet pantry along with a dinette just off the breakfast bar. The LAUNDRY ROOM has a large sink and additional storage. Get away from it all in the grandeur of the MASTER SUITE. Generously sized with his/her walk-in closets, pool view, and en-suite with dual sinks, garden tub, stand alone shower, and linen closet. BEDROOMS 2 and 3 have a shared bathroom, walk-in closets, and a door to the pool. Enjoy the PRIVATE BACKYARD that has a privacy fence along the back of property and a huge yard for playing or gardening. There is an INVISIBLE FENCE to keep your best friend safe. The 16x28 POOL has a pool valet system, and can easily be converted to salt water. Other amenities include CENTRAL VAC, SECURITY, and IRRIGATION systems. The ROOF was replaced in 2020, Trane A/C 2015, and Rheem water heater. NO CDD and LOW HOA FEES. Conveniently located to schools, shopping, medical facilities, beaches, and 2 airports (Tampa Int'l and SRQ). This home is MOVE-IN READY! You'll like what you see.
Sold for $520,000
$520,000
8721 28th Street Cir E, Parrish, FL 34219
3beds
1,926sqft
Single Family Residence
Built in 2000
0.31 Acres Lot
$505,300 Zestimate®
$270/sqft
$3,114 Estimated rent
Home value
$505,300
$480,000 - $531,000
$3,114/mo
Zestimate® history
Owner options
List your home for rent
$3,114/mo
Rent Zestimate®
Find your next renter with Zillow Rental Manager. Plus, with online applications, you can quickly screen prospective tenants – for free.
$3,114/mo
Rent Zestimate®
Refinance and save
$3,500/mo
Est. payment
Refinancing to a lower rate could help reduce your monthly payments and save thousands over the life of the loan.
$3,500/mo
Est. payment
Explore your selling options
Work with a Zillow partner agent
Leverage their expertise and Zillow's premium Showcase listings to get your home seen by more buyers.
Get startedList with your own agent
Get your home in front of millions of buyers by listing it on Zillow.
Learn how to do itSell it yourself
Take full control of how buyers see your home on Zillow by listing For Sale by Owner (FSBO).
List your homeWhat's special
Pool viewPrivate backyardCovered lanaiFreshly paintedDouble entry doorsSplit bedroom floorplanCentral vac
Zillow last checked:
Listing updated:
Listed by:
Patti Levan 941-201-9111,
HORIZON REALTY OF ANNA MARIA 941-778-0426
Bought with:
Patti Levan, 3393267
HORIZON REALTY OF ANNA MARIA
Source: Stellar MLS,MLS#: A4577662 Originating MLS: Sarasota - Manatee
Originating MLS: Sarasota - Manatee
Facts & features
Interior
Bedrooms & bathrooms
- Bedrooms: 3
- Bathrooms: 2
- Full bathrooms: 2
Primary bedroom
- Features: Ceiling Fan(s), En Suite Bathroom, Walk-In Closet(s)
- Level: First
- Dimensions: 14x18
Bedroom 2
- Features: Ceiling Fan(s)
- Level: First
- Dimensions: 12x14
Bedroom 3
- Features: Ceiling Fan(s)
- Level: First
- Dimensions: 12x13
Primary bathroom
- Features: Built-In Shower Bench, Ceiling Fan(s), Dual Sinks, Garden Bath, Tub with Separate Shower Stall
- Level: First
- Dimensions: 14x13
Bathroom 2
- Features: Tub With Shower
- Level: First
- Dimensions: 8x5
Dinette
- Features: Ceiling Fan(s)
- Level: First
- Dimensions: 10x7
Dining room
- Level: First
- Dimensions: 12x12
Great room
- Features: Ceiling Fan(s)
- Level: First
- Dimensions: 18x16
Kitchen
- Features: Breakfast Bar, Ceiling Fan(s), Pantry, Exhaust Fan
- Level: First
- Dimensions: 13x19
Heating
- Heat Pump
Cooling
- Central Air
Appliances
- Included: Dishwasher, Disposal, Dryer, Microwave, Range, Refrigerator, Washer
Features
- Ceiling Fan(s), Coffered Ceiling(s), High Ceilings, Kitchen/Family Room Combo, Primary Bedroom Main Floor, Open Floorplan, Solid Surface Counters, Solid Wood Cabinets, Split Bedroom, Thermostat, Walk-In Closet(s)
- Flooring: Carpet, Tile
- Windows: Window Treatments
- Has fireplace: No
Interior area
- Total structure area: 2,105
- Total interior livable area: 1,926 sqft
Property
Parking
- Total spaces: 2
- Parking features: Driveway
- Attached garage spaces: 2
- Has uncovered spaces: Yes
Features
- Levels: One
- Stories: 1
- Patio & porch: Covered, Enclosed, Patio, Screened
- Exterior features: Garden, Irrigation System, Private Mailbox, Rain Gutters, Storage
- Has private pool: Yes
- Pool features: Deck, In Ground, Lighting, Screen Enclosure
- Has view: Yes
- View description: Garden, Pool
Lot
- Size: 0.31 Acres
- Features: Corner Lot, In County, Landscaped, Level, Private
- Residential vegetation: Mature Landscaping
Details
- Parcel number: 842515355
- Zoning: PDR/NCO
- Special conditions: None
Construction
Type & style
- Home type: SingleFamily
- Architectural style: Contemporary
- Property subtype: Single Family Residence
Materials
- Block, Stucco
- Foundation: Slab
- Roof: Shingle
Condition
- New construction: No
- Year built: 2000
Utilities & green energy
- Sewer: Public Sewer
- Water: Public
- Utilities for property: Cable Connected, Electricity Connected, Public, Sewer Connected, Sprinkler Meter, Underground Utilities, Water Connected
Community & HOA
Community
- Features: None
- Pet fee: $0 monthly
- Subdivision: PARKWOOD LAKES PH III
HOA
- Has HOA: Yes
- HOA fee: $58 monthly
- HOA name: Kerry Penta, HOA Board President
- HOA phone: 941-776-3601
Location
- Region: Parrish
Financial & listing details
- Price per square foot: $270/sqft
- Tax assessed value: $393,058
- Annual tax amount: $3,087
- Date on market: 7/27/2023
- Cumulative days on market: 41 days
- Listing terms: Cash,Conventional,VA Loan
- Ownership: Fee Simple
- Total actual rent: 0
- Electric utility on property: Yes
- Road surface type: Paved
Price history
| Date | Event | Price |
|---|---|---|
| 10/2/2023 | Sold | $520,000-3.7%$270/sqft |
Source:  Stellar MLS #A4577662 Report a problem Stellar MLS #A4577662 Report a problem | ||
| 9/7/2023 | Pending sale | $539,995$280/sqft |
Source: Stellar MLS #A4577662 Report a problem | ||
| 8/28/2023 | Price change | $539,995-1.8%$280/sqft |
Source: Stellar MLS #A4577662 Report a problem | ||
| 7/27/2023 | Listed for sale | $550,000-6.6%$286/sqft |
Source: Stellar MLS #A4577662 Report a problem | ||
| 10/23/2022 | Listing removed | -- |
Source: Stellar MLS #A4543047 Report a problem | ||
| 10/13/2022 | Price change | $589,000-1.8%$306/sqft |
Source: Stellar MLS #A4543047 Report a problem | ||
| 9/6/2022 | Price change | $599,900-1.7%$311/sqft |
Source: Stellar MLS #A4543047 Report a problem | ||
| 7/23/2022 | Listed for sale | $610,000+1.8%$317/sqft |
Source: Stellar MLS #A4543047 Report a problem | ||
| 7/18/2022 | Listing removed | -- |
Source: Stellar MLS #A4533107 Report a problem | ||
| 6/1/2022 | Pending sale | $599,000$311/sqft |
Source: Stellar MLS #A4533107 Report a problem | ||
| 4/28/2022 | Listed for sale | $599,000+130.4%$311/sqft |
Source: Stellar MLS #A4533107 Report a problem | ||
| 7/28/2014 | Sold | $260,000+1.6%$135/sqft |
Source: Public Record Report a problem | ||
| 6/14/2014 | Listed for sale | $256,000+525.9%$133/sqft |
Source: RE/MAX Alliance Group #A4100264 Report a problem | ||
| 10/28/1999 | Sold | $40,900$21/sqft |
Source: Public Record Report a problem | ||
Public tax history
| Year | Property taxes | Tax assessment |
|---|---|---|
| 2025 | $5,154 -7.6% | $393,058 -10.1% |
| 2024 | $5,578 +79.1% | $437,029 +72.2% |
| 2023 | $3,115 +0.9% | $253,802 +3% |
| 2022 | $3,087 +2.2% | $246,410 +3% |
| 2021 | $3,020 +1.1% | $239,233 +1.4% |
| 2020 | $2,987 +1.7% | $235,930 +2.3% |
| 2019 | $2,937 | $230,626 +1.9% |
| 2018 | $2,937 +1% | $226,326 +2.1% |
| 2017 | $2,906 +38.6% | $221,671 +2.1% |
| 2016 | $2,096 | $217,112 +0.7% |
| 2015 | $2,096 | $215,603 +28.4% |
| 2014 | $2,096 +0.5% | $167,931 +1.5% |
| 2013 | $2,086 +208548% | $165,449 +1.7% |
| 2012 | $1 | $162,683 -2.1% |
| 2011 | $1 | $166,150 -2% |
| 2010 | -- | $169,513 -11.5% |
| 2009 | $2,482 -22.4% | $191,511 -20% |
| 2008 | $3,196 -14% | $239,319 -10.4% |
| 2007 | $3,716 -4.9% | $267,190 +2.5% |
| 2006 | $3,909 +2.6% | $260,673 +17.2% |
| 2005 | $3,810 +9.5% | $222,510 +11.1% |
| 2004 | $3,481 +5% | $200,321 +6.9% |
| 2003 | $3,314 +5.8% | $187,347 +6.3% |
| 2002 | $3,132 +7.5% | $176,220 +6% |
| 2001 | $2,913 +425.7% | $166,308 +436.5% |
| 2000 | $554 | $31,000 |
Find assessor info on the county website
Neighborhood: 34219
Nearby homes
- $522,4003 bd2 ba2.4k sqft8717 28th Street Cir E, Parrish, FL 34219Off Market
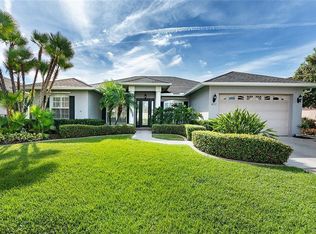
- $458,1004 bd2 ba2k sqft8737 28th Street Cir E, Parrish, FL 34219Off Market
- $537,2003 bd2 ba2.6k sqft8729 28th Street Cir E, Parrish, FL 34219Off Market
- $460,0003 bd2 ba1.6k sqft8741 28th Street Cir E, Parrish, FL 34219Off Market

- $456,9003 bd2 ba2k sqft8713 28th Street Cir E, Parrish, FL 34219Off Market
- $442,4004 bd3 ba2.2k sqft8733 28th Street Cir E, Parrish, FL 34219Off Market
- $561,7003 bd2 ba2.2k sqft8601 29th St E, Parrish, FL 34219Off Market
- $545,4004 bd3 ba2.4k sqft8605 29th St E, Parrish, FL 34219Off Market
Nearby schools
GreatSchools rating
- 2/10Blackburn Elementary SchoolGrades: PK-5Distance: 3 mi
- 5/10Buffalo Creek Middle SchoolGrades: 6-8Distance: 2.7 mi
- 5/10Parrish Community High SchoolGrades: 9-12Distance: 3.9 mi
Schools provided by the listing agent
- Elementary: Blackburn Elementary
- Middle: Buffalo Creek Middle
- High: Parrish Community High
Source: Stellar MLS. This data may not be complete. We recommend contacting the local school district to confirm school assignments for this home.
Get a cash offer in 3 minutes
Find out how much your home could sell for in as little as 3 minutes with a no-obligation cash offer.
Estimated market value
$505,300
Get a cash offer in 3 minutes
Find out how much your home could sell for in as little as 3 minutes with a no-obligation cash offer.
Estimated market value
$505,300
- Florida
- Manatee County
- Parrish
- 34219
- 8721 28th Street Cir E
Nearby cities
Nearby zip codes
Other Parrish Topics
