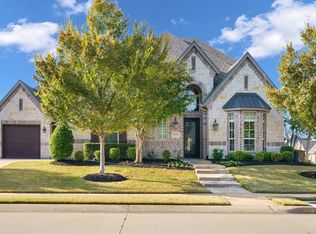
UPDATED! All the work has been done for you! Welcome to refined luxury, where thoughtful design and quality craftsmanship come together, showcasing a modern finish. This impressive 5 bedrooom, 5.1 bath home offers a well-designed floorplan with 2 bedrooms on the main level, which is ideal for guests or multigenerational living. Upon entering, you’ll find a private study with custom built-ins, fireplace, and extra room for a sitting area. The open foyer leads to a formal dining area with ample room for large gatherings. The kitchen overlooks the main family room and has a sleek and modern style with a large island, plenty of cabinets, and a separate breakfast area. The spacious family room has lots of natural light and flows seamlessly with the kitchen, creating a great entertaining area. The primary bedroom features a beautifully updated modern bath with two separate closets with extensive shelving, a built-in vanity, and walk-in shower. There is also a secondary bedroom downstairs with a full bath with outdoor access, making it a great pool bath. As you walk up the sweeping staircase, you’ll find an extra large game room with a separate media room. There are also 3 extra bedrooms, each with an ensuite bath. And if that’s not enough, out back you’ll find a sparkling pool and spa, outdoor kitchen, two expansive living areas, and a firepit. There is also plenty of green space on each side of the yard with extensive landscaping. There are 3 heated and cooled garage spaces with epoxy flooring and plenty of storage space above. Lantana is a master planned community with numerous amenities such as a golf club, pools, amenity centers, 2 gyms, tennis and pickleball courts, walking trails, parks and playgrounds. TOP RATED SCHOOLS include 3 elementary schools and one middle school.
Sold
Price Unknown
8721 Canyon Xing, Argyle, TX 76226
5beds
5,163sqft
Single Family Residence
Built in 2014
0.31 Acres Lot
$1,390,800 Zestimate®
$--/sqft
$6,180 Estimated rent
Home value
$1,390,800
$1.31M - $1.47M
$6,180/mo
Zestimate® history
Owner options
List your home for rent
$6,180/mo
Rent Zestimate®
Find your next renter with Zillow Rental Manager. Plus, with online applications, you can quickly screen prospective tenants – for free.
$6,180/mo
Rent Zestimate®
Refinance and save
$151/mo
Est. payment
Refinancing to a lower rate could help reduce your monthly payments and save thousands over the life of the loan.
$151/mo
Est. payment
Explore your selling options
Work with a Zillow partner agent
Leverage their expertise and Zillow's premium Showcase listings to get your home seen by more buyers.
Get startedList with your own agent
Get your home in front of millions of buyers by listing it on Zillow.
Learn how to do itSell it yourself
Take full control of how buyers see your home on Zillow by listing For Sale by Owner (FSBO).
List your homeWhat's special
Sparkling pool and spaOutdoor kitchenPlenty of cabinetsOpen foyerSeparate media roomExtra large game roomSweeping staircase
Zillow last checked:
Listing updated:
Listed by:
Donna Robichaux 0416397 972-980-6600,
Ebby Halliday, REALTORS 972-980-6600,
Darrell Robichaux 0504480 214-663-5175,
Ebby Halliday, REALTORS
Bought with:
Greg York
York & York, Inc.
Source: NTREIS,MLS#: 21141766
Facts & features
Interior
Bedrooms & bathrooms
- Bedrooms: 5
- Bathrooms: 6
- Full bathrooms: 5
- 1/2 bathrooms: 1
Primary bedroom
- Features: Built-in Features, Closet Cabinetry, Cedar Closet(s), Jetted Tub, Linen Closet, Sitting Area in Primary, Separate Shower, Walk-In Closet(s)
- Level: First
- Dimensions: 20 x 16
Primary bedroom
- Features: Ceiling Fan(s), En Suite Bathroom, Linen Closet, Walk-In Closet(s)
- Level: First
- Dimensions: 16 x 12
Bedroom
- Features: Ceiling Fan(s), En Suite Bathroom, Split Bedrooms
- Level: Second
- Dimensions: 15 x 12
Bedroom
- Features: Walk-In Closet(s)
- Level: Second
- Dimensions: 13 x 12
Bedroom
- Features: En Suite Bathroom, Walk-In Closet(s)
- Level: Second
- Dimensions: 13 x 13
Breakfast room nook
- Level: First
- Dimensions: 14 x 13
Dining room
- Level: First
- Dimensions: 15 x 12
Game room
- Features: Built-in Features, Other
- Level: Second
- Dimensions: 21 x 19
Kitchen
- Features: Breakfast Bar, Built-in Features, Butler's Pantry, Ceiling Fan(s), Kitchen Island, Pantry, Pot Filler, Stone Counters, Walk-In Pantry
- Level: First
- Dimensions: 20 x 17
Library
- Features: Built-in Features, Ceiling Fan(s), Fireplace
- Level: First
- Dimensions: 22 x 13
Living room
- Features: Fireplace
- Level: First
- Dimensions: 20 x 19
Mud room
- Features: Built-in Features
- Level: Second
- Dimensions: 22 x 17
Utility room
- Features: Built-in Features, Utility Room, Utility Sink
- Level: First
- Dimensions: 12 x 6
Appliances
- Included: Built-In Gas Range, Built-In Refrigerator, Double Oven, Dishwasher, Gas Cooktop, Disposal, Gas Water Heater, Ice Maker, Microwave, Tankless Water Heater
Features
- Built-in Features, Cathedral Ceiling(s), Decorative/Designer Lighting Fixtures, High Speed Internet, Kitchen Island, Loft, Open Floorplan, Cable TV, Walk-In Closet(s), Wired for Sound
- Flooring: Carpet, Tile, Wood
- Windows: Window Coverings
- Has basement: No
- Number of fireplaces: 2
- Fireplace features: Gas Log
Interior area
- Total interior livable area: 5,163 sqft
Property
Parking
- Total spaces: 3
- Parking features: Driveway, Epoxy Flooring, Garage, Garage Door Opener, Heated Garage, Kitchen Level, Garage Faces Side
- Attached garage spaces: 3
- Has uncovered spaces: Yes
Features
- Levels: Two
- Stories: 2
- Patio & porch: Covered, Other, Patio, Screened
- Pool features: Diving Board, Fenced, In Ground, Pool, Pool Sweep, Pool/Spa Combo, Community
- Fencing: Wood
Lot
- Size: 0.31 Acres
- Features: Back Yard, Interior Lot, Lawn, Landscaped
Details
- Parcel number: R537308
Construction
Type & style
- Home type: SingleFamily
- Architectural style: Traditional,Detached
- Property subtype: Single Family Residence
Materials
- Foundation: Slab
- Roof: Composition
Condition
- Year built: 2014
Utilities & green energy
- Utilities for property: Municipal Utilities, Sewer Available, Water Available, Cable Available
Community & HOA
Community
- Features: Fitness Center, Fishing, Golf, Playground, Park, Pickleball, Pool, Trails/Paths, Curbs, Sidewalks
- Subdivision: Bellaire
HOA
- Has HOA: Yes
- Amenities included: Maintenance Front Yard
- Services included: Maintenance Grounds
- HOA fee: $151 monthly
- HOA name: Insight Management
- HOA phone: 940-728-1660
Location
- Region: Argyle
Financial & listing details
- Tax assessed value: $1,125,000
- Annual tax amount: $19,126
- Date on market: 1/8/2026
- Cumulative days on market: 3 days
Price history
| Date | Event | Price |
|---|---|---|
| 1/30/2026 | Sold | -- |
Source: NTREIS #21141766 Report a problem | ||
| 1/16/2026 | Pending sale | $1,425,000$276/sqft |
Source: NTREIS #21141766 Report a problem | ||
| 1/12/2026 | Contingent | $1,425,000$276/sqft |
Source:  Ebby Halliday Realtors #21141766 Report a problem Ebby Halliday Realtors #21141766 Report a problem | ||
| 1/8/2026 | Listed for sale | $1,425,000+67.6%$276/sqft |
Source: NTREIS #21141766 Report a problem | ||
| 3/26/2021 | Sold | -- |
Source: Ebby Halliday solds #14516567_76226 Report a problem | ||
| 2/13/2021 | Pending sale | $850,000$165/sqft |
Source: RE/MAX DFW Associates IV #14516567 Report a problem | ||
| 2/12/2021 | Listed for sale | $850,000$165/sqft |
Source: NTREIS #14516567 Report a problem | ||
Public tax history
| Year | Property taxes | Tax assessment |
|---|---|---|
| 2025 | $19,126 -4.6% | $1,125,000 +2.5% |
| 2024 | $20,041 +8.6% | $1,098,000 +3.9% |
| 2023 | $18,451 -13.4% | $1,056,507 +10% |
| 2022 | $21,315 +10.6% | $960,461 +17.1% |
| 2021 | $19,269 +5.7% | $820,483 +10% |
| 2020 | $18,223 -3.3% | $745,894 +0.8% |
| 2019 | $18,838 -3.1% | $740,000 +1.4% |
| 2018 | $19,439 +3.4% | $730,000 |
| 2017 | $18,799 | $730,000 +6.1% |
| 2016 | $18,799 | $688,000 |
| 2015 | -- | $688,000 |
Find assessor info on the county website
Neighborhood: Lantana
Nearby homes
- $889,0004 bd3 ba3.8k sqft8711 Canyon Xing, Argyle, TX 76226Off Market
- $--5 bd5 ba4.6k sqft8731 Canyon Xing, Argyle, TX 76226Sold
- $1,019,6004 bd5 ba3.7k sqft8740 Cedar Rdg, Argyle, TX 76226Off Market
- $1,051,9004 bd4 ba3.7k sqft8701 Canyon Xing, Argyle, TX 76226Off Market
- $964,5003 bd3 ba3.5k sqft8730 Cedar Rdg, Lantana, TX 76226Off Market
- $967,3005 bd6 ba4.5k sqft8720 Canyon Xing, Argyle, TX 76226Off Market
- $1,147,4004 bd5 ba3.8k sqft8710 Canyon Xing, Argyle, TX 76226Off Market
- $1,001,3005 bd4 ba4.2k sqft8750 Cedar Rdg, Lantana, TX 76226Off Market
Nearby schools
GreatSchools rating
- 9/10EP Rayzor Elementary SchoolGrades: PK-5Distance: 1 mi
- 9/10Harpool Middle SchoolGrades: 6-8Distance: 1.1 mi
- 7/10Guyer High SchoolGrades: 9-12Distance: 2.7 mi
Schools provided by the listing agent
- Elementary: EP Rayzor
- Middle: Tom Harpool
- High: Guyer
- District: Denton ISD
Source: NTREIS. This data may not be complete. We recommend contacting the local school district to confirm school assignments for this home.
Get a cash offer in 3 minutes
Find out how much your home could sell for in as little as 3 minutes with a no-obligation cash offer.
Estimated market value
$1,390,800
Get a cash offer in 3 minutes
Find out how much your home could sell for in as little as 3 minutes with a no-obligation cash offer.
Estimated market value
$1,390,800
- Texas
- Denton County
- Argyle
- 76226
- Lantana
- 8721 Canyon Xing
Nearby cities
Nearby neighborhoods
Nearby zip codes
Other Argyle Topics
