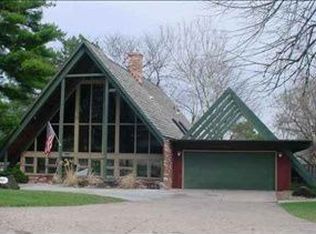
Attention Mid-century modern ranch lovers! This amazing home in award winning Westside schools sits on nearly 1/2 acre & has a private outdoor retreat! Almost every inch has been remodeled over the last 16 years, including a showstopping 2026 kitchen designed by Urban Alchemy-the owners did not plan on moving, & no expense was spared. Enjoy Calacatta marble counters, new islands, soft-close cabinetry, Louis Poulsen pendants, Wolf gas range, Wolf oven & Wolf microwave/speed oven, plus a built in KitchenAid frig. Fresh paint throughout, all 3 baths upstairs remodeled & convenient main-floor laundry/drop zone w/ washer & dryer included. Step outside to a serene brick patio w/ fountain, outdoor kitchen & new built in grill(w gas line)Smart Rachio sprinklers serve the private yard. Two HVAC systems w/ whole-home filtration & smart thermostats; one system replaced in 2026 & the second furnace approx. 5 years old. Roof approx. 8 years, exterior paint 2 years & 2-car+ garage with gas heater.
Pending
$900,000
8721 Capitol Ave, Omaha, NE 68114
3beds
3,621sqft
Single Family Residence
Built in 1962
0.48 Acres Lot
$896,700 Zestimate®
$249/sqft
$-- HOA
What's special
New islandsLouis poulsen pendantsPrivate outdoor retreatSmart rachio sprinklersCalacatta marble countersOutdoor kitchenFresh paint throughout
- 30 days
- 1,117
- 56
Likely to sell faster than
Zillow last checked:
Listing updated:
Listed by:
Julie David 402-215-8389,
Nebraska Realty
Source: GPRMLS,MLS#: 22626870
Facts & features
Interior
Bedrooms & bathrooms
- Bedrooms: 3
- Bathrooms: 4
- 3/4 bathrooms: 3
- 1/2 bathrooms: 1
- Main level bathrooms: 3
Primary bedroom
- Features: Wood Floor, Window Covering, Ceiling Fan(s), Skylight, Walk-In Closet(s)
- Level: Main
- Area: 197.2
- Dimensions: 17 x 11.6
Bedroom 2
- Features: Wood Floor, Window Covering
- Level: Main
- Area: 150.8
- Dimensions: 13 x 11.6
Bedroom 3
- Features: Wood Floor, Window Covering
- Level: Main
- Area: 137.8
- Dimensions: 13 x 10.6
Primary bathroom
- Features: 3/4, Double Sinks
Dining room
- Features: Wood Floor, Window Covering, Balcony/Deck, Sliding Glass Door
- Level: Main
- Area: 392
- Dimensions: 20 x 19.6
Family room
- Features: Wall/Wall Carpeting
- Level: Basement
- Area: 388.8
- Dimensions: 21.6 x 18
Kitchen
- Features: Wood Floor, Window Covering, Pantry, Sliding Glass Door
- Level: Main
- Area: 371.8
- Dimensions: 28.6 x 13
Living room
- Features: Wood Floor, Window Covering, Fireplace, Sliding Glass Door
- Level: Main
- Area: 432
- Dimensions: 24 x 18
Basement
- Area: 2155
Heating
- Natural Gas, Forced Air, Heat Pump
Cooling
- Central Air, Heat Pump
Appliances
- Included: Oven, Refrigerator, Washer, Dishwasher, Dryer, Disposal, Microwave, Wine Refrigerator, Cooktop
Features
- Exercise Room, 2nd Kitchen, Ceiling Fan(s), Formal Dining Room, Pantry
- Flooring: Carpet
- Doors: Sliding Doors
- Windows: Window Coverings, Skylight(s)
- Basement: Partially Finished
- Number of fireplaces: 1
- Fireplace features: Living Room, Gas Log
Interior area
- Total structure area: 3,621
- Total interior livable area: 3,621 sqft
- Finished area above ground: 2,605
- Finished area below ground: 1,016
Property
Parking
- Total spaces: 2
- Parking features: Garage - Attached
- Attached garage spaces: 2
Features
- Patio & porch: Porch, Patio
- Exterior features: Sprinkler System
- Fencing: None
Lot
- Size: 0.48 Acres
- Dimensions: 116.79 x 190.99 x 98.11 x 5.81 x 110.29 x 97.28
- Features: Over 1/4 up to 1/2 Acre
Details
- Additional structures: Shed(s)
- Parcel number: 1415130000
- Other equipment: Sump Pump
Construction
Type & style
- Home type: SingleFamily
- Architectural style: Ranch
- Property subtype: Single Family Residence
Materials
- Masonite
- Foundation: Block
- Roof: Composition
Condition
- Not New and NOT a Model
- New construction: No
- Year built: 1962
Utilities & green energy
- Sewer: Public Sewer
- Water: Public
- Utilities for property: Electricity Available, Natural Gas Available, Water Available, Sewer Available
Community & HOA
Community
- Subdivision: Indian Hills Village
HOA
- Has HOA: No
Location
- Region: Omaha
Financial & listing details
- Price per square foot: $249/sqft
- Tax assessed value: $573,200
- Annual tax amount: $9,442
- Date on market: 9/17/2026
- Listing terms: Conventional,Cash
- Ownership: Fee Simple
- Electric utility on property: Yes
Estimated market value
$896,700
$852,000 - $942,000
$2,952/mo
Price history
| Date | Event | Price |
|---|---|---|
| 9/21/2026 | Pending sale | $900,000$249/sqft |
Source: | ||
| 9/17/2026 | Listed for sale | $900,000+109.3%$249/sqft |
Source: | ||
| 3/2/2010 | Sold | $430,000-14%$119/sqft |
Source: | ||
| 10/25/2009 | Listing removed | $500,000$138/sqft |
Source: CBSHOME #20911080 Report a problem | ||
| 10/8/2009 | Price change | $500,000-9.1%$138/sqft |
Source: CBSHOME #20911080 Report a problem | ||
| 8/29/2009 | Price change | $550,000-4.3%$152/sqft |
Source: CBSHOME #20911080 Report a problem | ||
| 8/4/2009 | Listed for sale | $575,000+69.6%$159/sqft |
Source: CBSHOME #20911080 Report a problem | ||
| 4/6/2005 | Sold | $339,000$94/sqft |
Source: | ||
Public tax history
| Year | Property taxes | Tax assessment |
|---|---|---|
| 2025 | $9,442 +1.1% | $573,200 +0.6% |
| 2024 | $9,339 -19.6% | $569,500 |
| 2023 | $11,615 +21.9% | $569,500 +30.8% |
| 2022 | $9,530 -1.3% | $435,400 |
| 2021 | $9,659 -6.2% | $435,400 -4.6% |
| 2020 | $10,297 -1.1% | $456,200 |
| 2019 | $10,415 +17.3% | $456,200 +17.7% |
| 2018 | $8,876 -5.8% | $387,600 |
| 2017 | $9,419 | $387,600 -8.4% |
| 2016 | $9,419 +19.8% | $423,200 -14.7% |
| 2015 | $7,862 +0.9% | $496,200 +38.4% |
| 2014 | $7,792 | $358,500 |
| 2013 | -- | $358,500 |
| 2012 | -- | $358,500 |
| 2011 | -- | $358,500 |
| 2009 | $7,488 | $358,500 |
| 2008 | -- | $358,500 +21.3% |
| 2005 | -- | $295,600 |
| 2004 | -- | $295,600 |
Find assessor info on the county website
Monthly payment
Est. payment
Payment breakdown
Explore the cost of this home by adjusting the details. Changes won't be saved.Climate risks
Neighborhood: Swanson Park
Nearby schools
Schools provided by the listing agent
- Elementary: Swanson
- Middle: Westside
- High: Westside
- District: Westside
Source: GPRMLS. This data may not be complete. We recommend contacting the local school district to confirm school assignments for this home.


