Skip main navigation
Sold for $400,000
  • $400,000

    8721 Courage Ct, Raleigh, NC 27615

    3beds
    1,839sqft
    Townhouse
    Built in 1997
    2,178 Square Feet Lot
    $379,000 Zestimate®
    $218/sqft
    $2,014 Estimated rent

    Home value

    $379,000

    $360,000 - $398,000

    $2,014/mo

    Zestimate® history
    Loading
    Loading...

    Owner options

    List your home for rent

    $2,014/mo

    Rent Zestimate®

    Find your next renter with Zillow Rental Manager. Plus, with online applications, you can quickly screen prospective tenants – for free.

    Learn more

    $2,014/mo

    Rent Zestimate®

    Refinance and save

    $2,720/mo

    Est. payment

    Refinancing to a lower rate could help reduce your monthly payments and save thousands over the life of the loan.

    See today's rates

    $2,720/mo

    Est. payment

    Explore your selling options

    Work with a Zillow partner agent

    Leverage their expertise and Zillow's premium Showcase listings to get your home seen by more buyers.

    Get started

    List with your own agent

    Get your home in front of millions of buyers by listing it on Zillow.

    Learn how to do it

    Sell it yourself

    Take full control of how buyers see your home on Zillow by listing For Sale by Owner (FSBO).

    List your home

    What's special

    Gas fireplaceTennis courtsWalk-in closetNew interior paintingFreshly cleaned carpetsVaulted ceilingsCommunity pool
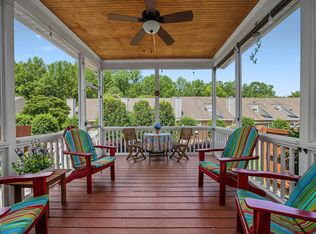
    Wonderful Open Floor Plan Townhome in The Reserve at Durant! The vaulted ceilings in entry foyer & family room creates a spacious & inviting living area. Having a gas fireplace in the family room is a stylish addition & adds a warm & cozy feel to the home. Having a Main Suite on the 1st fl is a popular feature, offering convenience & privacy. The main suite includes a walk-in closet & an en-suite bathroom with dual vanities, & a separate water closet. There are 2 bedrooms on the 2nd fl providing space for family or guests offering flexibility in accommodating your loved ones. The loft area on 2nd fl, which is open to the below family room, can serve as an office, providing versatile space to meet your specific needs. New Interior Painting & Freshly Cleaned Carpets indicate that the townhome is well-maintained & ready for you to move in. Community pool & tennis courts are nearby, & there is easy access to the Greenway! The properties' convenient location to shopping, restaurants, entertainment, medical facilities and I-540 makes it a very desirable place to live.

    Zillow last checked:

    Listing updated:

    Listed by:

    Janice Rosenberg 919-815-0905,

    RE/MAX United

    Bought with:

    Kimberly Pappalardo, 222069

    Real Broker, LLC

    Source: Doorify MLS,MLS#: 2538035MLS Logo

    Facts & features

    Interior

    Bedrooms & bathrooms
    • Bedrooms: 3
    • Bathrooms: 3
    • Full bathrooms: 2
    • 1/2 bathrooms: 1
    Primary bedroom
    • Level: Main
    Bedroom 2
    • Level: Second
    Bedroom 3
    • Level: Second
    Bathroom 2
    • Level: Main
    Breakfast room
    • Level: Main
    Dining room
    • Level: Main
    Other
    • Level: Main
    Family room
    • Level: Main
    Kitchen
    • Level: Main
    Other
    • Description: Loft
    • Level: Second
    Heating
    • Electric, Forced Air
    Cooling
    • Central Air
    Appliances
    • Included: Dishwasher, Electric Range, Electric Water Heater
    • Laundry: Main Level
    Features
    • Entrance Foyer, Primary Downstairs, Vaulted Ceiling(s), Walk-In Closet(s), Living/Dining Room Combination, Shower Only, Walk-In Shower, Smooth Ceilings
    • Flooring: Carpet, Hardwood, Laminate
    • Basement: Crawl Space
    • Number of fireplaces: 1
    • Fireplace features: Family Room, Gas Log
    Interior area
    • Total structure area: 1,839
    • Total interior livable area: 1,839 sqft
    • Finished area above ground: 1,839
    • Finished area below ground: 0

    Property

    Parking
    • Total spaces: 1
    • Parking features: Attached, Concrete, Driveway, Garage
    • Garage spaces: 1
    • Has uncovered spaces: Yes
    Features
    • Levels: One and One Half
    • Stories: 1.5
    • Patio & porch: Deck, Porch
    Lot
    • Size: 2,178 Square Feet
    • Dimensions: 33 x 81 x 32 x 82
    • Features: Landscaped
    Details
    • Parcel number: 1728219180
    • Zoning: R-6

    Construction

    Type & style
    • Home type: Townhouse
    • Architectural style: Traditional
    • Property subtype: Townhouse
    Materials
    • Brick, Vinyl Siding
    Condition
    • New construction: No
    • Year built: 1997

    Utilities & green energy

    • Sewer: Public Sewer
    • Water: Public

    Community & HOA

    Community
    • Features: Pool
    • Subdivision: The Reserve at Durant
    HOA
    • Has HOA: Yes
    • Amenities included: Pool, Tennis Court(s)
    • Services included: Insurance
    • HOA fee: $217 monthly
    • HOA name: Charleston Management
    • Second HOA name: Charleston Management
    • Additional fee info: Second HOA Fee $86 Quarterly
    Location
    • Region: Raleigh

    Financial & listing details

    • Price per square foot: $218/sqft
    • Tax assessed value: $257,837
    • Annual tax amount: $2,830
    • Date on market: 10/25/2023
    • Listing agreement: Exclusive Right To Sell
    • Listing terms: Cash,Conventional,FHA
    • Ownership type: Townhouse

    Price history

    DateEventPrice
    12/8/2023Sold$400,000$218/sqft
    Source: Doorify MLS #2538035 Report a problem
    11/11/2023Pending sale$400,000$218/sqft
    Source: Doorify MLS #2538035 Report a problem
    10/25/2023Contingent$400,000$218/sqft
    Source: Doorify MLS #2538035 Report a problem
    10/19/2023Listed for sale$400,000+154.8%$218/sqft
    Source: Doorify MLS #2538035 Report a problem
    4/1/1998Sold$157,000$85/sqft
    Source: Public Record Report a problem

    Public tax history

    YearProperty taxesTax assessment
    2025$3,461 +0.4%$394,597
    2024$3,447 +21.8%$394,597 +53%
    2023$2,830 +7.6%$257,837
    2022$2,631 +4%$257,837
    2021$2,529 +1.8%$257,837
    2020$2,483 -2.7%$257,837 +18%
    2019$2,553 $218,574
    2018$2,553 +11.3%$218,574
    2017$2,294 +2.1%$218,574
    2016$2,247 +12.3%$218,574 +14.3%
    2015$2,001 $191,285
    2014-- $191,285
    2013-- $191,285
    2012-- $191,285
    2011-- $191,285
    2010-- $191,285
    2009-- $191,285
    2008-- --
    2007-- --
    2006-- --
    2005-- --
    2004-- --
    Find assessor info on the county website

    Neighborhood: North Raleigh

    Nearby schools

    GreatSchools rating
    Schools provided by the listing agent
    • Elementary: Wake - Durant Road Elementary
    • Middle: Wake - Durant Road Middle
    • High: Wake - Millbrook High

    Source: Doorify MLS. This data may not be complete. We recommend contacting the local school district to confirm school assignments for this home.

    Get a cash offer in 3 minutes
    Find out how much your home could sell for in as little as 3 minutes with a no-obligation cash offer.
    Estimated market value
    $379,000
    Get a cash offer in 3 minutes
    Find out how much your home could sell for in as little as 3 minutes with a no-obligation cash offer.
    Estimated market value
    $379,000