& STILL ACCEPTING SHOWINGS! This one-of-a-kind, single-story home is one of only two courtyard pool homes currently on the market in the highly sought-after Epperson Community of Wesley Chapel! Situated on an oversized corner lot, this breathtaking 3-bedroom, 2.5-bathroom residence offers an unparalleled blend of luxury and modern living. Step inside to soaring high ceilings and expansive large windows, flooding the space with natural light. The heart of the home is the gourmet kitchen, featuring a huge island, sleek modern cabinetry, and stainless steel appliances, perfect for entertaining. Adjacent to the kitchen, the spacious living room is designed for both relaxation and hosting, offering an open-concept layout that seamlessly connects to the dining area and outdoor spaces. With ample seating space and natural light, this area is perfect for creating lasting memories with family and friends. The owner’s suite is a true retreat, boasting a spa-inspired en-suite bath with an oversized walk-in shower and dual vanities. The additional bedrooms are generously sized, sharing a convenient Jack & Jill bathroom. Enjoy outdoor living in your private courtyard oasis, where a sparkling pool and beautiful landscaping provide the perfect setting for relaxation and entertaining. The home also features a three-car garage, offering ample space for vehicles and storage. The entire community is powered by UltraFi, providing lightning-fast internet and access to 175+ cable channels—all included in the HOA. Plus, this home has never experienced flooding or power loss during hurricane season or even Tampa’s frequent summer storms, offering peace of mind for any buyer. Beyond your personal paradise, Epperson offers world-class amenities, including the area’s only Crystal Lagoon, a resort-style paradise with clear blue waters, sandy beaches, and exciting water activities. Residents also enjoy exclusive access to Innovation Preparatory Academy (InPrep), a top-tier K-8 charter school located right in the community. Plus, you’re just minutes from Wesley Chapel’s newest Publix prototype, featuring a burrito bar, olive bar, fresh pizza, and wine and beer on tap! With top-rated schools, parks, great restaurants, the Tampa Premium Outlets, and easy access to downtown Tampa and Florida’s award-winning Gulf Coast beaches, this home truly has it all! Don’t miss this rare opportunity—schedule your private showing today because this home won’t be on the market long!
Sold for $670,000
$670,000
8721 DRUMMER PLANK DRIVE, WESLEY CHAPEL, FL 33545
3beds
2,130sqft
Single Family Residence
Built in 2021
9,842 Square Feet Lot
$653,500 Zestimate®
$315/sqft
$3,642 Estimated rent
Home value
$653,500
$588,000 - $725,000
$3,642/mo
Zestimate® history
Owner options
List your home for rent
$3,642/mo
Rent Zestimate®
Find your next renter with Zillow Rental Manager. Plus, with online applications, you can quickly screen prospective tenants – for free.
$3,642/mo
Rent Zestimate®
Refinance and save
$4,722/mo
Est. payment
Refinancing to a lower rate could help reduce your monthly payments and save thousands over the life of the loan.
$4,722/mo
Est. payment
Explore your selling options
Work with a Zillow partner agent
Leverage their expertise and Zillow's premium Showcase listings to get your home seen by more buyers.
Get startedList with your own agent
Get your home in front of millions of buyers by listing it on Zillow.
Learn how to do itSell it yourself
Take full control of how buyers see your home on Zillow by listing For Sale by Owner (FSBO).
List your homeWhat's special
Courtyard poolHuge islandPrivate courtyard oasisExpansive large windowsSparkling poolOpen-concept layoutSleek modern cabinetry
Zillow last checked:
Listing updated:
Listed by:
Jay D'Abramo 813-210-7333,
FLORIDA EXECUTIVE REALTY 813-327-7807
Bought with:
Jay D'Abramo, 3503698
FLORIDA EXECUTIVE REALTY
Source: Stellar MLS,MLS#: TB8355687 Originating MLS: Suncoast Tampa
Originating MLS: Suncoast Tampa
Facts & features
Interior
Bedrooms & bathrooms
- Bedrooms: 3
- Bathrooms: 3
- Full bathrooms: 2
- 1/2 bathrooms: 1
Primary bedroom
- Features: Ceiling Fan(s), Dual Sinks, Walk-In Closet(s)
- Level: First
- Area: 210 Square Feet
- Dimensions: 14x15
Bedroom 2
- Features: Ceiling Fan(s), Jack & Jill Bathroom, Walk-In Closet(s)
- Level: First
- Area: 132 Square Feet
- Dimensions: 12x11
Bedroom 3
- Features: Ceiling Fan(s), Jack & Jill Bathroom, Walk-In Closet(s)
- Level: First
- Area: 110 Square Feet
- Dimensions: 10x11
Dining room
- Level: First
- Area: 240 Square Feet
- Dimensions: 20x12
Kitchen
- Features: Pantry
- Level: First
- Area: 210 Square Feet
- Dimensions: 21x10
Living room
- Features: Ceiling Fan(s)
- Level: First
- Area: 280 Square Feet
- Dimensions: 20x14
Heating
- Electric
Cooling
- Central Air
Appliances
- Included: Dishwasher, Microwave, Range
- Laundry: Inside
Features
- Eating Space In Kitchen, High Ceilings, Kitchen/Family Room Combo, Living Room/Dining Room Combo, Open Floorplan, Primary Bedroom Main Floor, Walk-In Closet(s)
- Flooring: Carpet, Tile
- Doors: Sliding Doors
- Has fireplace: No
Interior area
- Total structure area: 2,130
- Total interior livable area: 2,130 sqft
Property
Parking
- Total spaces: 3
- Parking features: Driveway, Garage Door Opener
- Attached garage spaces: 3
- Has uncovered spaces: Yes
Features
- Levels: One
- Stories: 1
- Exterior features: Irrigation System, Lighting, Sidewalk
- Has private pool: Yes
- Pool features: Heated, In Ground, Lighting, Salt Water, Screen Enclosure
Lot
- Size: 9,842 Square Feet
- Features: Corner Lot, Sidewalk
Details
- Parcel number: 2625200010018000420
- Zoning: MPUD
- Special conditions: None
Construction
Type & style
- Home type: SingleFamily
- Property subtype: Single Family Residence
Materials
- Block, Stucco
- Foundation: Slab
- Roof: Shingle
Condition
- New construction: No
- Year built: 2021
Details
- Builder model: Osprey I
- Builder name: Biscayne
Utilities & green energy
- Sewer: Public Sewer
- Water: Public
- Utilities for property: BB/HS Internet Available, Cable Connected, Electricity Connected, Water Connected
Community & HOA
Community
- Features: Community Mailbox, Playground, Pool, Sidewalks
- Pet fee: $0 monthly
- Subdivision: EPPERSON NORTH VILLAGE D-1
HOA
- Has HOA: Yes
- HOA fee: $130 monthly
- HOA name: Breeze Home
- HOA phone: 813-565-4663
- Second HOA name: Breeze Home
- Second HOA phone: 813-565-4663
Location
- Region: Wesley Chapel
Financial & listing details
- Price per square foot: $315/sqft
- Tax assessed value: $564,239
- Annual tax amount: $9,272
- Date on market: 2/28/2025
- Cumulative days on market: 137 days
- Listing terms: Cash,Conventional,FHA,VA Loan
- Ownership: Fee Simple
- Total actual rent: 0
- Electric utility on property: Yes
- Road surface type: Asphalt
Price history
| Date | Event | Price |
|---|---|---|
| 9/18/2025 | Sold | $670,000-4.3%$315/sqft |
Source:  Stellar MLS #TB8355687 Report a problem Stellar MLS #TB8355687 Report a problem | ||
| 7/16/2025 | Pending sale | $700,000$329/sqft |
Source: Stellar MLS #TB8355687 Report a problem | ||
| 6/24/2025 | Price change | $700,000-3.4%$329/sqft |
Source: Stellar MLS #TB8355687 Report a problem | ||
| 5/22/2025 | Price change | $724,900-3.2%$340/sqft |
Source: Stellar MLS #TB8355687 Report a problem | ||
| 4/29/2025 | Price change | $749,000-2.6%$352/sqft |
Source: Stellar MLS #TB8355687 Report a problem | ||
| 2/28/2025 | Listed for sale | $769,000+586.6%$361/sqft |
Source: Stellar MLS #TB8355687 Report a problem | ||
| 10/13/2020 | Sold | $112,000$53/sqft |
Source: Public Record Report a problem | ||
Public tax history
| Year | Property taxes | Tax assessment |
|---|---|---|
| 2025 | $10,253 +7.2% | $438,010 +2.9% |
| 2024 | $9,564 +3.1% | $425,670 |
| 2023 | $9,272 +9.7% | $425,670 +6.5% |
| 2022 | $8,453 +132.8% | $399,580 +461% |
| 2021 | $3,630 +15.5% | $71,221 +33% |
| 2020 | $3,142 | $53,537 |
Find assessor info on the county website
Neighborhood: 33545
Nearby homes
- $747,800-- bd4 ba3.4k sqft8737 Drummer Plank Dr, Wesley Chapel, FL 33545Off Market
- $705,200-- bd2 ba2.4k sqft8679 Drummer Plank Dr, Wesley Chapel, FL 33545Off Market
- $535,0004 bd3 ba2.4k sqft8749 Drummer Plank Dr, Wesley Chapel, FL 33545Sold
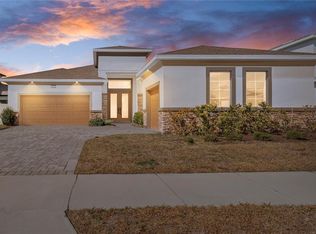
- $668,500-- bd3 ba2.2k sqft8702 Drummer Plank Dr, Wesley Chapel, FL 33545Off Market
- $619,2004 bd2 ba2k sqft8690 Drummer Plank Dr, Wesley Chapel, FL 33545Off Market
- $572,500-- bd3 ba2.3k sqft8665 Drummer Plank Dr, Wesley Chapel, FL 33545Off Market
- $875,0005 bd5 ba3.5k sqft8720 Drummer Plank Dr, Wesley Chapel, FL 33545Sold
- $614,2004 bd4 ba2.5k sqft8728 Drummer Plank Dr, Wesley Chapel, FL 33545Off Market
Nearby schools
GreatSchools rating
- 3/10Watergrass Elementary SchoolGrades: PK-5Distance: 1.4 mi
- 6/10Thomas E. Weightman Middle SchoolGrades: 6-8Distance: 2.6 mi
- 5/10Wesley Chapel High SchoolGrades: 9-12Distance: 2.7 mi
Schools provided by the listing agent
- Elementary: Watergrass Elementary-PO
- Middle: Thomas E Weightman Middle-PO
- High: Wesley Chapel High-PO
Source: Stellar MLS. This data may not be complete. We recommend contacting the local school district to confirm school assignments for this home.
Get a cash offer in 3 minutes
Find out how much your home could sell for in as little as 3 minutes with a no-obligation cash offer.
Estimated market value
$653,500
Get a cash offer in 3 minutes
Find out how much your home could sell for in as little as 3 minutes with a no-obligation cash offer.
Estimated market value
$653,500
- Florida
- Pasco County
- Wesley Chapel
- 33545
- 8721 DRUMMER PLANK DRIVE
Nearby cities
Nearby neighborhoods
Nearby zip codes
Other Wesley Chapel Topics
