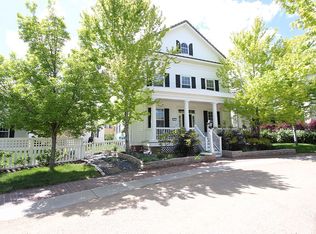
Welcome to the coveted Nantucket Close, Central Park neighborhood’s ONLY cul-de-sac, made up of 9 homes around a private park that doubles as an additional yard, complete with gas lanterns & brick walkways, ample parking, and safe space for everyone to roam. It's only a short jaunt to the Puddle Jumper Pool, Westerly Creek trail, Stanley Marketplace, Central Park Recreation Center, several schools and public transportation. Easy access to the Anschutz Medical Campus, downtown, & DIA.
This warm and inviting Parkwood home boasts a large private yard, oversized garage, concrete tile roof, and so many updates! It is filled with East Coast character, including crown molding, hardwood floors and plantation shutters throughout. The large vaulted family room with gas fireplace spills into the kitchen with granite countertops and large pantry. The extra room in the front overlooking the park can be used as a living room or office, and the separate dining room offers a more traditional dining experience. Offering a rare main-floor primary bedroom with custom closets in addition to the two walk-in closets and an ensuite 5-piece bathroom. The three bedrooms upstairs have ample closet and storage space, and another ensuite bathroom.
The seller has meticulously updated the home with three remote-opening skylights, natural white oak flooring throughout the home except in the newly carpeted upstairs bedrooms, new lighting and fans, a fresh coat of paint inside and out, new HVAC, new hot water heater, and new skylights. Sewer scope came back clean as a whistle.
The basement has 1,766 s.f of wide-open opportunity for you to design as you please. Parkwood Home Builders has included design plans , Surveys and amenity lists that can be found in the MLS Supplements and the kitchen booklet. Please note, the second floor plan is not 100% accurate. Buyer to check accuracy of all available information.
Sold for $1,164,000
$1,164,000
8721 E 23rd Avenue, Denver, CO 80238
4beds
4,396sqft
Single Family Residence
Built in 2007
5,015 Square Feet Lot
$1,126,900 Zestimate®
$265/sqft
$4,427 Estimated rent
Home value
$1,126,900
$1.05M - $1.21M
$4,427/mo
Zestimate® history
Owner options
List your home for rent
$4,427/mo
Rent Zestimate®
Find your next renter with Zillow Rental Manager. Plus, with online applications, you can quickly screen prospective tenants – for free.
$4,427/mo
Rent Zestimate®
Refinance and save
$7,242/mo
Est. payment
Refinancing to a lower rate could help reduce your monthly payments and save thousands over the life of the loan.
$7,242/mo
Est. payment
Explore your selling options
Work with a Zillow partner agent
Leverage their expertise and Zillow's premium Showcase listings to get your home seen by more buyers.
Get startedList with your own agent
Get your home in front of millions of buyers by listing it on Zillow.
Learn how to do itSell it yourself
Take full control of how buyers see your home on Zillow by listing For Sale by Owner (FSBO).
List your homeWhat's special
Zillow last checked:
Listing updated:
Listed by:
Nicole Malo 303-331-4587 NicMalo@rmcherrycreek.com,
RE/MAX of Cherry Creek
Bought with:
Josh Horwitz, 100076396
Capital Property Group LLC
Source: REcolorado as distributed by MLS GRID,MLS#: 5828659
Facts & features
Interior
Bedrooms & bathrooms
- Bedrooms: 4
- Bathrooms: 4
- Full bathrooms: 3
- 1/4 bathrooms: 1
- Main level bathrooms: 2
- Main level bedrooms: 1
Primary bedroom
- Description: Main Floor Primary Allows Privacy And The Custom Closets In Addition To The Two Walk In Closets Ensure Plenty Of Organizational Space
- Level: Main
- Area: 304 Square Feet
- Dimensions: 16 x 19
Bedroom
- Description: Upstairs And To The Right, Boasts A Walk In Closet, New Carpet And Dormer W/ Extra Storage
- Level: Upper
- Area: 168 Square Feet
- Dimensions: 12 x 14
Bedroom
- Description: Upstairs And To The Left, Has A Custom Closet, Dormer W/ Extra Storageand New Carpet!
- Level: Upper
- Area: 210 Square Feet
- Dimensions: 14 x 15
Bedroom
- Description: Upstairs And Strait Ahead Boasts A New Skylight And Ensuite!
- Level: Upper
- Area: 216 Square Feet
- Dimensions: 12 x 18
Primary bathroom
- Description: Large Space To Move, Doubble Sinks, Jetted Tub And Seperate Watering Closet
- Level: Main
- Area: 168 Square Feet
- Dimensions: 12 x 14
Bathroom
- Description: Powder Room With Beadboard Fro Extra Flair
- Level: Main
- Area: 25 Square Feet
- Dimensions: 5 x 5
Bathroom
- Description: Tub, Sink And Built In Shelving
- Level: Upper
- Area: 48 Square Feet
- Dimensions: 6 x 8
Bathroom
- Description: Ensuite To The Third Bedroom
- Level: Upper
- Area: 48 Square Feet
- Dimensions: 6 x 8
Dining room
- Description: Wainscotting Below, Crown Moulding Above, Light And Bright, Plantation Shutters, East Coast Charm, Doors Separate It From Kitchen For A More Sophisticated Dining Experience.
- Level: Main
- Area: 168 Square Feet
- Dimensions: 12 x 14
Family room
- Description: Welcoming, Sunny And Right, Vaulted Celings With 2 New Skylights And Remote Shades, Gas Fireplace, Open To Kitchen, Plantation Shutters
- Level: Main
- Area: 320 Square Feet
- Dimensions: 16 x 20
Kitchen
- Description: Pleanty Of Durasupreme Cabinetry, Large Pantry, 5-Burner Gas Stove, Doubble Ovens, Granite Countertops, Glass Backsplash, Built In Wine Rack, Bosch Dishwasher
- Level: Main
- Area: 500 Square Feet
- Dimensions: 25 x 20
Laundry
- Description: Lg Washer And Dryer. Also A Drop Zone From The Garage With Storage
- Level: Main
- Area: 48 Square Feet
- Dimensions: 6 x 8
Mud room
- Description: Drop Zone Upon Entry For Your Shoes, Coats And Keys!
- Level: Main
Office
- Description: Crown Moulding, Plantation Shutters, Big Windows Overlook The Common Area Park
- Level: Main
- Area: 168 Square Feet
- Dimensions: 12 x 14
Heating
- Forced Air, Natural Gas
Cooling
- Central Air
Appliances
- Included: Cooktop, Dishwasher, Disposal, Double Oven, Down Draft, Dryer, Freezer, Gas Water Heater, Humidifier, Microwave, Oven, Refrigerator, Self Cleaning Oven, Washer
- Laundry: In Unit
Features
- Built-in Features, Ceiling Fan(s), Entrance Foyer, Five Piece Bath, Granite Counters, High Ceilings, High Speed Internet, Kitchen Island, Open Floorplan, Pantry, Primary Suite, Smart Thermostat, Smoke Free, Vaulted Ceiling(s), Walk-In Closet(s)
- Flooring: Carpet, Wood
- Windows: Double Pane Windows, Skylight(s), Window Coverings, Window Treatments
- Basement: Bath/Stubbed,Interior Entry,Sump Pump,Unfinished
- Number of fireplaces: 1
- Fireplace features: Family Room, Gas, Insert
- Common walls with other units/homes: No Common Walls
Interior area
- Total structure area: 4,396
- Total interior livable area: 4,396 sqft
- Finished area above ground: 2,610
- Finished area below ground: 0
Property
Parking
- Total spaces: 2
- Parking features: Circular Driveway, Concrete, Exterior Access Door, Guest, Oversized
- Garage spaces: 2
- Has uncovered spaces: Yes
Features
- Levels: Two
- Stories: 2
- Entry location: Ground
- Patio & porch: Front Porch, Patio
- Exterior features: Private Yard
- Pool features: Outdoor Pool
- Fencing: Full
Lot
- Size: 5,015 Square Feet
- Features: Cul-De-Sac, Irrigated, Landscaped, Level, Master Planned, Near Public Transit, Open Space, Sprinklers In Front, Sprinklers In Rear
- Residential vegetation: Grassed
Details
- Parcel number: 133109040
- Zoning: C-MU-20
- Special conditions: Standard
Construction
Type & style
- Home type: SingleFamily
- Architectural style: Traditional
- Property subtype: Single Family Residence
Materials
- Cement Siding, Frame
- Foundation: Concrete Perimeter
- Roof: Concrete
Condition
- Updated/Remodeled
- Year built: 2007
Details
- Builder name: Parkwood Homes
Utilities & green energy
- Electric: 110V
- Sewer: Public Sewer
- Water: Public
- Utilities for property: Cable Available, Electricity Connected, Internet Access (Wired), Natural Gas Connected
Community & HOA
Community
- Subdivision: Central Park
HOA
- Has HOA: Yes
- Amenities included: Fitness Center, Garden Area, Park, Playground, Pool, Tennis Court(s), Trail(s)
- Services included: Irrigation, Maintenance Grounds, Road Maintenance, Snow Removal, Trash
- HOA fee: $56 monthly
- HOA name: Central Park Master Communication Association
- HOA phone: 303-388-0724
- Second HOA fee: $360 quarterly
- Second HOA name: Nantucket Close
- Second HOA phone: 303-818-8382
Location
- Region: Denver
Financial & listing details
- Price per square foot: $265/sqft
- Tax assessed value: $1,067,100
- Annual tax amount: $9,058
- Date on market: 6/6/2025
- Listing terms: 1031 Exchange,Cash,Conventional,Jumbo
- Exclusions: Freezer In Basement, Bidet, 3 Shelving Units In Basement, Three Metal Cabinets In Garage, Bike Rack And Sellers Personal Belongings
- Ownership: Individual
- Electric utility on property: Yes
- Road surface type: Alley Paved
Price history
| Date | Event | Price |
|---|---|---|
| 8/1/2025 | Sold | $1,164,000-2.9%$265/sqft |
Source:  REcolorado as distributed by MLS GRID #5828659 Report a problem REcolorado as distributed by MLS GRID #5828659 Report a problem | ||
| 7/1/2025 | Pending sale | $1,199,000$273/sqft |
Source: REcolorado as distributed by MLS GRID #5828659 Report a problem | ||
| 6/6/2025 | Listed for sale | $1,199,000+37%$273/sqft |
Source: REcolorado as distributed by MLS GRID #5828659 Report a problem | ||
| 4/23/2019 | Sold | $875,000-1.6%$199/sqft |
Source: Public Record Report a problem | ||
| 3/24/2019 | Pending sale | $889,000$202/sqft |
Source: Colorado Home Realty #5928406 Report a problem | ||
| 3/13/2019 | Listed for sale | $889,000+43.3%$202/sqft |
Source: Colorado Home Realty #5928406 Report a problem | ||
| 4/4/2008 | Sold | $620,544$141/sqft |
Source: Public Record Report a problem | ||
Public tax history
| Year | Property taxes | Tax assessment |
|---|---|---|
| 2025 | $9,058 +1.4% | $75,230 +21.5% |
| 2024 | $8,936 +5.9% | $61,910 -5.1% |
| 2023 | $8,439 +1.4% | $65,220 +9.2% |
| 2022 | $8,323 +27.5% | $59,720 -2.8% |
| 2021 | $6,529 +1.5% | $61,430 +26.1% |
| 2020 | $6,430 +6.2% | $48,734 -0.7% |
| 2019 | $6,053 | $49,075 +11.5% |
| 2018 | $6,053 +0.2% | $44,000 |
| 2017 | $6,043 -6.6% | $44,000 -8.4% |
| 2016 | $6,470 +19.9% | $48,020 |
| 2015 | $5,398 +0.1% | $48,020 +23.7% |
| 2014 | $5,391 +2% | $38,820 |
| 2013 | $5,283 +10.1% | $38,820 +2.4% |
| 2012 | $4,800 -9.5% | $37,900 +0.5% |
| 2011 | $5,303 +1.1% | $37,700 -13.5% |
| 2010 | $5,245 +50.7% | $43,600 |
| 2009 | $3,480 +3% | $43,600 +52.6% |
| 2008 | $3,380 | $28,570 |
Find assessor info on the county website
Neighborhood: Central Park
Nearby homes
- $1,326,5004 bd4 ba4.8k sqft8725 E 23rd Ave, Denver, CO 80238Off Market
- $1,195,6004 bd3 ba3.9k sqft8719 E 23rd Ave, Denver, CO 80238Off Market

- $1,313,7004 bd4 ba3.1k sqft8729 E 23rd Ave, Denver, CO 80238Off Market
- $1000.53 acres8751 E 23rd Ave, Denver, CO 80238Off Market
- $732,5003 bd4 ba2.6k sqft8709 E 23rd Ave, Denver, CO 80238Off Market
- $540,1002 bd3 ba1.8k sqft2310 Central Park Blvd, Denver, CO 80238Off Market
- $650,3003 bd4 ba2.3k sqft2312 Central Park Blvd, Denver, CO 80238Off Market
- $862,6003 bd4 ba2.6k sqft2302 Central Park Blvd, Denver, CO 80238Off Market
Nearby schools
GreatSchools rating
- 10/10William (Bill) Roberts K-8 SchoolGrades: K-8Distance: 0.3 mi
- 9/10Northfield High SchoolGrades: 9-12Distance: 3.2 mi
- 4/10DSST: Montview Middle SchoolGrades: 6-8Distance: 0.3 mi
Schools provided by the listing agent
- Elementary: Westerly Creek
- Middle: Bill Roberts E-8
- High: Northfield
- District: Denver 1
Source: REcolorado as distributed by MLS GRID. This data may not be complete. We recommend contacting the local school district to confirm school assignments for this home.
Get a cash offer in 3 minutes
Find out how much your home could sell for in as little as 3 minutes with a no-obligation cash offer.
Estimated market value
$1,126,900
Get a cash offer in 3 minutes
Find out how much your home could sell for in as little as 3 minutes with a no-obligation cash offer.
Estimated market value
$1,126,900
- Colorado
- Denver County
- Denver
- 80238
- Central Park
- 8721 E 23rd Avenue
