Sellers are motivated!!!
Beautifully maintained home in Needville ISD!
Welcome home to this three bedroom two bathroom home located in the well established and desirable Needville neighborhood. From the moment you walk in you’ll appreciate how extremely clean and move-in ready this home is.
The home features brand new interior paint and carpet giving the entire space a fresh inviting feel. The thoughtfully designed floor plan offers comfortable living spaces,well pointed bedrooms and two full bathrooms. A two car garage provides convenient parking with a large driveway and additional storage.
Located within the Needville independent school district this home offers the perfect combination of comfort, convenience, and small town community charm. Whether you’re a first time buyer,or looking for a well cared for home! This great neighborhood and this property is a must see!
Schedule your private showing today and come see all this wonderful home has to offer!
For sale
$276,000
8721 Garrett St, Needville, TX 77461
3beds
1,524sqft
Single Family Residence
Built in 2007
7,910 Square Feet Lot
$269,300 Zestimate®
$181/sqft
$-- HOA
What's special
Comfortable living spacesThoughtfully designed floor planTwo car garageFresh inviting feelLarge drivewayAdditional storage
- 8 days
- 53
- 3
Likely to sell faster than
Zillow last checked:
Listing updated:
Listed by:
Chris Wittneben TREC #0710570 281-788-3804,
Realty World Homes & Estates
Source: HAR,MLS#: 73361489
Facts & features
Interior
Bedrooms & bathrooms
- Bedrooms: 3
- Bathrooms: 2
- Full bathrooms: 2
Rooms
- Room types: Family Room, Utility Room
Primary bedroom
- Level: First
- Area: 240
- Dimensions: 16 x 15
Bedroom
- Level: First
- Area: 120
- Dimensions: 10 x 12
Bedroom
- Level: First
- Area: 120
- Dimensions: 10 x 12
Dining room
- Level: First
- Area: 70
- Dimensions: 7 x 10
Kitchen
- Level: First
- Area: 180
- Dimensions: 12 x 15
Living room
- Level: First
- Area: 255
- Dimensions: 15 x 17
Heating
- Natural Gas
Cooling
- Ceiling Fan(s), Electric
Appliances
- Included: Disposal, Refrigerator, Electric Oven, Microwave, Gas Cooktop, Dishwasher
- Laundry: Electric Dryer Hookup
Features
- High Ceilings, Vaulted Ceiling, All Bedrooms Down
- Flooring: Carpet, Tile
Interior area
- Total structure area: 1,524
- Total interior livable area: 1,524 sqft
Property
Parking
- Total spaces: 2
- Parking features: Attached, Additional Parking
- Attached garage spaces: 2
Features
- Stories: 1
- Patio & porch: Covered, Porch
- Fencing: Back Yard,Full
Lot
- Size: 7,910 Square Feet
- Features: Back Yard, Cul-De-Sac, 0 Up To 1/4 Acre
Details
- Parcel number: 5401020010060906
Construction
Type & style
- Home type: SingleFamily
- Architectural style: Traditional
- Property subtype: Single Family Residence
Materials
- Brick
- Foundation: Slab
- Roof: Composition
Condition
- New construction: No
- Year built: 2007
Utilities & green energy
- Sewer: Public Sewer
- Water: Public
Green energy
- Energy efficient items: Thermostat
Community & HOA
Community
- Subdivision: Northgate Estates Sec 2
Location
- Region: Needville
Financial & listing details
- Price per square foot: $181/sqft
- Tax assessed value: $231,444
- Annual tax amount: $5,511
- Date on market: 8/27/2026
- Listing terms: Cash,Conventional,FHA
- Road surface type: Asphalt
Estimated market value
$269,300
$256,000 - $283,000
$1,984/mo
Price history
| Date | Event | Price |
|---|---|---|
| 8/27/2026 | Listed for sale | $276,000$181/sqft |
Source:  HAR #73361489 Report a problem HAR #73361489 Report a problem | ||
Public tax history
| Year | Property taxes | Tax assessment |
|---|---|---|
| 2025 | $5,511 -0.1% | $231,444 -2% |
| 2024 | $5,515 +4% | $236,074 +2.3% |
| 2023 | $5,305 +7.9% | $230,663 +9.5% |
| 2022 | $4,916 +34.7% | $210,740 +30.2% |
| 2021 | $3,649 -3.7% | $161,850 +1.7% |
| 2020 | $3,789 -3.5% | $159,200 -0.2% |
| 2019 | $3,926 +4.5% | $159,520 +8.9% |
| 2018 | $3,758 +1.5% | $146,490 +4% |
| 2017 | $3,702 | $140,840 -2.9% |
| 2016 | $3,702 -4.3% | $145,110 -3.6% |
| 2015 | $3,870 +10.8% | $150,540 +6.3% |
| 2014 | $3,491 | $141,590 +3.5% |
| 2013 | -- | $136,760 +5.3% |
| 2012 | -- | $129,830 -1.7% |
| 2011 | -- | $132,090 |
| 2010 | -- | $132,090 +7.4% |
| 2009 | -- | $123,040 |
| 2008 | -- | $123,040 +1540.5% |
| 2007 | -- | $7,500 |
| 2006 | -- | $7,500 |
| 2005 | -- | $7,500 |
| 2004 | -- | $7,500 |
| 2003 | -- | -- |
Find assessor info on the county website
Monthly payment
Est. payment
Payment breakdown
Explore the cost of this home by adjusting the details. Changes won't be saved.Climate risks
Neighborhood: 77461
Nearby schools
Schools provided by the listing agent
- Elementary: Needville Elementary School
- Middle: Needville Junior High School
- High: Needville High School
Source: HAR. This data may not be complete. We recommend contacting the local school district to confirm school assignments for this home.
Similar homes
- $319,9993 bd2 ba2k sqft3803 Doveswood Cir, Needville, TX 77461For Sale
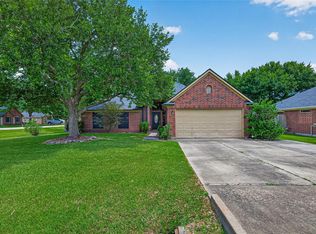 MLS ID #52829521, Dustin Vacek, RE/MAX Opportunities. HAR
 - $339,9003 bd2 ba1.7k sqft11302 Audrey Dr, Needville, TX 77461For Sale
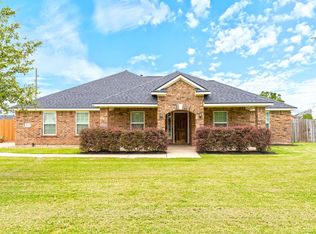 MLS ID #77524023, Vicki Miller, RE/MAX Opportunities. HAR
 - $379,5003 bd2 ba1.3k sqft6623 Mildred Rd, Needville, TX 77461For Sale
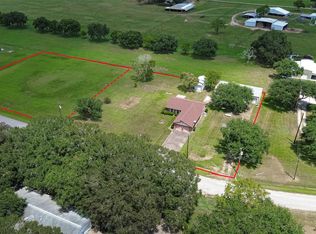 MLS ID #11337540, Susan Garczynski, Keller Williams Realty Southwest. HAR
 - $278,0003 bd2 ba2.2k sqft6111 Whitewing Rd, Rosenberg, TX 77469For Sale
 MLS ID #17200878, Yankang Barnett, Keller Williams Realty Southwest. HAR
