Skip main navigation
Sold for $161,500
  • $161,500

    8721 Kennedy Cir Unit 4, Warren, MI 48093

    2beds
    1,311sqft
    Condominium
    Built in 1968
    -- sqft lot
    $166,900 Zestimate®
    $123/sqft
    $1,473 Estimated rent

    Home value

    $166,900

    $155,000 - $179,000

    $1,473/mo

    Zestimate® history
    Loading
    Loading...

    Owner options

    List your home for rent

    $1,473/mo

    Rent Zestimate®

    Find your next renter with Zillow Rental Manager. Plus, with online applications, you can quickly screen prospective tenants – for free.

    Learn more

    $1,473/mo

    Rent Zestimate®

    Refinance and save

    $1,428/mo

    Est. payment

    Refinancing to a lower rate could help reduce your monthly payments and save thousands over the life of the loan.

    See today's rates

    $1,428/mo

    Est. payment

    Explore your selling options

    Work with a Zillow partner agent

    Leverage their expertise and Zillow's premium Showcase listings to get your home seen by more buyers.

    Get started

    List with your own agent

    Get your home in front of millions of buyers by listing it on Zillow.

    Learn how to do it

    Sell it yourself

    Take full control of how buyers see your home on Zillow by listing For Sale by Owner (FSBO).

    List your home

    What's special

    Modern half-bathModern light fixturesWooded areaNew drop-zone with benchCalcutta quartz countersCustom bathShampoo niche
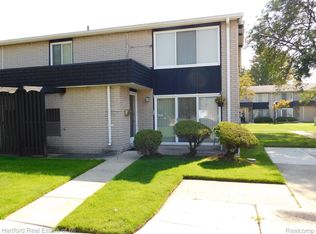
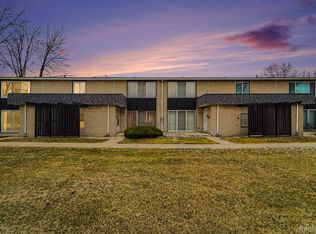
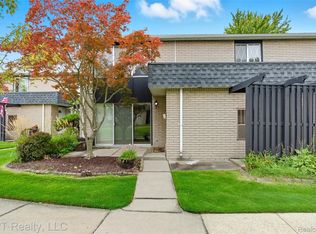
    Welcome home to your one of kind completely renovated condo in the heart of Warren. End-unit condo in a very nice quiet part of the complex. Newer 9ft doorwall with loads of privacy looking out on a wooded area. Renovated is an understatement - this home features finishes and details you rarely see at this price point. Step into your new front door and hang your coat on a new drop-zone with bench and room for cubbies. Living room features a 60" electric fireplace for the coming winter. Kitchen is to die for - white shaker cabinets - tons of cabinet space - along with floating shelves, beautiful backsplash, and Calcutta quartz counters to bring this condo to the modern age. Gorgeous stainless appliances all stay. Flooring throughout the home, both on main floor and upstairs, is a high quality, scratch resistant, easy to clean luxury vinyl plank in a great color. Modern half-bath on main floor, but the real show stopper is the black oak double vanity servicing the upstairs bedrooms, flanked by tile floors and a custom bath with a shampoo niche and black accents. Huge primary bedroom with a walk-in closet. Bonus room currently set-up as an office. Laundry with a real sink base and loads of storage - plumbed and ready for your preferred laundry set-up. New doors, trim, recessed lighting, and modern light fixtures top off the renovation. Just move-in and enjoy easy condo living.

    Zillow last checked:

    Listing updated:

    Listed by:

    Patryk Jarzab 248-840-7035,

    Brookstone, Realtors LLC

    Bought with:

    Tonia Kramar, 6501443077

    KVK Realty Group LLC

    Source: Realcomp II,MLS#: 20251028973MLS Logo

    Facts & features

    Interior

    Bedrooms & bathrooms
    • Bedrooms: 2
    • Bathrooms: 2
    • Full bathrooms: 1
    • 1/2 bathrooms: 1
    Primary bedroom
    • Level: Second
    • Area: 240
    • Dimensions: 16 X 15
    Bedroom
    • Level: Second
    • Area: 121
    • Dimensions: 11 X 11
    Other
    • Level: Second
    • Area: 88
    • Dimensions: 11 X 8
    Other
    • Level: Entry
    • Area: 20
    • Dimensions: 5 X 4
    Other
    • Level: Entry
    • Area: 96
    • Dimensions: 12 X 8
    Kitchen
    • Level: Entry
    • Area: 99
    • Dimensions: 11 X 9
    Laundry
    • Level: Entry
    • Area: 40
    • Dimensions: 8 X 5
    Living room
    • Level: Entry
    • Area: 165
    • Dimensions: 15 X 11
    Other
    • Level: Second
    • Area: 66
    • Dimensions: 11 X 6
    Heating
    • Forced Air, Natural Gas
    Appliances
    • Included: Dishwasher, Disposal, Free Standing Electric Oven, Free Standing Refrigerator, Microwave
    • Laundry: Electric Dryer Hookup, In Unit, Laundry Room, Washer Hookup
    Features
    • Has basement: No
    • Has fireplace: Yes
    • Fireplace features: Electric, Living Room
    Interior area
    • Total interior livable area: 1,311 sqft
    • Finished area above ground: 1,311

    Property

    Parking
    • Parking features: Parking Lot, No Garage
    Features
    • Levels: Two
    • Stories: 2
    • Entry location: GroundLevel
    • Exterior features: Grounds Maintenance, Private Entrance
    Details
    • Parcel number: 1310181077
    • Special conditions: Agent Owned,Short Sale No

    Construction

    Type & style
    • Home type: Condo
    • Architectural style: Colonial
    • Property subtype: Condominium
    Materials
    • Brick, Wood Siding
    • Foundation: Slab
    • Roof: Asphalt
    Condition
    • New construction: No
    • Year built: 1968
    • Major remodel year: 2025

    Utilities & green energy

    • Electric: Circuit Breakers
    • Sewer: Sewer At Street
    • Water: Public
    • Utilities for property: Underground Utilities

    Community & HOA

    Community
    • Subdivision: CITY CENTER SQUARE # 03
    HOA
    • Has HOA: Yes
    • Services included: Gas, Maintenance Grounds, Maintenance Structure, Sewer, Snow Removal, Trash, Utilities, Water
    • HOA fee: $311 monthly
    • HOA phone: 586-286-4068
    Location
    • Region: Warren

    Financial & listing details

    • Price per square foot: $123/sqft
    • Tax assessed value: $25,832
    • Annual tax amount: $1,387
    • Date on market: 8/20/2025
    • Cumulative days on market: 4 days
    • Listing agreement: Exclusive Right To Sell
    • Listing terms: Cash,Conventional

    Price history

    DateEventPrice
    9/17/2025Sold$161,500+0.9%$123/sqft
    Source: Realcomp II #20251028973 Report a problem
    8/25/2025Pending sale$160,000$122/sqft
    Source: Realcomp II #20251028973 Report a problem
    8/20/2025Listed for sale$160,000+146.2%$122/sqft
    Source: Realcomp II #20251028973 Report a problem
    7/27/2007Sold$65,000-37.4%$50/sqft
    Source: Public Record Report a problem
    8/4/2006Sold$103,846+79.6%$79/sqft
    Source: Public Record Report a problem
    3/10/2004Sold$57,823-32.8%$44/sqft
    Source: Public Record Report a problem
    1/4/2001Sold$86,000+56.4%$66/sqft
    Source: Public Record Report a problem
    6/26/1995Sold$55,000$42/sqft
    Source: Public Record Report a problem

    Public tax history

    YearProperty taxesTax assessment
    2025$1,387 +5.3%$63,870 +19.2%
    2024$1,317 +6.7%$53,600 +6.5%
    2023$1,234 -1.7%$50,320 +13.8%
    2022$1,256 +0.6%$44,210 +5.7%
    2021$1,248 $41,820 +15.4%
    2020$1,248 +6.9%$36,230 +17.3%
    2019$1,168 -0.3%$30,890 +33.3%
    2018$1,171 $23,180 +0.6%
    2017-- $23,040
    2016-- $23,040 +8.1%
    2015-- $21,310 -7.8%
    2012-- $23,110
    2010-- --
    2009-- $35,890
    Find assessor info on the county website

    Neighborhood: 48093

    Nearby schools

    GreatSchools rating
    Get a cash offer in 3 minutes
    Find out how much your home could sell for in as little as 3 minutes with a no-obligation cash offer.
    Estimated market value
    $166,900
    Get a cash offer in 3 minutes
    Find out how much your home could sell for in as little as 3 minutes with a no-obligation cash offer.
    Estimated market value
    $166,900