Stunning lakefront home in the exclusive gated community of Challis Farm. Situated on a waterfront lot, the property features lake views from nearly every room and over 7,200 square feet designed for both everyday living and entertaining. The brand-new chef’s kitchen boasts high end Thermador appliances including double ovens, a 6 burner gas cooktop, oversized refrigerator, two large islands with great storage, dual dishwashers, and a walk-in pantry. The main level features a spacious primary suite with dual walk-in closets and a spa bath, along with formal living and dining rooms, all enhanced by beautiful water views. The sunny family room adjoins the kitchen, breakfast area and living room and features a wet bar with beverage refrigerator and ice maker. Remarkable outdoor living includes porches on two levels overlooking the resort-style pool, spa, gazebo, and private lake. Upstairs offers four generously sized bedrooms, each with en-suite baths, a large bonus room, and a dedicated gym. Features include a large main-floor laundry room, drop zone, abundant storage, separate pool bath adjacent to pool/gazebo area and two 2-car garages with workshop area. Enjoy easy access to the private neighborhood lake with dock and paddleboard launch, as well as golf-cart access to Carmel Country Club. Ideally located near SouthPark, top-rated schools, and premier dining and shopping, this residence offers a rare blend of privacy and refinement within one of South Charlotte’s most desirable gated neighborhoods.
Closed
$3,250,000
8721 Lake Challis Ln, Charlotte, NC 28226
5beds
7,227sqft
Single Family Residence
Built in 1999
0.67 Acres Lot
$3,259,900 Zestimate®
$450/sqft
$6,693 Estimated rent
Home value
$3,259,900
$3.03M - $3.49M
$6,693/mo
Zestimate® history
Owner options
List your home for rent
$6,693/mo
Rent Zestimate®
Find your next renter with Zillow Rental Manager. Plus, with online applications, you can quickly screen prospective tenants – for free.
$6,693/mo
Rent Zestimate®
Refinance and save
$16,132/mo
Est. payment
Refinancing to a lower rate could help reduce your monthly payments and save thousands over the life of the loan.
$16,132/mo
Est. payment
Explore your selling options
Work with a Zillow partner agent
Leverage their expertise and Zillow's premium Showcase listings to get your home seen by more buyers.
Get startedList with your own agent
Get your home in front of millions of buyers by listing it on Zillow.
Learn how to do itSell it yourself
Take full control of how buyers see your home on Zillow by listing For Sale by Owner (FSBO).
List your homeWhat's special
Waterfront lotPorches on two levelsDedicated gymLarge bonus roomHigh end thermador appliancesBeautiful water viewsSunny family room
Zillow last checked:
Listing updated:
Listed by:
Susan May susanmay@hmproperties.com,
Corcoran HM Properties
Bought with:
Charlie Emmanuel
Howard Hanna Allen Tate Southpark
Source: Canopy MLS as distributed by MLS GRID,MLS#: 4339803
Facts & features
Interior
Bedrooms & bathrooms
- Bedrooms: 5
- Bathrooms: 7
- Full bathrooms: 6
- 1/2 bathrooms: 1
- Main level bedrooms: 1
Primary bedroom
- Level: Main
Bedroom s
- Level: Upper
Bedroom s
- Level: Upper
Bedroom s
- Level: Upper
Bedroom s
- Level: Upper
Bathroom full
- Level: Main
Bathroom full
- Level: Main
Bathroom half
- Level: Main
Bathroom full
- Level: Upper
Bathroom full
- Level: Upper
Bathroom full
- Level: Upper
Bathroom full
- Level: Upper
Bonus room
- Level: Upper
Breakfast
- Level: Main
Dining room
- Level: Main
Exercise room
- Level: Upper
Family room
- Level: Main
Great room
- Level: Main
Kitchen
- Level: Main
Laundry
- Level: Main
Living room
- Level: Main
Heating
- Forced Air, Natural Gas
Cooling
- Central Air
Appliances
- Included: Bar Fridge, Dishwasher, Disposal, Double Oven, Gas Range, Gas Water Heater, Ice Maker, Microwave, Refrigerator
- Laundry: Laundry Room, Main Level, Sink
Features
- Built-in Features, Drop Zone, Kitchen Island, Open Floorplan, Pantry, Storage, Walk-In Closet(s), Walk-In Pantry, Wet Bar
- Flooring: Tile, Wood
- Has basement: No
- Attic: Walk-In
- Fireplace features: Family Room
Interior area
- Total structure area: 7,227
- Total interior livable area: 7,227 sqft
- Finished area above ground: 7,227
- Finished area below ground: 0
Property
Parking
- Total spaces: 4
- Parking features: Attached Garage, Garage on Main Level
- Attached garage spaces: 4
- Details: 2 attached 2 car garages
Features
- Levels: Two
- Stories: 2
- Patio & porch: Covered, Front Porch, Rear Porch, Terrace
- Exterior features: In-Ground Irrigation
- Pool features: In Ground, Pool/Spa Combo
- Fencing: Fenced
- Has view: Yes
- View description: Water, Year Round
- Has water view: Yes
- Water view: Water
- Waterfront features: Boat Slip – Community, Waterfront
- Body of water: Challis Lake
Lot
- Size: 0.67 Acres
- Features: Views
Details
- Parcel number: 21162102
- Zoning: R-15 PUD
- Special conditions: Standard
Construction
Type & style
- Home type: SingleFamily
- Property subtype: Single Family Residence
Materials
- Brick Full
- Foundation: Crawl Space
- Roof: Composition
Condition
- New construction: No
- Year built: 1999
Utilities & green energy
- Sewer: Public Sewer
- Water: City
Community & HOA
Community
- Features: Gated, Lake Access, Recreation Area
- Subdivision: Challis Farm
HOA
- Has HOA: Yes
- HOA fee: $550 quarterly
- HOA name: Hawthorne
- HOA phone: 704-377-0114
Location
- Region: Charlotte
Financial & listing details
- Price per square foot: $450/sqft
- Tax assessed value: $2,112,900
- Annual tax amount: $16,377
- Date on market: 2/17/2026
- Cumulative days on market: 36 days
- Listing terms: Cash,Conventional
- Road surface type: Concrete, Paved
Price history
| Date | Event | Price |
|---|---|---|
| 4/28/2026 | Sold | $3,250,000-7%$450/sqft |
Source:  Canopy MLS as distributed by MLS GRID #4339803 Report a problem Canopy MLS as distributed by MLS GRID #4339803 Report a problem | ||
| 2/17/2026 | Listed for sale | $3,495,000-11.5%$484/sqft |
Source: Canopy MLS as distributed by MLS GRID #4339803 Report a problem | ||
| 11/1/2025 | Listing removed | $3,950,000$547/sqft |
Source: Canopy MLS as distributed by MLS GRID #4264096 Report a problem | ||
| 8/26/2025 | Price change | $3,950,000-7.1%$547/sqft |
Source: Canopy MLS as distributed by MLS GRID #4264096 Report a problem | ||
| 6/13/2025 | Listed for sale | $4,250,000+186.2%$588/sqft |
Source: Canopy MLS as distributed by MLS GRID #4264096 Report a problem | ||
| 7/12/2013 | Sold | $1,485,000-16.3%$205/sqft |
Source: Public Record Report a problem | ||
| 6/15/2006 | Sold | $1,775,000+361%$246/sqft |
Source: Public Record Report a problem | ||
| 2/1/1999 | Sold | $385,000$53/sqft |
Source: Public Record Report a problem | ||
| 11/9/1998 | Sold | $385,000$53/sqft |
Source: Public Record Report a problem | ||
Public tax history
| Year | Property taxes | Tax assessment |
|---|---|---|
| 2025 | $16,377 +1.4% | $2,112,900 |
| 2024 | $16,152 +3.3% | $2,112,900 |
| 2023 | $15,637 +8.1% | $2,112,900 +42.2% |
| 2022 | $14,468 +0.1% | $1,486,300 |
| 2021 | $14,457 +0.1% | $1,486,300 +0.1% |
| 2020 | $14,450 | $1,485,300 |
| 2019 | -- | $1,485,300 +1.4% |
| 2018 | $19,285 +1.5% | $1,464,400 |
| 2017 | $19,009 | $1,464,400 |
| 2016 | $19,009 | $1,464,400 |
| 2015 | $19,009 +0.7% | $1,464,400 |
| 2014 | $18,871 | -- |
| 2013 | -- | $1,475,600 0% |
| 2012 | -- | $1,476,300 |
| 2011 | -- | $1,476,300 -2.4% |
| 2010 | -- | $1,512,300 |
| 2009 | -- | $1,512,300 |
| 2008 | -- | $1,512,300 |
| 2007 | -- | $1,512,300 |
| 2006 | -- | $1,512,300 |
| 2005 | -- | $1,512,300 |
| 2004 | -- | $1,512,300 |
| 2003 | -- | $1,512,300 +18.2% |
| 2002 | -- | $1,279,640 |
| 2001 | -- | $1,279,640 +19.3% |
| 2000 | -- | $1,072,740 |
Find assessor info on the county website
Neighborhood: Olde Providence South
Nearby homes
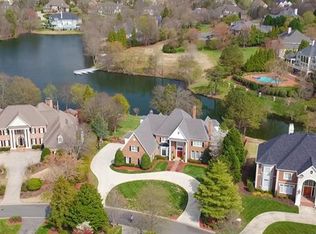
- $2,643,5005 bd7 ba6.4k sqft8731 Lake Challis Ln, Charlotte, NC 28226Off Market
- $4,208,2006 bd1 ba8.7k sqft8711 Lake Challis Ln, Charlotte, NC 28226Off Market
- $1,846,6004 bd3 ba5.3k sqft8720 Lake Challis Ln, Charlotte, NC 28226Off Market
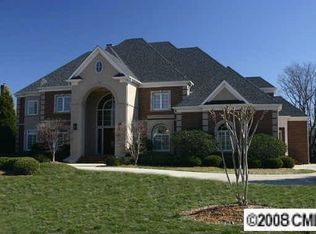
- $2,820,4006 bd6 ba6.6k sqft8799 Lake Challis Ln, Charlotte, NC 28226Off Market
- $2,221,8005 bd5 ba6.4k sqft8730 Lake Challis Ln, Charlotte, NC 28226Off Market
- $2,337,4005 bd4 ba5.2k sqft8710 Lake Challis Ln, Charlotte, NC 28226Off Market
- $2,748,7005 bd6 ba7.4k sqft5924 Old Well House Rd, Charlotte, NC 28226Off Market
- $2,395,0005 bd8 ba8.5k sqft8800 Covey Rise Ct, Charlotte, NC 28226Sold
Nearby schools
GreatSchools rating
- 6/10McAlpine Elementary SchoolGrades: PK-5Distance: 0.6 mi
- 9/10South Charlotte MiddleGrades: 6-8Distance: 1.3 mi
- 7/10Ballantyne Ridge High SchoolGrades: 9-12Distance: 1.4 mi
Schools provided by the listing agent
- Elementary: McAlpine
- Middle: South Charlotte
- High: Ballantyne Ridge
Source: Canopy MLS as distributed by MLS GRID. This data may not be complete. We recommend contacting the local school district to confirm school assignments for this home.
Get a cash offer in 3 minutes
Find out how much your home could sell for in as little as 3 minutes with a no-obligation cash offer.
Estimated market value
$3,259,900
Get a cash offer in 3 minutes
Find out how much your home could sell for in as little as 3 minutes with a no-obligation cash offer.
Estimated market value
$3,259,900
- North Carolina
- Mecklenburg County
- Charlotte
- 28226
- Olde Providence South
- 8721 Lake Challis Ln
Nearby cities
Nearby neighborhoods
Nearby zip codes
Other Charlotte Topics
