Stately 4BR/3.5BA center hall Colonial located in the desirable neighborhood of Nottingham. Park in the double wide driveway, make your way past the lush green lawn, and open the door into your forever home. Step into a bright open two story entry beaming with tons of natural light and beautiful hardwood floors that continue throughout. To the right of the entry is a bright home office with double doors. To the left is a large living room featuring a large opening into the spacious dining room. Down the hallway, on your way into the heart of the home, is a half bath, and laundry room with access to the two-car garage. Step down into the sunken family room offering tons of natural light, and a gas fireplace with a stunning brick wall feature. The kitchen boasts sleek grey cabinets with a complementing white quartz countertop and backsplash, stainless steel appliances, a deep stainless sink under a window, an electric cooktop with a large oven below, and a large island with seating for three or more. The breakfast room centers the open concept living space, making this ideal when entertaining. Onto the second floor featuring an oversized primary suite boasting two large walk-in closets, and a private ensuite featuring a large soaking tub, a double walk-in shower with a built-in bench, and a double sink vanity. Three more spacious bedrooms all with walk-in closets, and a full bath with double sink vanity completes this floor. The lower level is finished offering additional living space featuring a built-in bar area with sink, a full bath with a large jetted soaking tub and stand alone shower, laundry, storage, and a walk-out to the yard. From the breakfast room open the sliding doors and step out onto a large patio surrounded by tons of greenspace, an oversized shed, and notice the covered basement entry. This home is move-in ready with so much to offer new homeowners, and all within close proximity to shopping, restaurants, and commuter routes.
Sold for $575,000
$575,000
8721 Melissa Lilian Ct, Baltimore, MD 21236
4beds
3,593sqft
Single Family Residence
Built in 2004
0.26 Acres Lot
$625,400 Zestimate®
$160/sqft
$3,688 Estimated rent
Home value
$625,400
$594,000 - $657,000
$3,688/mo
Zestimate® history
Owner options
List your home for rent
$3,688/mo
Rent Zestimate®
Find your next renter with Zillow Rental Manager. Plus, with online applications, you can quickly screen prospective tenants – for free.
$3,688/mo
Rent Zestimate®
Refinance and save
$3,592/mo
Est. payment
Refinancing to a lower rate could help reduce your monthly payments and save thousands over the life of the loan.
$3,592/mo
Est. payment
Explore your selling options
Work with a Zillow partner agent
Leverage their expertise and Zillow's premium Showcase listings to get your home seen by more buyers.
Get startedList with your own agent
Get your home in front of millions of buyers by listing it on Zillow.
Learn how to do itSell it yourself
Take full control of how buyers see your home on Zillow by listing For Sale by Owner (FSBO).
List your homeWhat's special
Large islandGas fireplaceBuilt-in bar areaLaundry roomLush green lawnDouble wide drivewayOversized shed
Zillow last checked:
Listing updated:
Listed by:
STEPHEN PIPICH 443-286-2943,
VYBE Realty
Bought with:
Patrick Campbell, 607244
Century 21 Advance Realty
Source: Bright MLS,MLS#: MDBC2076268
Facts & features
Interior
Bedrooms & bathrooms
- Bedrooms: 4
- Bathrooms: 4
- Full bathrooms: 3
- 1/2 bathrooms: 1
- Main level bathrooms: 1
Basement
- Area: 900
Heating
- Forced Air, Natural Gas
Cooling
- Central Air, Electric
Appliances
- Included: Gas Water Heater
Features
- 9'+ Ceilings, Dry Wall, High Ceilings
- Flooring: Ceramic Tile, Hardwood
- Basement: Exterior Entry,Connecting Stairway,Partial,Finished,Heated,Improved,Interior Entry,Walk-Out Access
- Has fireplace: No
Interior area
- Total structure area: 3,593
- Total interior livable area: 3,593 sqft
- Finished area above ground: 2,693
- Finished area below ground: 900
Property
Parking
- Total spaces: 2
- Parking features: Garage Faces Front, Garage Door Opener, Inside Entrance, Concrete, Attached
- Attached garage spaces: 2
- Has uncovered spaces: Yes
Accessibility
- Accessibility features: 2+ Access Exits
Features
- Levels: Two
- Stories: 2
- Pool features: None
Lot
- Size: 0.26 Acres
Details
- Additional structures: Above Grade, Below Grade
- Parcel number: 04112400003037
- Zoning: R
- Special conditions: Standard
Construction
Type & style
- Home type: SingleFamily
- Architectural style: Colonial
- Property subtype: Single Family Residence
Materials
- Aluminum Siding
- Foundation: Block
- Roof: Shingle,Composition
Condition
- Excellent
- New construction: No
- Year built: 2004
Utilities & green energy
- Sewer: Public Sewer
- Water: Public
Community & HOA
Community
- Subdivision: Blakely Springs
HOA
- Has HOA: No
Location
- Region: Baltimore
Financial & listing details
- Price per square foot: $160/sqft
- Tax assessed value: $436,300
- Annual tax amount: $5,864
- Date on market: 9/7/2023
- Listing agreement: Exclusive Right To Sell
- Listing terms: Cash,Conventional,VA Loan,FHA
- Ownership: Fee Simple
Price history
| Date | Event | Price |
|---|---|---|
| 10/27/2023 | Sold | $575,000$160/sqft |
Source:  Bright MLS #MDBC2076268 Report a problem Bright MLS #MDBC2076268 Report a problem | ||
| 9/15/2023 | Pending sale | $575,000$160/sqft |
Source: Bright MLS #MDBC2076268 Report a problem | ||
| 9/7/2023 | Listed for sale | $575,000+51.2%$160/sqft |
Source: Bright MLS #MDBC2076268 Report a problem | ||
| 9/16/2004 | Sold | $380,332$106/sqft |
Source: Public Record Report a problem | ||
Public tax history
| Year | Property taxes | Tax assessment |
|---|---|---|
| 2025 | $6,502 +15.8% | $490,033 +5.8% |
| 2024 | $5,614 +6.2% | $463,167 +6.2% |
| 2023 | $5,288 +1.5% | $436,300 |
| 2022 | $5,211 +1.5% | $436,300 +3% |
| 2021 | $5,134 +1.5% | $423,633 +1.5% |
| 2020 | $5,058 +0.8% | $417,300 |
| 2019 | $5,016 +0.8% | $417,300 +1.7% |
| 2018 | $4,975 +0.8% | $410,500 +0.8% |
| 2017 | $4,934 +9.8% | $407,100 +6.1% |
| 2016 | $4,493 | $383,633 +6.5% |
| 2015 | $4,493 | $360,167 +7% |
| 2014 | $4,493 | $336,700 |
| 2013 | -- | $336,700 |
| 2012 | -- | $336,700 -20.6% |
| 2011 | -- | $423,900 +1% |
| 2010 | -- | $419,906 +1% |
| 2009 | -- | $415,893 +1% |
| 2008 | -- | $411,880 +13.7% |
| 2007 | -- | $362,302 +15.9% |
| 2006 | -- | $312,726 +18.8% |
| 2005 | -- | $263,150 +511% |
| 2004 | -- | $43,070 |
| 2003 | -- | $43,070 |
Find assessor info on the county website
Neighborhood: 21236
Nearby homes
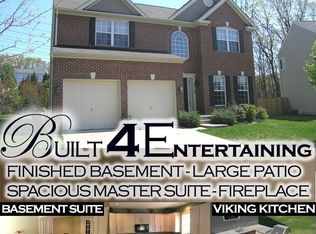
- $608,1006 bd3 ba2.4k sqft8719 Melissa Lilian Ct, Baltimore, MD 21236Off Market
- $530,500-- bd2 ba1.8k sqft8714 Melissa Lilian Ct, Baltimore, MD 21236Off Market
- $553,0005 bd4 ba2k sqft8713 Melissa Lilian Ct, Baltimore, MD 21236Off Market
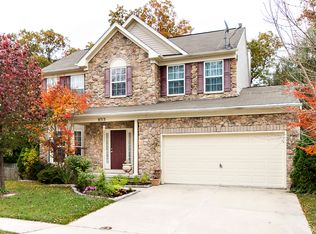
- $561,2004 bd3 ba2.2k sqft8717 Melissa Lilian Ct, Baltimore, MD 21236Off Market
- $400,400-- bd2 ba1.3k sqft8722 Melissa Lilian Ct, Baltimore, MD 21236Off Market
- $336,900-- bd2 ba1.1k sqft8724 Melissa Lilian Ct, Baltimore, MD 21236Off Market
- $--0.287 Acres8724 Melissa Lilian Ct, Baltimore, MD 21236Off Market
- $---- bd-- ba-- sqft8724 Melissa Lilian Ct, Nottingham, MD 21236Off Market
Nearby schools
GreatSchools rating
- 9/10Perry Hall Elementary SchoolGrades: PK-5Distance: 0.5 mi
- 5/10Perry Hall Middle SchoolGrades: 6-8Distance: 0.5 mi
- 5/10Perry Hall High SchoolGrades: 9-12Distance: 0.9 mi
Schools provided by the listing agent
- District: Baltimore County Public Schools
Source: Bright MLS. This data may not be complete. We recommend contacting the local school district to confirm school assignments for this home.
Get a cash offer in 3 minutes
Find out how much your home could sell for in as little as 3 minutes with a no-obligation cash offer.
Estimated market value
$625,400
Get a cash offer in 3 minutes
Find out how much your home could sell for in as little as 3 minutes with a no-obligation cash offer.
Estimated market value
$625,400
- Maryland
- Baltimore County
- Nottingham
- 21236
- 8721 Melissa Lilian Ct
Nearby cities
Nearby zip codes
Other Nottingham Topics
