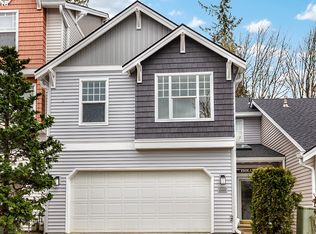
Located in a gated community with true resort-style amenities. Enjoy a sparkling pool, two hot tubs, fitness center, clubhouse, and dedicated meeting space—perfect for a staycation. This versatile floor plan features 3 bedrooms and 2.5 baths, including a private lower-level bedroom tucked just off the garage—ideal for guests, a home office, or flexible living space. The kitchen has been refreshed with quartz countertops and tile flooring, while the main living area offers high-end laminate floors and a cozy gas fireplace.Relax or entertain on two spacious upper decks, plus additional outdoor space on the lower level. Additional highlights include upstairs laundry, all appliances included, and a one-car attached garage. Conveniently located with easy access to Portland, PeaceHealth Southwest Medical Center, The Vancouver Clinic, and the scenic Burnt Bridge Creek Trail. Price recently slashed for a quick sale—making this one of the most affordable units in the community. Don’t miss this opportunity!
Sold
Zillow last checked:
Listing updated:
Bought with:
Jon Mayhew, 108826
Redfin
Source: RMLS (OR),MLS#: 399130450
Price history
| Date | Event | Price |
|---|---|---|
| 7/17/2026 | Sold | $300,000$212/sqft |
Source:  RMLS (OR) #399130450 Report a problem RMLS (OR) #399130450 Report a problem | ||
| 6/15/2026 | Pending sale | $300,000$212/sqft |
Source: RMLS (OR) #399130450 Report a problem | ||
| 6/12/2026 | Price change | $300,000-6.2%$212/sqft |
Source: RMLS (OR) #399130450 Report a problem | ||
| 6/8/2026 | Price change | $319,900-1.6%$226/sqft |
Source: RMLS (OR) #399130450 Report a problem | ||
| 5/28/2026 | Price change | $325,000-3%$230/sqft |
Source: RMLS (OR) #399130450 Report a problem | ||
| 5/15/2026 | Price change | $335,000-1.4%$237/sqft |
Source: RMLS (OR) #399130450 Report a problem | ||
| 5/1/2026 | Price change | $339,900-1.5%$240/sqft |
Source: RMLS (OR) #399130450 Report a problem | ||
| 3/28/2026 | Price change | $345,000-1.4%$244/sqft |
Source: RMLS (OR) #399130450 Report a problem | ||
| 2/16/2026 | Price change | $349,900-1.4%$247/sqft |
Source: RMLS (OR) #399130450 Report a problem | ||
| 1/19/2026 | Price change | $355,000-1.4%$251/sqft |
Source: RMLS (OR) #399130450 Report a problem | ||
| 1/1/2026 | Price change | $360,000-1.4%$255/sqft |
Source: RMLS (OR) #399130450 Report a problem | ||
| 12/12/2025 | Listed for sale | $365,000+69%$258/sqft |
Source: RMLS (OR) #399130450 Report a problem | ||
| 8/11/2017 | Sold | $216,000$153/sqft |
Source: RMLS (OR) #16120424 Report a problem | ||
| 7/12/2017 | Pending sale | $216,000$153/sqft |
Source: Columbia Tech East Vancouver #16120424 Report a problem | ||
| 7/12/2017 | Listed for sale | $216,000+2.9%$153/sqft |
Source: Columbia Tech East Vancouver #16120424 Report a problem | ||
| 2/16/2017 | Listing removed | $209,900$148/sqft |
Source: Columbia Tech East Vancouver #16120424 Report a problem | ||
| 11/11/2016 | Pending sale | $209,900$148/sqft |
Source: Columbia Tech East Vancouver #16120424 Report a problem | ||
| 8/31/2016 | Listed for sale | $209,900+53.5%$148/sqft |
Source: Columbia Tech East Vancouver #16120424 Report a problem | ||
| 4/8/1999 | Sold | $136,700$97/sqft |
Source: Public Record Report a problem | ||
Get a cash offer in 3 minutes
Find out how much your home could sell for in as little as 3 minutes with a no-obligation cash offer.
Estimated market value
$296,200
