This is a must see! No City taxes! Beautifully updated 3 bedroom/2 bath home is in move-in ready condition, and it offers the perfect blend of comfort, style and functionality. The updated kitchen features granite counters, stainless steel appliances, gas cooking, 2 breakfast bars and a spacious eat in area. The primary bath has been updated featuring a large shower. Off the dining room is a warm and comfortable den which is highlighted by built-in book shelves and a cozy fireplace. Fresh landscaping in both the front and back yards creates wonderful curb appeal and an inviting outdoor setting. You will love the fenced back yard with patio and separate space set up for a fire pit and entertaining. Some new windows are being installed. Come see and enjoy!
For sale
$325,000
8721 Old River Rd, Cordova, TN 38018
3beds
1,789sqft
Single Family Residence
Built in 1994
0.26 Acres Lot
$320,000 Zestimate®
$182/sqft
$-- HOA
What's special
Cozy fireplaceGas cookingStainless steel appliancesWonderful curb appealUpdated kitchenSpacious eat in areaGranite counters
- 3 days
- 181
- 19
Zillow last checked:
Listing updated:
Listed by:
Bill Maury,
Coldwell Banker Collins-Maury 901-259-8550,
Rebecca Maury Dicken,
Coldwell Banker Collins-Maury
Source: MAAR,MLS#: 10230211
Facts & features
Interior
Bedrooms & bathrooms
- Bedrooms: 3
- Bathrooms: 2
- Full bathrooms: 2
Primary bedroom
- Features: Carpet, Smooth Ceiling, Walk-In Closet(s)
- Level: First
- Area: 195
- Dimensions: 13 x 15
Bedroom 2
- Features: Carpet, Shared Bath, Smooth Ceiling
- Level: First
- Area: 143
- Dimensions: 11 x 13
Bedroom 3
- Features: Carpet, Shared Bath, Smooth Ceiling
- Level: First
- Area: 132
- Dimensions: 11 x 12
Primary bathroom
- Features: Double Vanity, Separate Shower, Smooth Ceiling, Tile Floor, Full Bath
Dining room
- Features: Separate Dining Room
- Area: 132
- Dimensions: 11 x 12
Kitchen
- Features: Breakfast Bar, Eat-in Kitchen, Updated/Renovated Kitchen
- Area: 140
- Dimensions: 10 x 14
Living room
- Features: Separate Den
- Dimensions: 0 x 0
Den
- Area: 272
- Dimensions: 16 x 17
Heating
- Central, Natural Gas
Cooling
- Ceiling Fan(s), Central Air
Appliances
- Included: Gas Water Heater, Dishwasher, Disposal, Dryer, Gas Cooktop, Microwave, Range/Oven, Refrigerator, Washer
Features
- All Bedrooms Down, Double Vanity Bath, Full Bath Down, Luxury Primary Bath, Primary Down, Renovated Bathroom, Smooth Ceiling, Walk-In Closet(s), 2 or More Baths, 2nd Bedroom, 3rd Bedroom, Den/Great Room, Dining Room, Kitchen, Primary Bedroom, Square Feet Source: Appraisal
- Flooring: Part Carpet, Tile
- Windows: Double Pane Windows, Window Treatments
- Attic: Pull Down Stairs
- Number of fireplaces: 1
- Fireplace features: In Den/Great Room, Factory Built
Interior area
- Total interior livable area: 1,789 sqft
Property
Parking
- Total spaces: 2
- Parking features: Garage Faces Front
- Has garage: Yes
- Covered spaces: 2
Features
- Stories: 1
- Patio & porch: Patio
- Pool features: None
- Fencing: Wood,Wood Fence
Lot
- Size: 0.26 Acres
- Dimensions: 79 x 142
- Features: Level, Professionally Landscaped
Details
- Parcel number: D0220L C00044
Construction
Type & style
- Home type: SingleFamily
- Architectural style: Traditional
- Property subtype: Single Family Residence
Materials
- Brick Veneer
- Foundation: Slab
- Roof: Composition Shingles
Condition
- New construction: No
- Year built: 1994
Utilities & green energy
- Sewer: Public Sewer
- Water: Public
- Utilities for property: Cable Available
Community & HOA
Community
- Subdivision: Sanga Point-third Addition
Location
- Region: Cordova
Financial & listing details
- Price per square foot: $182/sqft
- Annual tax amount: $1,958
- Price range: $325K - $325K
- Date on market: 9/11/2026
- Listing terms: Conventional
Estimated market value
$320,000
$304,000 - $336,000
$2,012/mo
Price history
| Date | Event | Price |
|---|---|---|
| 9/11/2026 | Listed for sale | $325,000$182/sqft |
Source:  MAAR #10230211 Report a problem MAAR #10230211 Report a problem | ||
Public tax history
Tax history is unavailable.
Monthly payment
Est. payment
Payment breakdown
Explore the cost of this home by adjusting the details. Changes won't be saved.Climate risks
Neighborhood: 38018
Similar homes
- $320,0004 bd3 ba2.5k sqft250 Locust Grove Dr, Cordova, TN 38018For Sale
 MLS ID #10222545, Jamie Jordan, Myers Cobb Realtors, LLC. MAAR
 - $334,9003 bd2 ba2.1k sqft166 Viking Dr, Cordova, TN 38018For Sale
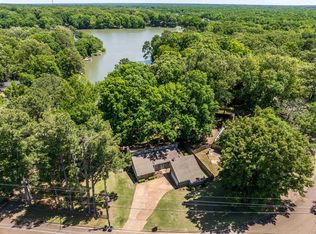 MLS ID #10221123, Joshua Holley, KAIZEN Realty, LLC. MAAR
 - $340,0003 bd2 ba2.4k sqft2549 Hearth Stone Dr, Cordova, TN 38016For Sale
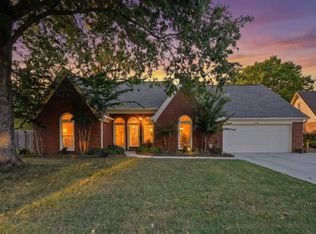 MLS ID #10230273, Lauren H Criswell, Crye-Leike, Inc., REALTORS. MAAR
 - $327,9004 bd2 ba2.5k sqft2416 Carrol Ridge Ln, Cordova, TN 38016For Sale
 MLS ID #10230141, Suzanne M White, Groome & Co.. MAAR
