Looking for tons of versatile space? This home is loaded! With 6 large bedrooms, 2 dining areas, spacious living areas, PLUS bonus space, PLUS office space... 8721 Polo Drive has it all! Huge kitchen offers a pantry, and plenty of cabinets and counter space for the cook in your family, plus room for a breakfast nook. A cozy living area with fireplace at the other end is just perfect for entertaining. Also on the first level, is a huge family room, space for formal dining, and a guest bedroom or office. The sprawling second level offers bonus space, plus 5 more bedrooms! The spacious primary suite boasts 2 walk-in closets, a garden tub, seperate shower, and double vanity. Have lots of stuff? This home has room for it all with tons of storage, downstairs and up. Conveniently located near Chisholm Trail Pkwy, and within walking distance to the community pool and playground.
All information deemed correct and reliable. Buyer and buyer's agent to confirm any details.
Sold
Price Unknown
8721 Polo Dr, Fort Worth, TX 76123
6beds
3,382sqft
Single Family Residence
Built in 2000
5,662 Square Feet Lot
$296,700 Zestimate®
$--/sqft
$3,201 Estimated rent
Home value
$296,700
$273,000 - $323,000
$3,201/mo
Zestimate® history
Owner options
List your home for rent
$3,201/mo
Rent Zestimate®
Find your next renter with Zillow Rental Manager. Plus, with online applications, you can quickly screen prospective tenants – for free.
$3,201/mo
Rent Zestimate®
Refinance and save
$85/mo
Est. payment
Refinancing to a lower rate could help reduce your monthly payments and save thousands over the life of the loan.
$85/mo
Est. payment
Explore your selling options
Work with a Zillow partner agent
Leverage their expertise and Zillow's premium Showcase listings to get your home seen by more buyers.
Get startedList with your own agent
Get your home in front of millions of buyers by listing it on Zillow.
Learn how to do itSell it yourself
Take full control of how buyers see your home on Zillow by listing For Sale by Owner (FSBO).
List your homeWhat's special
Zillow last checked:
Listing updated:
Listed by:
Rebecca Spray 0706748 931-629-1065,
Keller Williams Realty 817-329-8850
Bought with:
Ayelet Anat Snir
The Real T Group
Source: NTREIS,MLS#: 20886668
Facts & features
Interior
Bedrooms & bathrooms
- Bedrooms: 6
- Bathrooms: 3
- Full bathrooms: 3
Primary bedroom
- Features: Ceiling Fan(s), Dual Sinks, En Suite Bathroom, Garden Tub/Roman Tub, Sitting Area in Primary, Separate Shower, Walk-In Closet(s)
- Level: Second
- Dimensions: 20 x 17
Bedroom
- Features: Ceiling Fan(s), Split Bedrooms
- Level: First
- Dimensions: 13 x 12
Bedroom
- Level: Second
- Dimensions: 14 x 12
Bedroom
- Level: Second
- Dimensions: 13 x 11
Bedroom
- Level: Second
- Dimensions: 14 x 12
Bedroom
- Level: Second
- Dimensions: 13 x 8
Living room
- Features: Ceiling Fan(s)
- Level: First
- Dimensions: 16 x 14
Living room
- Features: Fireplace
- Level: First
- Dimensions: 18 x 17
Appliances
- Included: Dishwasher, Electric Range, Disposal, Microwave
- Laundry: Washer Hookup, Electric Dryer Hookup, Laundry in Utility Room
Features
- Double Vanity, Eat-in Kitchen, High Speed Internet, Loft, Pantry, Cable TV, Walk-In Closet(s)
- Flooring: Carpet, Wood
- Has basement: No
- Number of fireplaces: 1
- Fireplace features: Wood Burning
Interior area
- Total interior livable area: 3,382 sqft
Property
Parking
- Total spaces: 2
- Parking features: Driveway, Garage Faces Front, Garage
- Attached garage spaces: 2
- Has uncovered spaces: Yes
Features
- Levels: Two
- Stories: 2
- Exterior features: Lighting, Private Yard, Rain Gutters
- Pool features: None, Community
- Fencing: Back Yard,Fenced,Full,Wood
Lot
- Size: 5,662 Square Feet
- Features: Interior Lot, Few Trees
Details
- Parcel number: 07339739
Construction
Type & style
- Home type: SingleFamily
- Architectural style: Traditional,Detached
- Property subtype: Single Family Residence
Materials
- Foundation: Slab
- Roof: Composition
Condition
- Year built: 2000
Utilities & green energy
- Sewer: Public Sewer
- Water: Public
- Utilities for property: Sewer Available, Water Available, Cable Available
Community & HOA
Community
- Features: Playground, Pool, Curbs, Sidewalks
- Subdivision: Fox Run Add
HOA
- Has HOA: Yes
- Services included: Association Management
- HOA fee: $85 quarterly
- HOA name: Fox Run HOA
- HOA phone: 817-857-1235
Location
- Region: Fort Worth
Financial & listing details
- Tax assessed value: $379,952
- Annual tax amount: $8,105
- Date on market: 3/30/2025
- Cumulative days on market: 9 days
- Listing terms: Cash,Conventional,FHA,VA Loan
- Exclusions: Washer, Dryer, Refrigerator, Security System, all TVs
- Road surface type: Asphalt
Price history
| Date | Event | Price |
|---|---|---|
| 8/22/2025 | Listing removed | $4,750$1/sqft |
Source: Zillow Rentals Report a problem | ||
| 7/30/2025 | Listed for rent | $4,750$1/sqft |
Source: Zillow Rentals Report a problem | ||
| 7/29/2025 | Listing removed | $4,750$1/sqft |
Source: Zillow Rentals Report a problem | ||
| 6/26/2025 | Price change | $4,750+50.8%$1/sqft |
Source: Zillow Rentals Report a problem | ||
| 6/10/2025 | Listed for rent | $3,150$1/sqft |
Source: Zillow Rentals Report a problem | ||
| 5/23/2025 | Sold | -- |
Source: NTREIS #20886668 Report a problem | ||
| 4/9/2025 | Pending sale | $325,000$96/sqft |
Source: NTREIS #20886668 Report a problem | ||
| 3/30/2025 | Listed for sale | $325,000+32.7%$96/sqft |
Source: NTREIS #20886668 Report a problem | ||
| 7/10/2020 | Sold | -- |
Source: Agent Provided Report a problem | ||
| 6/7/2020 | Pending sale | $245,000$72/sqft |
Source: ERA StarCrest Realty #14296205 Report a problem | ||
| 5/27/2020 | Listed for sale | $245,000+44.1%$72/sqft |
Source: ERA StarCrest Realty #14296205 Report a problem | ||
| 1/21/2017 | Listing removed | $170,000$50/sqft |
Source: Keller Williams - Johnson County #13483218 Report a problem | ||
| 1/20/2017 | Listed for sale | $170,000$50/sqft |
Source: Keller Williams - Johnson County #13483218 Report a problem | ||
| 1/5/2017 | Pending sale | $170,000$50/sqft |
Source: Keller Williams - Johnson County #13483218 Report a problem | ||
| 1/3/2017 | Price change | $170,000-2.9%$50/sqft |
Source: Keller Williams - Johnson County #13483218 Report a problem | ||
| 11/30/2016 | Price change | $175,000-1.1%$52/sqft |
Source: Keller Williams - Johnson County #13483218 Report a problem | ||
| 11/24/2016 | Pending sale | $177,000$52/sqft |
Source: Keller Williams - Johnson County #13483218 Report a problem | ||
| 11/16/2016 | Listed for sale | $177,000$52/sqft |
Source: Keller Williams - Johnson County #13483218 Report a problem | ||
| 11/9/2016 | Pending sale | $177,000$52/sqft |
Source: Keller Williams - Johnson County #13483218 Report a problem | ||
| 11/4/2016 | Price change | $177,000-1.1%$52/sqft |
Source: Keller Williams - Johnson County #13483218 Report a problem | ||
| 10/22/2016 | Listed for sale | $179,000$53/sqft |
Source: Keller Williams Realty #13483218 Report a problem | ||
| 10/14/2003 | Sold | -- |
Source: Public Record Report a problem | ||
Public tax history
| Year | Property taxes | Tax assessment |
|---|---|---|
| 2025 | $5,867 +2.3% | $379,952 |
| 2024 | $5,733 +8.9% | $379,952 -6.7% |
| 2023 | $5,264 -30.6% | $407,198 +48.1% |
| 2022 | $7,589 -6.2% | $274,890 -3.9% |
| 2021 | $8,091 +33.4% | $286,010 +12.1% |
| 2020 | $6,064 +9.7% | $255,080 +6.6% |
| 2019 | $5,528 +6.2% | $239,218 +16.8% |
| 2018 | $5,207 +21.8% | $204,895 +10.4% |
| 2017 | $4,273 +9.9% | $185,662 +8.4% |
| 2016 | $3,889 +4.9% | $171,312 +22.6% |
| 2015 | $3,707 | $139,700 |
| 2014 | $3,707 | $139,700 |
| 2013 | -- | $139,700 -1.1% |
| 2012 | -- | $141,300 |
| 2011 | -- | $141,300 +6.9% |
| 2010 | -- | $132,200 -8% |
| 2009 | -- | $143,700 |
| 2008 | -- | $143,700 +28% |
| 2007 | -- | $112,300 -3.2% |
| 2006 | -- | $116,000 |
| 2005 | -- | $116,000 +3.3% |
| 2004 | -- | $112,300 -20.9% |
| 2003 | -- | $142,000 |
| 2002 | -- | $142,000 +4.6% |
| 2001 | -- | $135,700 +947.1% |
| 2000 | -- | $12,960 |
Find assessor info on the county website
Neighborhood: Fox Run
Nearby homes
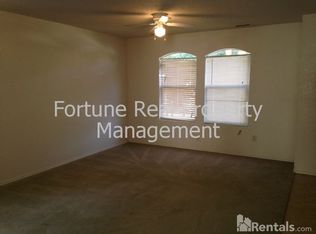
- $254,3003 bd2 ba2.2k sqft8725 Polo Dr, Fort Worth, TX 76123Off Market
- $232,4003 bd2 ba1.3k sqft8717 Polo Dr, Fort Worth, TX 76123Off Market
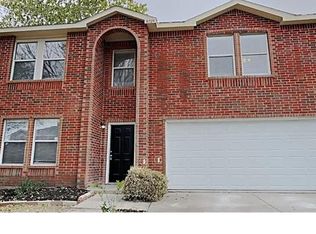
- $3,9005 bd3 ba3.4k sqft8729 Polo Dr, Fort Worth, TX 76123For Rent
- $269,8004 bd2 ba2.1k sqft8716 Hunters Trl, Fort Worth, TX 76123Off Market
- $274,4004 bd2 ba2.1k sqft8716 Hunter Crk, Fort Worth, TX 76123Off Market
- $223,6003 bd2 ba1.2k sqft8713 Polo Dr, Fort Worth, TX 76123Off Market
- $268,9003 bd3 ba2.2k sqft8720 Hunters Trl, Fort Worth, TX 76123Off Market
- $243,2003 bd2 ba1.4k sqft8712 Hunters Trl, Fort Worth, TX 76123Off Market
Nearby schools
GreatSchools rating
- 2/10Mary Harris Elementary SchoolGrades: PK-5Distance: 0.4 mi
- 2/10Crowley Middle SchoolGrades: 6-8Distance: 0.3 mi
- 3/10North Crowley High SchoolGrades: 9-12Distance: 0.8 mi
Schools provided by the listing agent
- Elementary: Mary Harris
- Middle: Summer Creek
- High: North Crowley
- District: Crowley ISD
Source: NTREIS. This data may not be complete. We recommend contacting the local school district to confirm school assignments for this home.
Get a cash offer in 3 minutes
Find out how much your home could sell for in as little as 3 minutes with a no-obligation cash offer.
Estimated market value
$296,700
Get a cash offer in 3 minutes
Find out how much your home could sell for in as little as 3 minutes with a no-obligation cash offer.
Estimated market value
$296,700
- Texas
- Tarrant County
- Fort Worth
- 76123
- Fox Run
- 8721 Polo Dr
Nearby cities
Nearby neighborhoods
Nearby zip codes
Other Fort Worth Topics
